


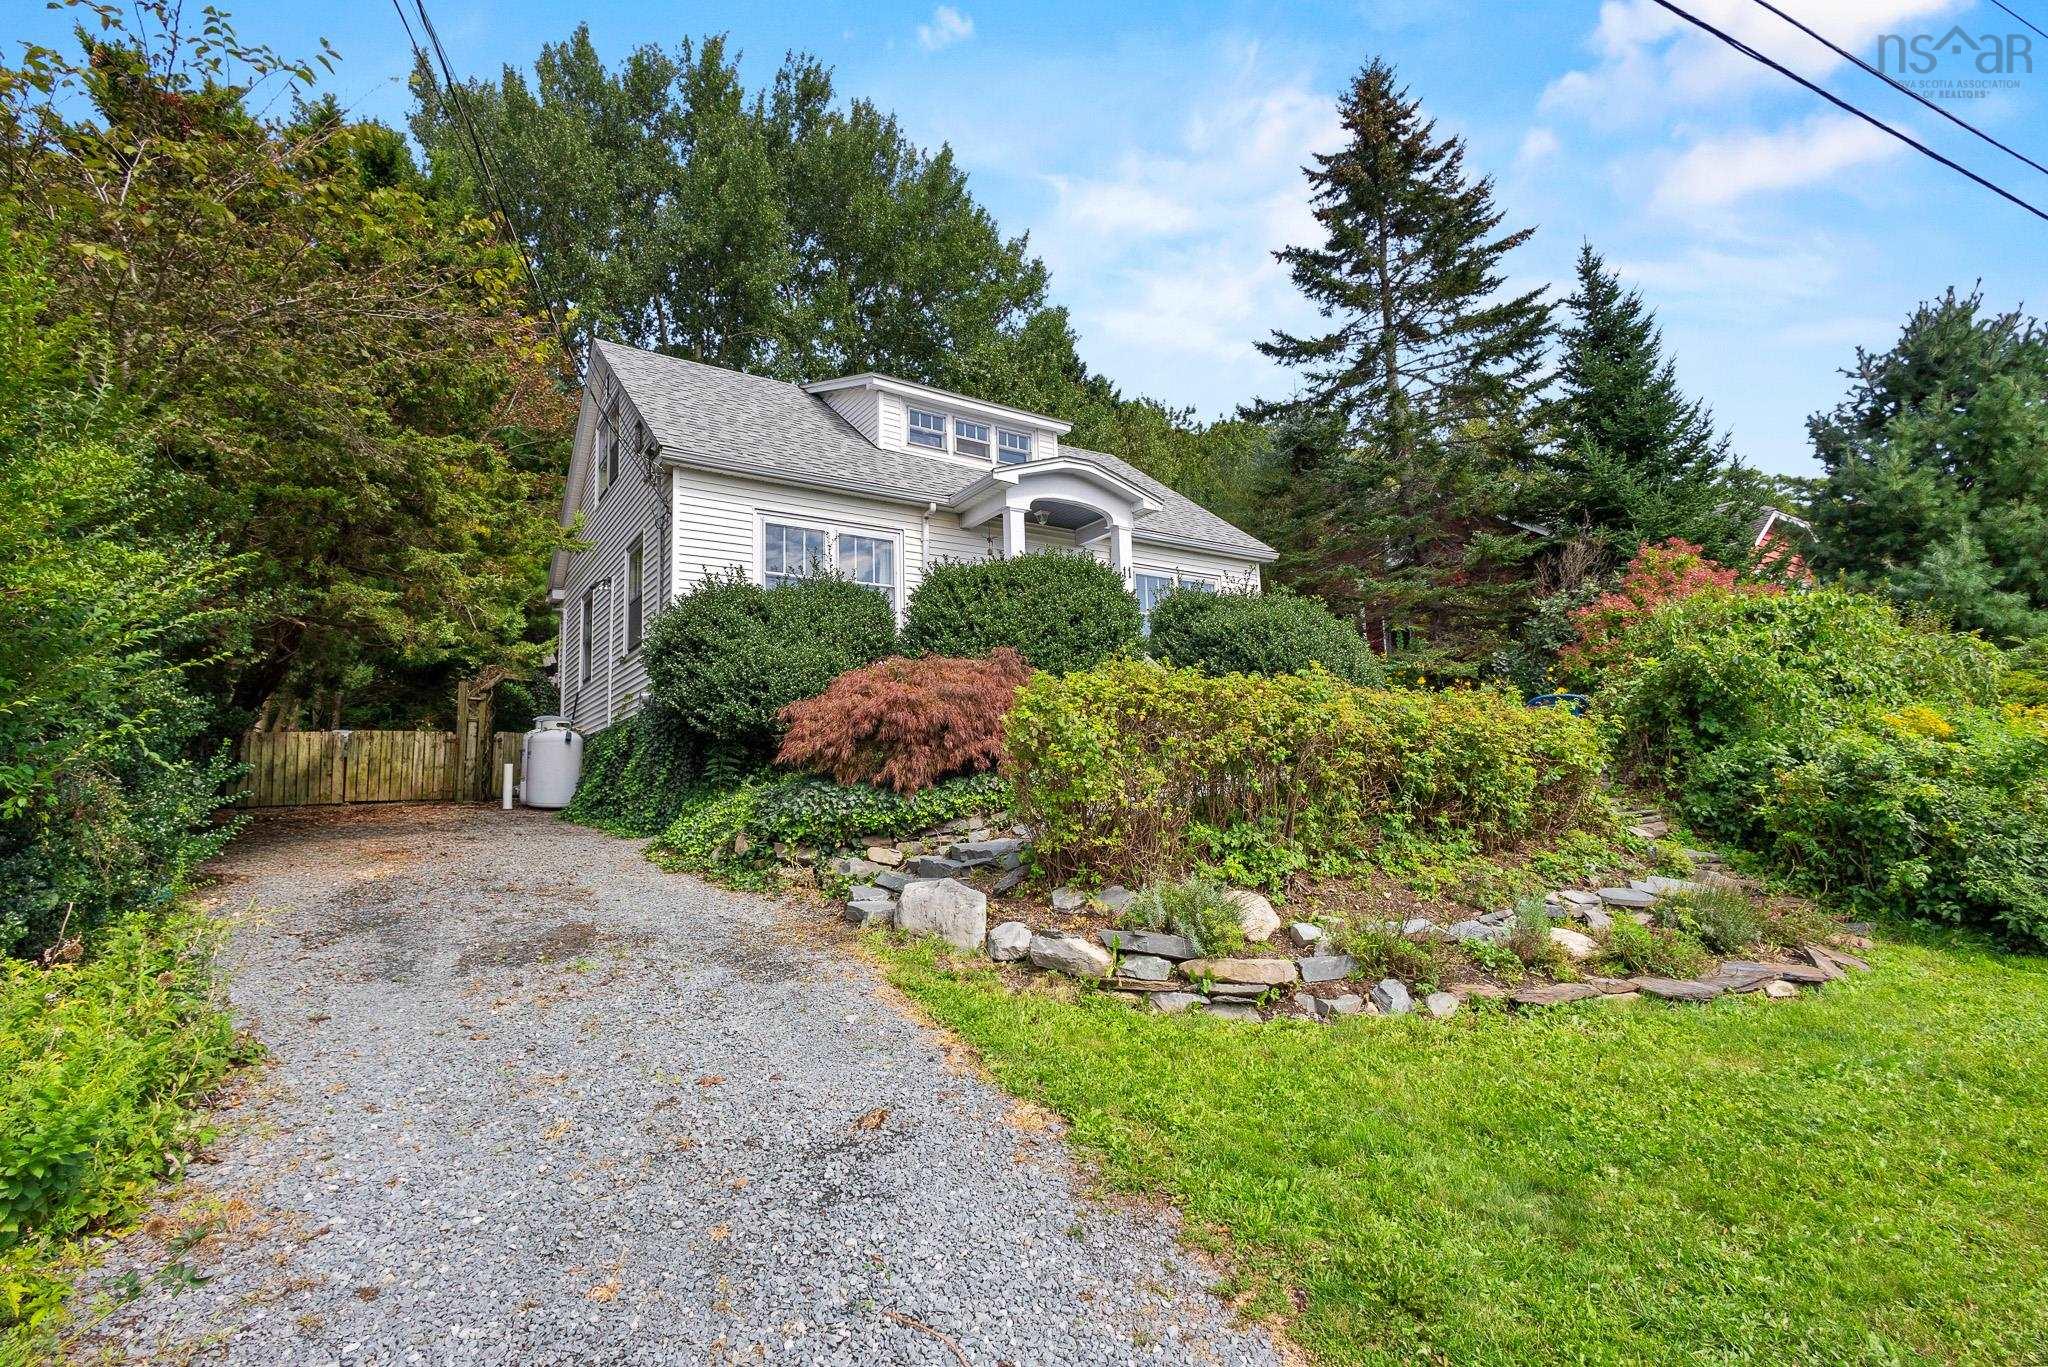
Main Points Of Interest
For Sale
$500,000
Status
Active
Assessment
n/a
Beds
4
Baths
1 Full
Age
n/a
MLA
1394 sq ft
TLA
2,169 sq ft
Days Listed
13
List Date
September, 16th, 2026
MLS®#
202623478
Prop Type
Single Family
Build Style
2 Storey
Zoning
ER-3
Lot Size
Lot Size M
6,840 sq ft
Acres
Under 0.5 Acres
Legal Desc
LOT 7
Water
Municipal
Sewer
Municipal

Tucked at the end of a quiet cul-de-sac in dartmouth, this charming 4-bedroom home offers a rare layout with all bedrooms above grade. Original hardwood floors run throughout, complemented by classic built-in bookshelves, a stained-glass entry door, and vintage character touches like a clawfoot soaker tub. The generously sized eat-in kitchen offers plenty of room to cook and gather, while the full bathroom and comfortable bedrooms round out the main living spaces. Outside, a spacious multi-level deck with a wisteria-covered pergola overlooks a private, wooded backyard — perfect for entertaining or quiet mornings surrounded by mature trees. A gravel driveway and stone-edged garden beds add to the curb appeal of this well-loved property. Move-in ready with loads of character, this is a home that won't last long at 11 dunolly st.


Dwelling Details
Property Style
Detached
Beds Above Grnd
4
Beds Below Grnd
0
Year Built (approx)
0
Heating
Baseboard, Forced Air, Furnace
Fuel Type
Electric,Propane
Foundation
Block Concrete,Poured Concrete
Basement
Full,Undeveloped,Walkout
Exterior
Vinyl
Dimensions
24x31 Jog
Roof
Asphalt Shingle
Flooring
Ceramic, Hardwood, Softwood
House Features
Sump Pump, Walk In Closet
Services
Cable, Electricity, High Speed Internet, Telephone
Appliances
Oven - Propane, Stove, Dishwasher, Washer, Microwave, Refrigerator
Rental Equip
Propane Tank
Occupancy
Owner
Inclusions
Exclusions
Land Details
Land Features
Landscaped
Migrated
Yes
Approx Num Acres
0
Title To Land
Freehold
PID#
00234310
Community Feat
Playground, Shopping, Place of Worship
County
Halifax
Postal Code
B2Y 2Z6
Directions
Prince Albert Rd To Hawthorne St To Erskin St To Dunolly St
Parking/Garage Details
Garage
No (None)
Garage Details
Driveway
Gravel,Parking Spaces(s)
Parking Details
Jerry Lynds Halifax real estate agent Want to view this property with no pressure or hassles? Jerry can make all the arrangements for this, or as many properties that catch your eye!

Request viewing or more information!

email confirmation message

This email will automatically attach to itself all of the necessary info that is needed to identify this property. I will do my best to get back you as soon as possible! - Jerry

Close [X]
Other Details
Original Price
$500,000 (unchanged)
Price/sq ft
$231
Last Price Change
September, 16th, 2026
Avg$: Postal Code
Current average list price is $500,000 (1 listings)
Avg$: MLS® Area
Current average list price is $568,006 (17 listings)
PCDS
Yes
Possession
45-60 Days
MLS® Area
Halifax - Dartmouth: 12-Southdale, Manor Park
Listing Office
Exp Realty Of Canada Inc.
ROOM MEASUREMENTS
FLOOR
ROOM
MEASUREMENT
Main Floor
Living Room
12.8x19.1
Main Floor
Dining Room
12.8x11.6
Main Floor
Primary Bedroom
10.2x12
Main Floor
Kitchen
12x13.1
2nd Level
Bath 2
6.1x8.6
2nd Level
Bedroom
8.7x11.6
2nd Level
Bedroom
9.5x9.6
2nd Level
Bedroom
10.2x11.8
n/a
n/a
n/a
n/a
n/a
n/a
Lat/Lng:
44.671528, -63.558422
Local ammenities go here
MUNICIPAL INFORMATION
SCHOOL INFO (Select Data Source)

GRADE
PROGRAM
SCHOOL
PR-6
Elementary French Immersion
Shannon Park
PR-6
Elementary English Program
Hawthorn
7-8
Jr Hi Early French Immersion
Southdale-North Woodside
7-8
Jr Hi English Program
Southdale-North Woodside
9-9
Jr Hi English Program
Dartmouth High
9-9
Jr Hi Early French Immersion
Dartmouth High
10-12
Sr Hi Early French Immersion
Dartmouth High
10-12
Sr Hi English Program
Dartmouth High

Please note images may not be up to date
