


Main Points Of Interest
For Sale
$949,900
Status
Active
Assessment
n/a
Beds
3
Baths
2 Full
Age
106
MLA
1620 sq ft
TLA
1,620 sq ft
Days Listed
40
List Date
August, 20th, 2026
MLS®#
202621134
Prop Type
Single Family
Build Style
2 Level
Zoning
ER-3
Lot Size
Lot Size M
3,300 sq ft
Acres
Under 0.5 Acres
Legal Desc
LOT 34
Water
Municipal
Sewer
Municipal

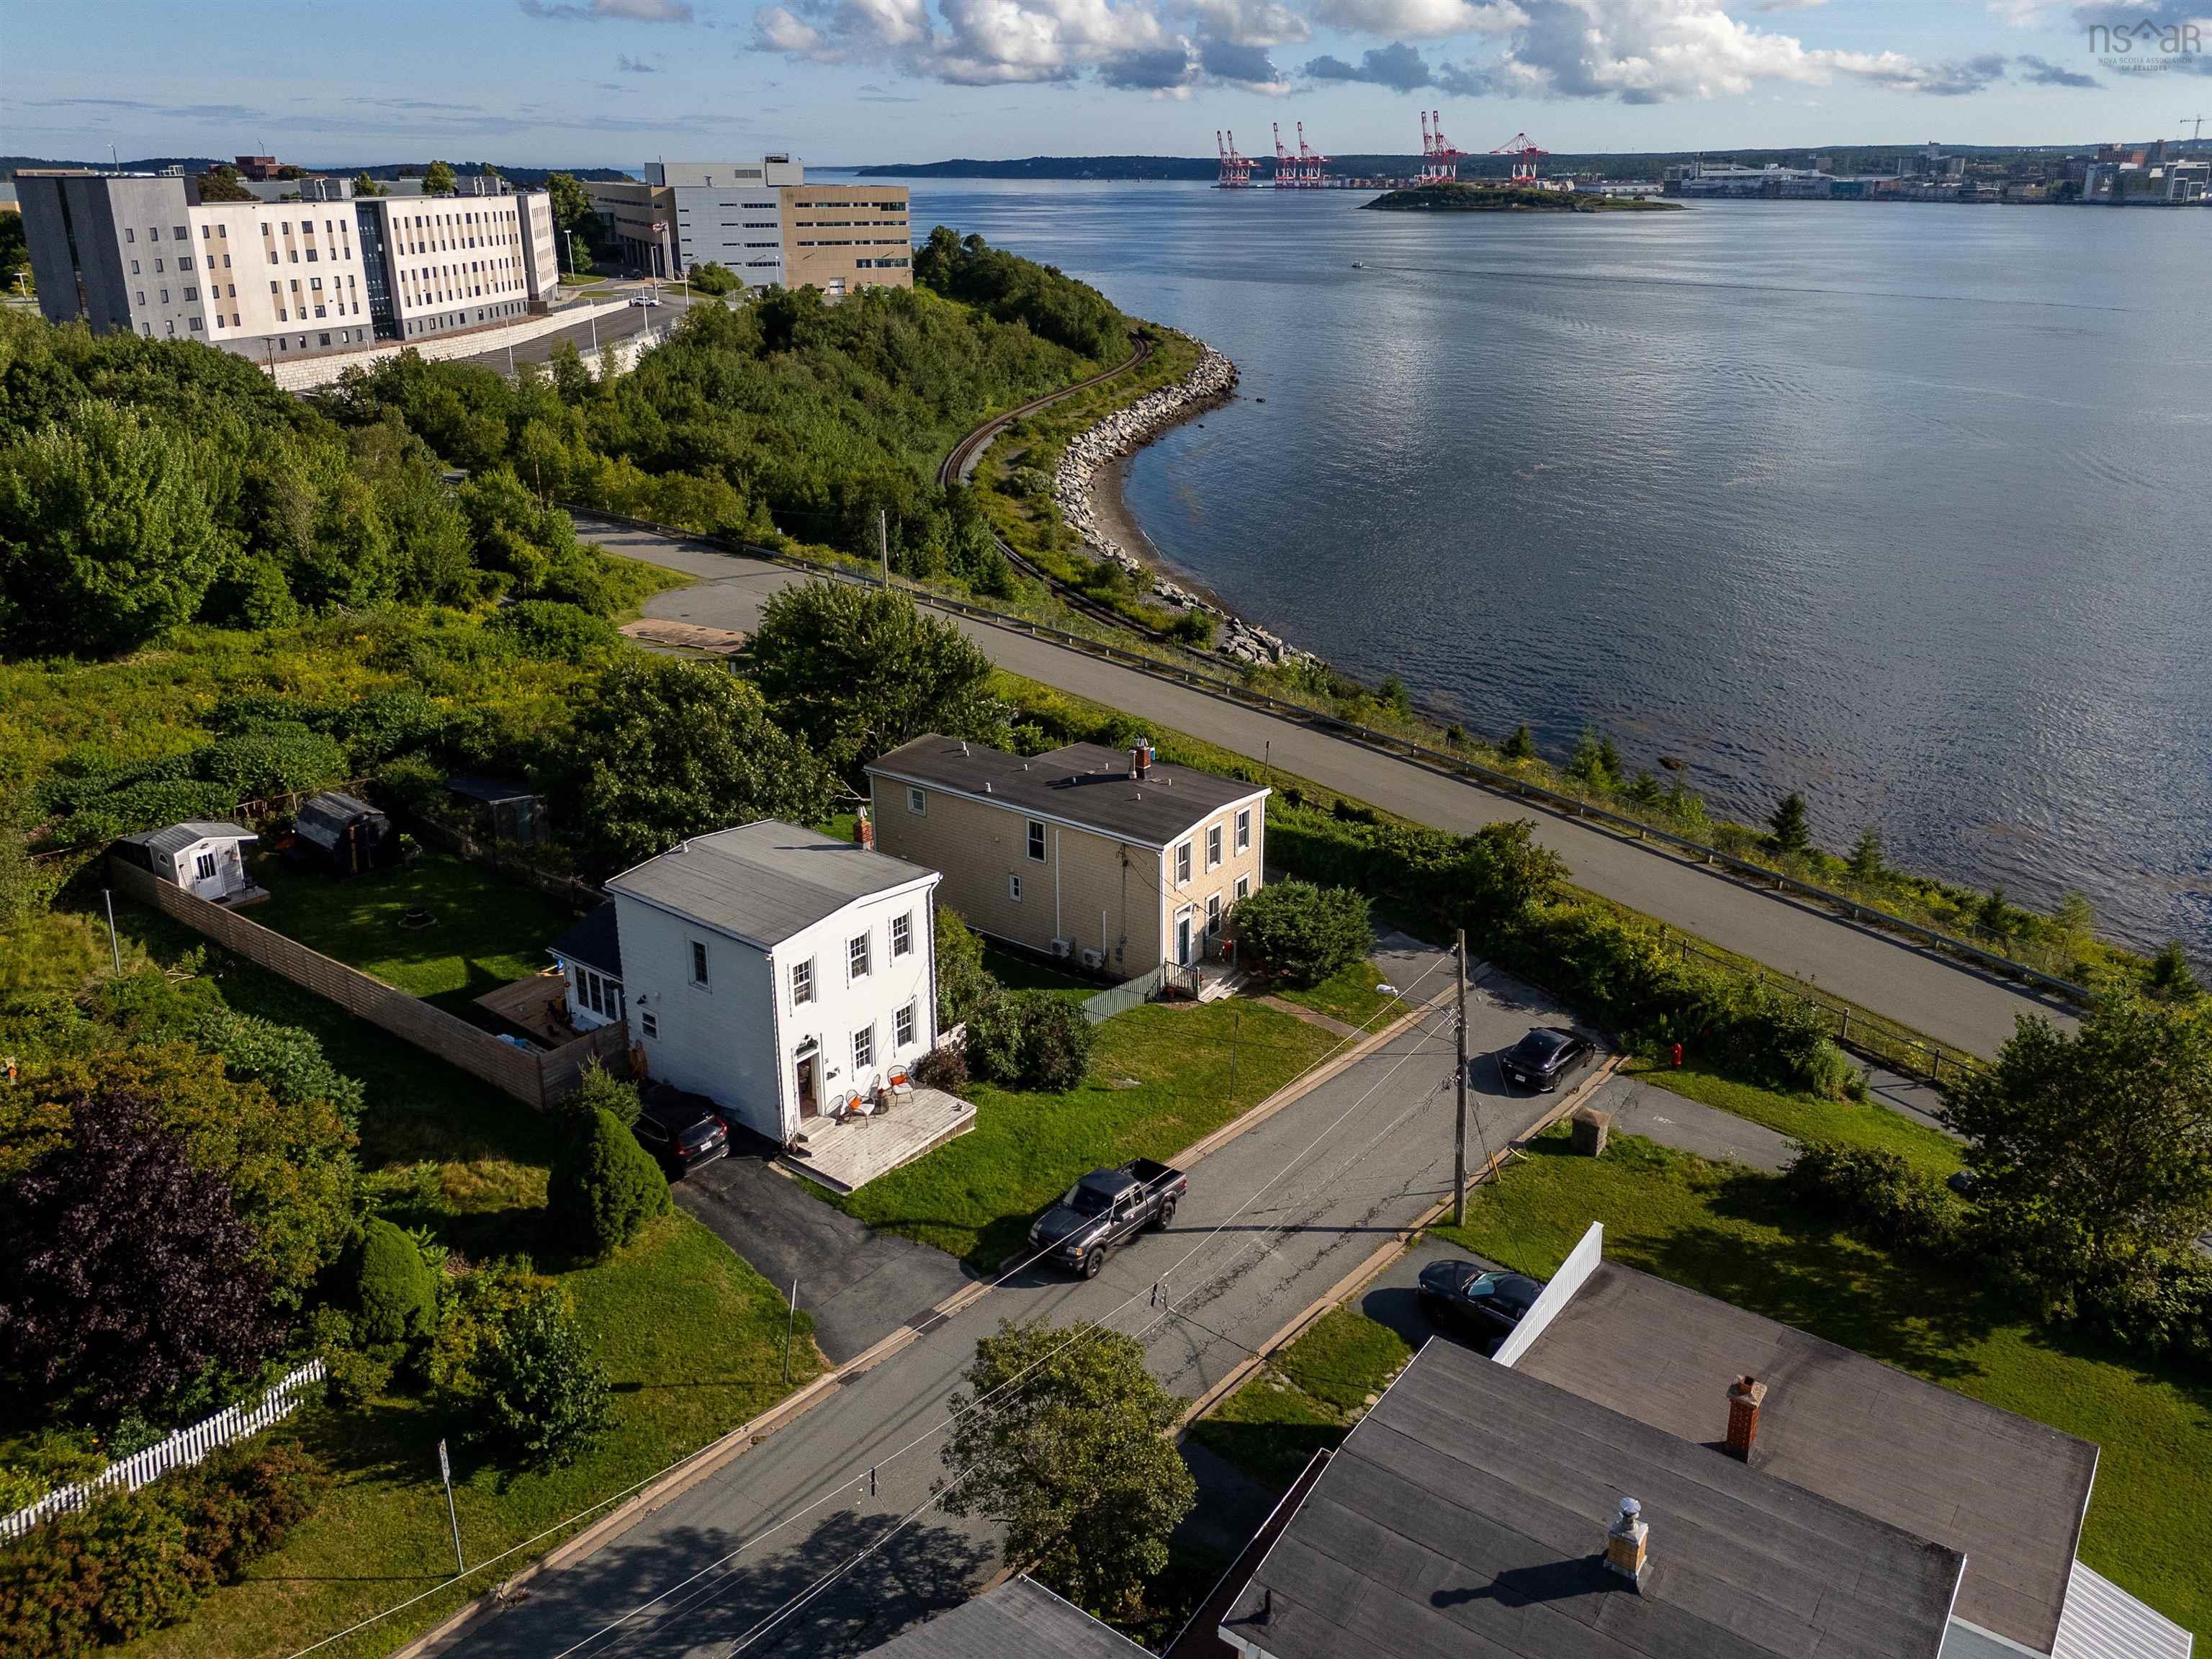
Welcome to 33 cuisack street, prominently positioned at the end of a quiet street with commanding views of halifax harbour and the city skyline. This lovingly maintained 3 bedroom, 2 bathroom century home sits on two parcels with favourable er-3 zoning and directly borders the dartmouth harbourfront trail. Inside, beautifully preserved character details blend seamlessly with modern comforts. The spacious foyer features original softwood floors and custom storage, leading to a generous family room, cozy living room with propane stove, and an open-concept galley kitchen with heated floors and dining area. Harbour views appear throughout the home, but the covered back patio and fully fenced, mature backyard may offer the best vantage point of all. Enjoy seasonal fireworks, sailboat races, ferry crossings, cruise ships, and the ever-changing activity of the harbour from your own private garden. A character-filled 4-piece bathroom completes the main level. Upstairs, the spacious primary bedroom once again captures impressive harbour views. A convenient walk-through laundry area and walk-in closet lead to a full bathroom featuring a classic clawfoot tub, updated fixtures, and a beautiful corner-window outlook. Thoughtfully maintained by the same family for 45 years, the home includes ductless heating and cooling (2022), an oil furnace (2017), and hot water tank (2023). The established garden features vegetable and flower beds plus high-bush blueberries. Just a 12-minute walk along the harbourfront trail to the woodside ferry, this is an exceptional combination of character, privacy, flexibility, and one of dartmouth's most compelling views.


Dwelling Details
Property Style
Detached
Beds Above Grnd
3
Beds Below Grnd
0
Year Built (approx)
1920
Heating
Forced Air, Heat Pump -Ductless, In Floor, Ductless Cooling
Fuel Type
Electric,Oil,Propane
Foundation
Poured Concrete,Stone
Basement
Undeveloped,Cellar
Exterior
Vinyl
Dimensions
22'8" X 47' +/- Jogs
Roof
Asphalt Shingle,Rolled
Flooring
Hardwood, Tile, Vinyl
House Features
Propane Fireplace, Sump Pump, Generator Panel
Services
Cable, Electricity, High Speed Internet, Telephone
Appliances
Range - Electric, Dryer, Washer, Microwave Rng Hd Combo, Refrigerator
Rental Equip
Propane Tank
Occupancy
Owner
Inclusions
Exclusions
Land Details
Land Features
Landscaped, Level, Fenced, Year Round Road
Migrated
Yes
Approx Num Acres
0
Title To Land
Freehold
Restrictive Covs
No
PID#
00240531
PID# 2
00471896
Community Feat
Park, Playground, Public Transit, Recreation Center, Shopping, Place of Worship
County
Halifax
Postal Code
B2Y 2L7
Access / View
View: Harbour,View: Ocean
Directions
Google Maps: Https://maps.app.goo.gl/tqynzhxk2hf7r1ea6
Parking/Garage Details
Garage
No (None)
Garage Details
Driveway
Gravel
Parking Details
Driveway
Jerry Lynds Halifax real estate agent Do you have a sensitive sniffer? I bet it smells great but give it your own smell test with a private viewing. Click the green button to contact Jerry!

Request viewing or more information!

email confirmation message

This email will automatically attach to itself all of the necessary info that is needed to identify this property. I will do my best to get back you as soon as possible! - Jerry

Close [X]
Other Details
Original Price
$949,900 (unchanged)
Price/sq ft
$586
Last Price Change
August, 20th, 2026
Avg$: Postal Code
Current average list price is $949,900 (1 listings)
Avg$: MLS® Area
Current average list price is $568,006 (17 listings)
PCDS
Yes
Possession
Negotiable
MLS® Area
Halifax - Dartmouth: 12-Southdale, Manor Park
Listing Office
Royal Lepage Atlantic
ROOM MEASUREMENTS
FLOOR
ROOM
MEASUREMENT
Main Floor
Foyer
6'7" x 8'2"
Main Floor
Living Room
14' x 11'5"
Main Floor
Family Room
14'2" x 15'3"
Main Floor
Bath 1
6'5" x 7'
Main Floor
Main Hallway
Main Floor
Dining Room
12'1" x 11'6"
Main Floor
Kitchen
8'5" x 17'10"
2nd Level
2nd Hallway
2nd Level
Primary Bedroom
13'1" x 12'11"
2nd Level
Laundry
8'6" x 7'6"
2nd Level
Bath 2
8'6" x 10'2"
2nd Level
Bedroom
13'1" x 11'8"
2nd Level
Bedroom
12'7" x 8'3"
n/a
Lat/Lng:
44.657276, -63.553062
Local ammenities go here
MUNICIPAL INFORMATION
SCHOOL INFO (Select Data Source)

GRADE
PROGRAM
SCHOOL
PR-6
Elementary French Immersion
Shannon Park
PR-6
Elementary English Program
Southdale-North Woodside
7-8
Jr Hi Early French Immersion
Southdale-North Woodside
7-8
Jr Hi English Program
Southdale-North Woodside
9-9
Jr Hi English Program
Dartmouth High
9-9
Jr Hi Early French Immersion
Dartmouth High
10-12
Sr Hi Early French Immersion
Dartmouth High
10-12
Sr Hi English Program
Dartmouth High

Please note images may not be up to date
