


Main Points Of Interest
For Sale
$639,000
Status
Conditional Sale
Status Date
September, 11th, 2026
Assessment
n/a
Beds
3
Baths
2 Full
Age
50
MLA
1701 sq ft
TLA
1,701 sq ft
Days Listed
39
List Date
August, 21st, 2026
MLS®#
202621210
Prop Type
Single Family
Build Style
3 Level
Zoning
ER-3
Lot Size
Lot Size M
5,005 sq ft
Acres
Under 0.5 Acres
Legal Desc
LOT 6-X
Water
Municipal
Sewer
Municipal

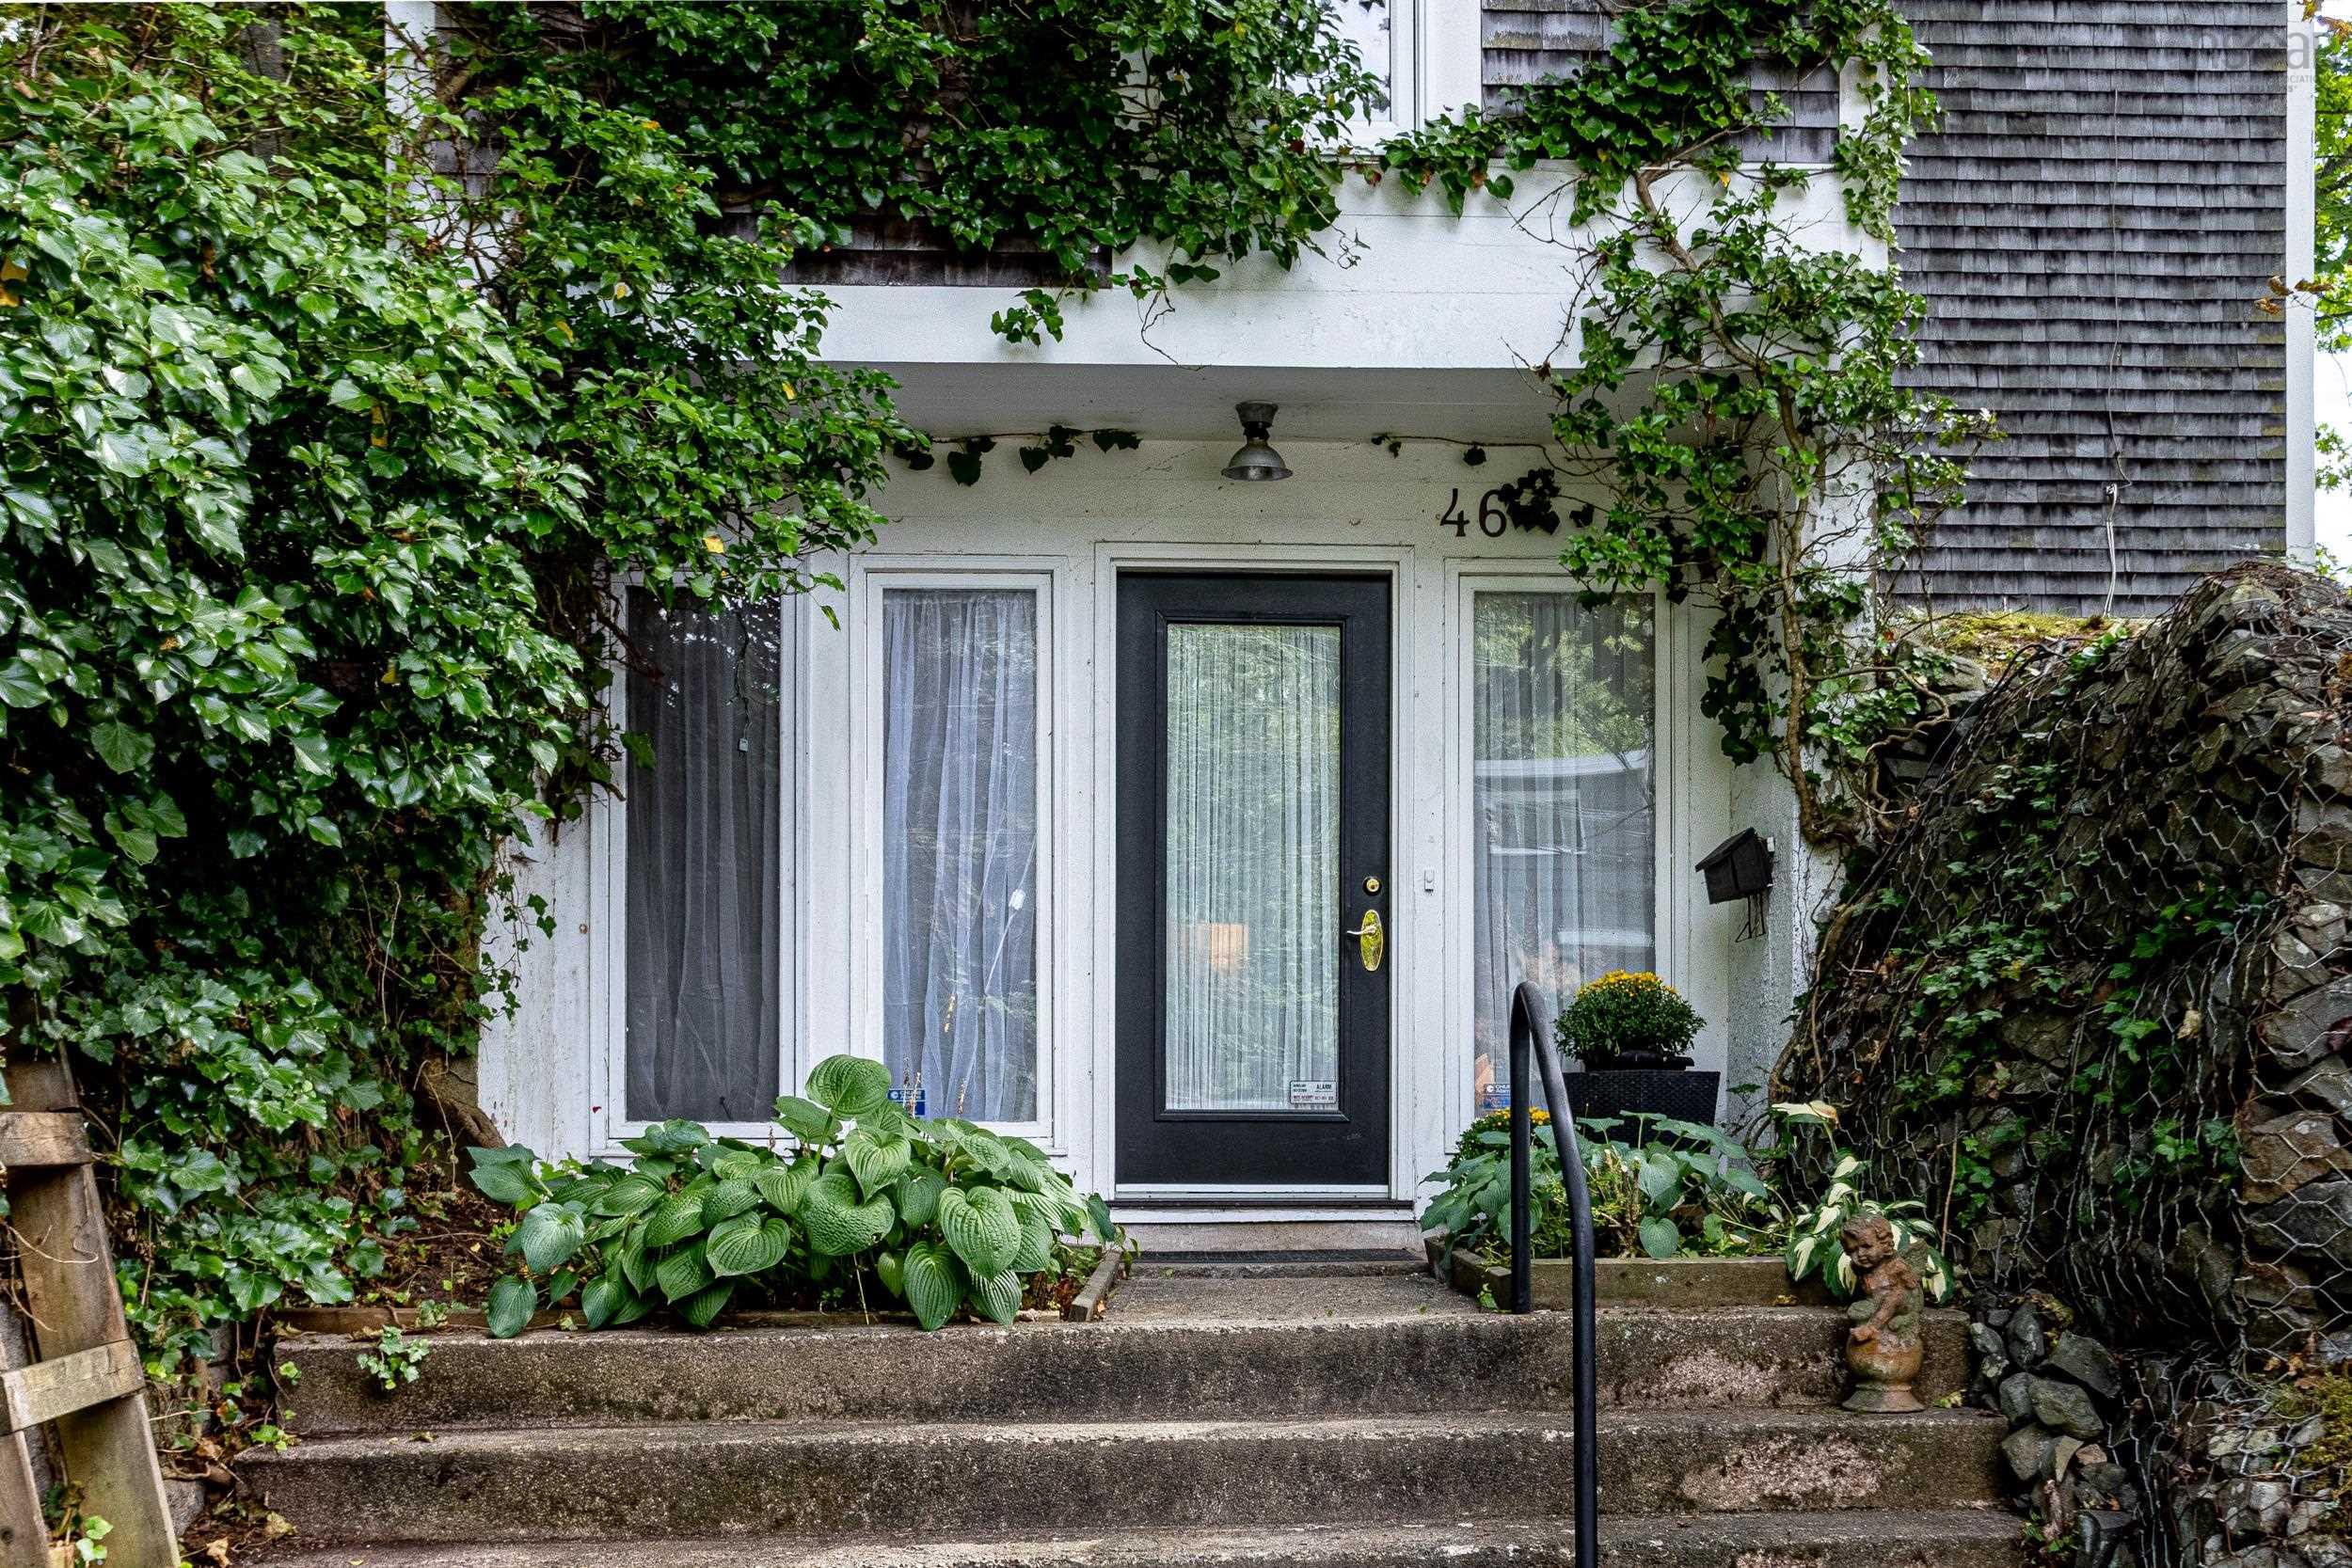
Architect designed in 1976, this distinctive 3 bedroom, two bath home is a true one-of-a-kind. Set among mature trees, its unique tree-house inspired design and natural cedar shakes create an inviting connection to the surrounding landscape. Offering 3 floors of living space, this home is filled with character and thoughtful architectural details rarely found in newer homes. This home offers a 3rd floor flex room to get creative with. Lots of the heavy hitting upgrades have also been done: new roof, natural gas boiler, 200 amp electrical service. Situated close to the energy and amenities of downtown dartmouth, this is a truly special spot for buyers looking beyond the ordinary, a charming piece of architectural history with a warm, natural and inviting feel.


Dwelling Details
Property Style
Detached
Beds Above Grnd
3
Beds Below Grnd
0
Year Built (approx)
1976
Heating
Baseboard, Fireplace, Furnace, Hot Water
Fuel Type
Natural Gas,Wood
Foundation
Poured Concrete,Slab
Basement
None
Exterior
Wood Shingles,Wood Siding
Dimensions
28.11 X 20.11
Roof
Asphalt Shingle
Flooring
Carpet, Ceramic, Tile, Vinyl Plank
House Features
Wood Fireplace
Services
Cable, Electricity, High Speed Internet, Natural Gas, Telephone
Appliances
Stove - Gas, Dishwasher, Dryer - Electric, Washer, Refrigerator, Water Purifier
Rental Equip
None
Occupancy
Vacant
Inclusions
Washer/dryer/fridge/gas Stove/microwave/dishwasher
Exclusions
Land Details
Land Features
Rolling, Sloping/Terraced, Softwood Bush, Wooded/Treed
Migrated
No
Approx Num Acres
0
Title To Land
Freehold
Restrictive Covs
No
PID#
00243352
Community Feat
Golf Course, Park, Playground, Public Transit, Recreation Center, School Bus Service, Shopping, Marina, Plac
County
Halifax
Postal Code
B2Y 2E7
Directions
Portland St To Old Ferry Or Pleasant St To Old Ferry
Parking/Garage Details
Garage
No (None)
Garage Details
Driveway
Double,Paved
Parking Details
Two Car
Jerry Lynds Halifax real estate agent Do you have a sensitive sniffer? I bet it smells great but give it your own smell test with a private viewing. Click the green button to contact Jerry!

Request viewing or more information!

email confirmation message

This email will automatically attach to itself all of the necessary info that is needed to identify this property. I will do my best to get back you as soon as possible! - Jerry

Close [X]
Other Details
Original Price
$639,000 (unchanged)
Price/sq ft
$376
Last Price Change
August, 21st, 2026
Avg$: Postal Code
Current average list price is $639,000 (1 listings)
Avg$: MLS® Area
Current average list price is $568,006 (17 listings)
PCDS
Yes
Possession
Negotiable
MLS® Area
Halifax - Dartmouth: 12-Southdale, Manor Park
Listing Office
Engel & Volkers
ROOM MEASUREMENTS
FLOOR
ROOM
MEASUREMENT
Main Floor
Foyer
4.7 x 6.3
Main Floor
Kitchen
11.10 x 7.10
Main Floor
Dining Room
11.10 x 11.8
Main Floor
Laundry
9.1 x 5.1
Main Floor
Utility
5.7 x 5.1
2nd Level
Bath 1
9.4 x 5.8
2nd Level
Bedroom
12.5 x 9.2
2nd Level
Living Room
13.8 x 25.1
3rd Level
Bath 2
9.5 x 5.8
3rd Level
Bedroom
8.11 x 10.9
3rd Level
Other
13.2 x 12
3rd Level
Primary Bedroom
13.2 x 12
3rd Level
Storage
2.11 x 5.9
n/a
Lat/Lng:
44.666969, -63.554958
Local ammenities go here
MUNICIPAL INFORMATION
SCHOOL INFO (Select Data Source)

GRADE
PROGRAM
SCHOOL
PR-6
Elementary French Immersion
Shannon Park
PR-6
Elementary English Program
Hawthorn
7-8
Jr Hi Early French Immersion
Southdale-North Woodside
7-8
Jr Hi English Program
Southdale-North Woodside
9-9
Jr Hi English Program
Dartmouth High
9-9
Jr Hi Early French Immersion
Dartmouth High
10-12
Sr Hi Early French Immersion
Dartmouth High
10-12
Sr Hi English Program
Dartmouth High

Please note images may not be up to date
