


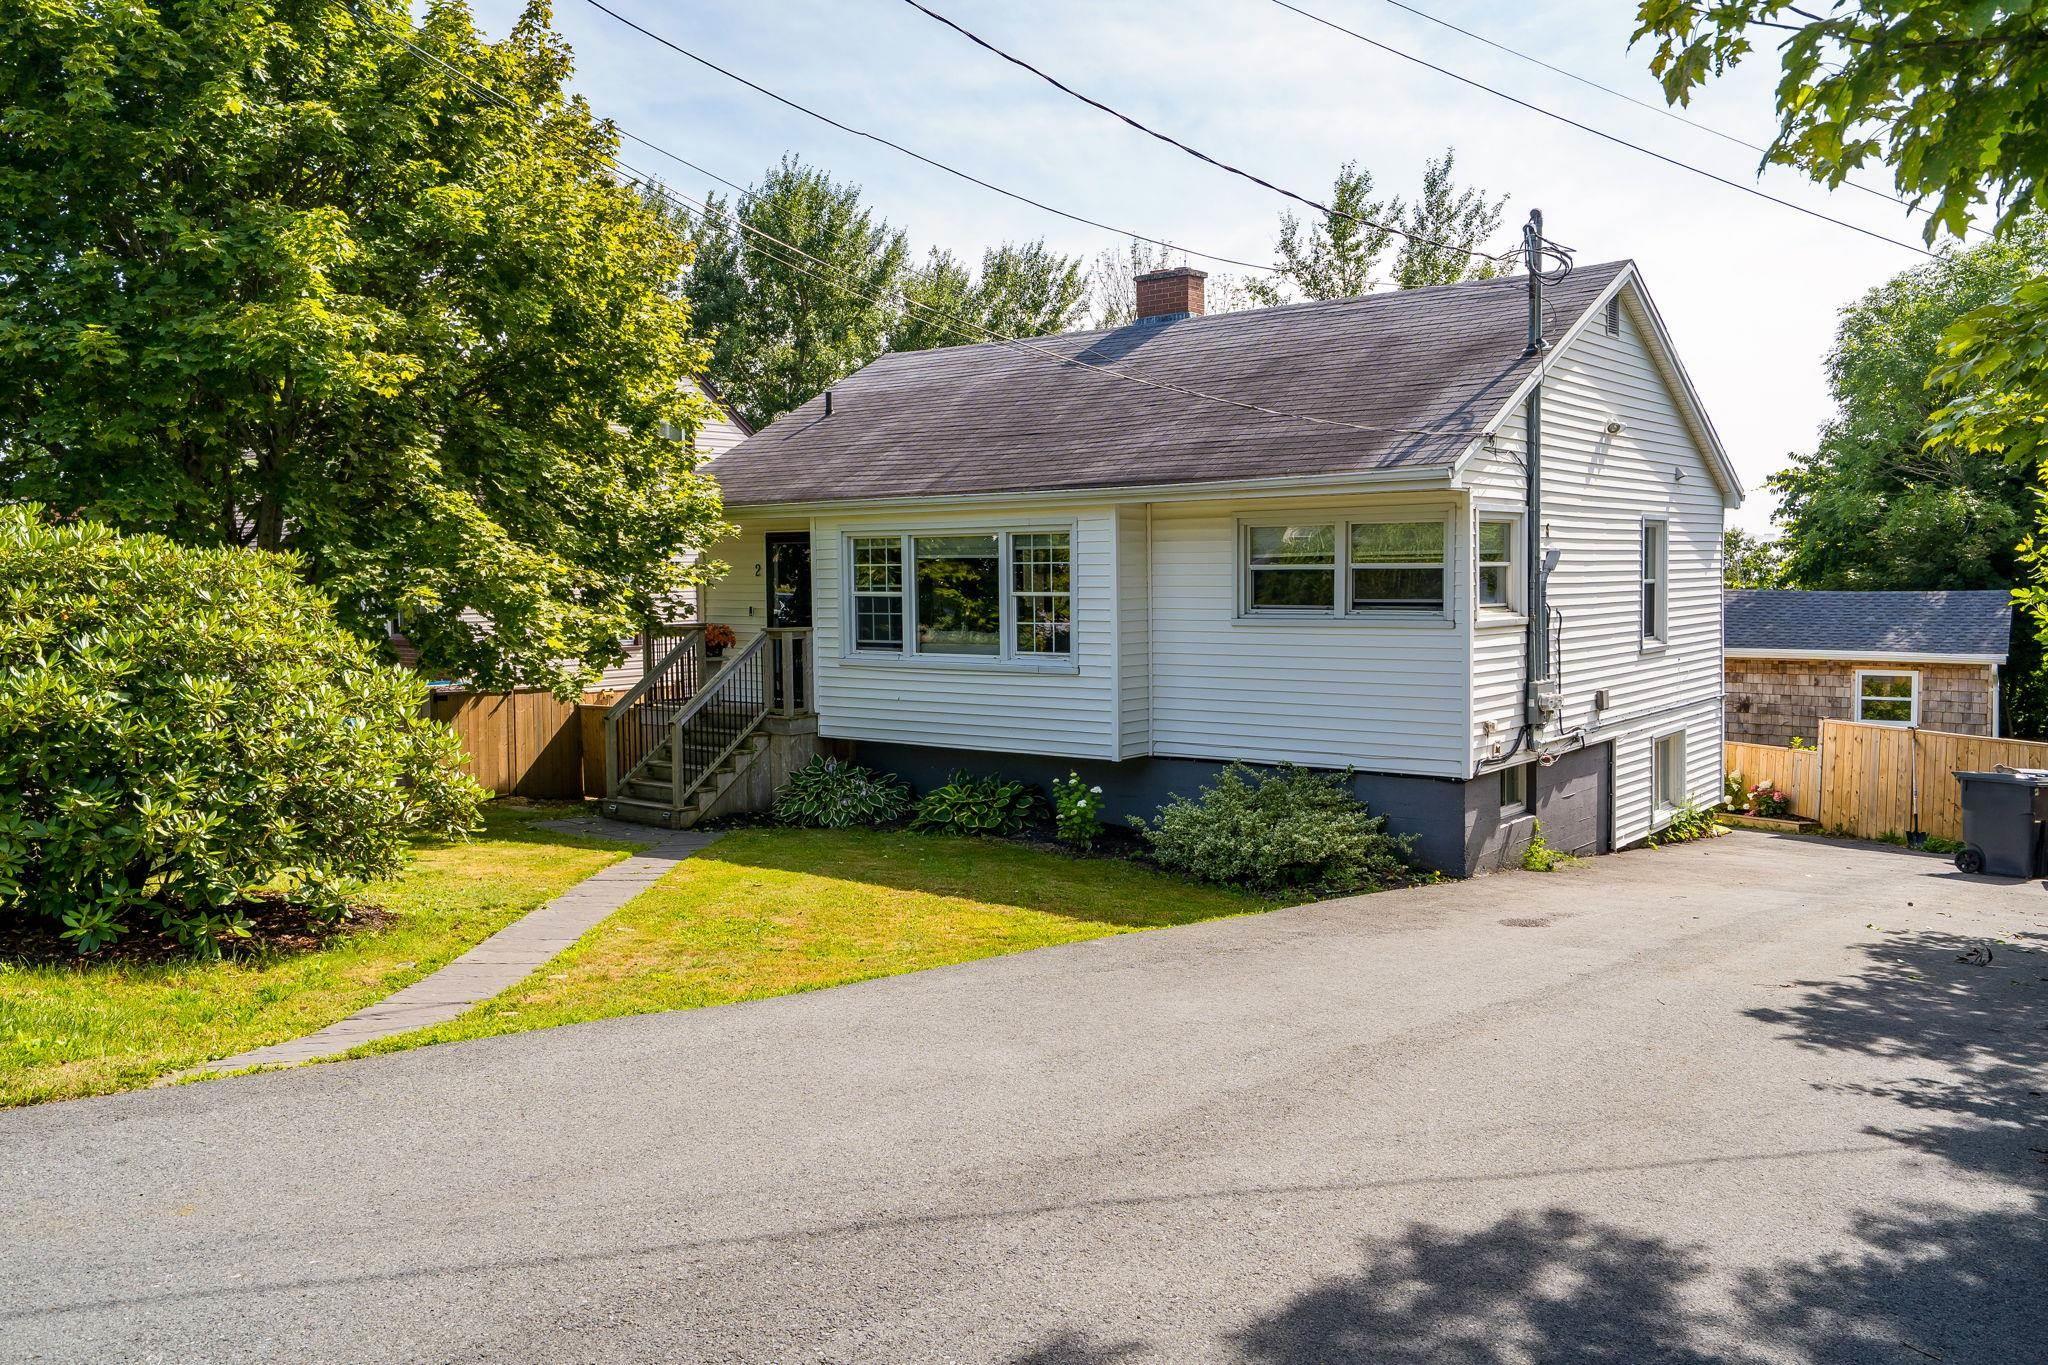
Main Points Of Interest
For Sale
$649,900
Status
Active
Assessment
n/a
Beds
4
Baths
2 Full
Age
70
MLA
885 sq ft
TLA
1,594 sq ft
Days Listed
50
List Date
August, 10th, 2026
MLS®#
202620146
Prop Type
Single Family
Build Style
Bungalow
Zoning
ER-3
Lot Size
Lot Size M
6,200 sq ft
Acres
Under 0.5 Acres
Legal Desc
LOT 1
Water
Municipal
Sewer
Municipal

Welcome to 2 hilltop terrace, dartmouth, a beautifully renovated home offering exceptional style, comfort, and versatility with a fully updated upper level and a completely renovated secondary suite. The upper unit has been taken back to the studs and thoughtfully redesigned from floor to ceiling. Enjoy a stunning new kitchen featuring modern cabinetry, quartz countertops, and brand-new appliances, along with a luxurious bathroom showcasing custom tile work, a custom shower, and all-new fixtures. The inviting living room is highlighted by a striking floor-to-ceiling stone fireplace, while new flooring and a new exterior door complete the fresh, contemporary feel throughout. The fully renovated lower-level secondary suite has also undergone a complete transformation, offering a brand-new kitchen, new flooring and tile throughout, and the added comfort of its own heat pump—making it ideal for extended family, guests, or rental income. Major updates extend throughout the entire property, including a new ducted heat pump (2025) for efficient year-round comfort. Outside, you'll find a freshly paved driveway, a beautifully redesigned backyard, brand-new fencing and decks, a custom outdoor bar finished with cedar shake, and a relaxing hot tub, creating the perfect space for entertaining or unwinding. With extensive upgrades inside and out, 2 hilltop terrace is a true turnkey property offering modern finishes, functional living, and incredible value in a desirable dartmouth neighbourhood.


Dwelling Details
Property Style
Detached
Beds Above Grnd
2
Beds Below Grnd
2
Year Built (approx)
1956
Heating
Heat Pump -Ductless
Fuel Type
Electric
Foundation
Poured Concrete
Basement
Fully Developed,Walkout
Exterior
Vinyl
Dimensions
34.8 X 27.3
Roof
Asphalt Shingle
Flooring
Tile, Vinyl
House Features
Balcony, Secondary Suite
Services
Cable, Electricity, High Speed Internet
Appliances
Stove, Refrigerator
Rental Income
Yes
Rental Equip
None
Occupancy
Tenant
Inclusions
Exclusions
Land Details
Land Features
Landscaped
Migrated
Yes
Approx Num Acres
0
Title To Land
Freehold
Restrictive Covs
No
PID#
00246157
Community Feat
Park, Playground, Public Transit, Shopping
County
Halifax
Postal Code
B2Y 3T1
Directions
Pleasant St To Prince Arthur St, Continue To Hersey Rd, To Esson Rd, To Hilltop Terrace
Parking/Garage Details
Garage
No (None)
Garage Details
Driveway
Double,Paved
Parking Details
Jerry Lynds Halifax real estate agent Wouldn't it be nice to have an agent that tells you the bad stuff about properties and not just the good selling points? If so, contact Jerry!

Request viewing or more information!

email confirmation message

This email will automatically attach to itself all of the necessary info that is needed to identify this property. I will do my best to get back you as soon as possible! - Jerry

Close [X]
Other Details
Original Price
$649,900 (unchanged)
Price/sq ft
$408
Last Price Change
August, 10th, 2026
Avg$: Postal Code
Current average list price is $649,900 (1 listings)
Avg$: MLS® Area
Current average list price is $579,443 (14 listings)
PCDS
No
Possession
Negotiable
MLS® Area
Halifax - Dartmouth: 12-Southdale, Manor Park
Listing Office
Re/max Nova
ROOM MEASUREMENTS
FLOOR
ROOM
MEASUREMENT
Main Floor
Kitchen
17 x 8.6
Main Floor
Living Room
15.6 x 12.10
Main Floor
Bedroom
13.6 x 12.1
Main Floor
Bedroom
11.11 x 11
Main Floor
Bath 1
11.2 x 7.9
Basement
Kitchen
12.3 x 6.3
Basement
Rec Room
17.2 x 16.5
Basement
Bedroom
10.9 8.6
Basement
Bedroom
10.3 x 8
Basement
Utility
10.9 x 14.9
Lower Level
Rec Room
13.4 x 13.3
Lower Level
Other
4.9x 7.5
n/a
n/a
Lat/Lng:
44.661175, -63.549862
Local ammenities go here
MUNICIPAL INFORMATION
SCHOOL INFO (Select Data Source)

GRADE
PROGRAM
SCHOOL
PR-6
Elementary French Immersion
Shannon Park
PR-6
Elementary English Program
Southdale-North Woodside
7-8
Jr Hi Early French Immersion
Southdale-North Woodside
7-8
Jr Hi English Program
Southdale-North Woodside
9-9
Jr Hi English Program
Dartmouth High
9-9
Jr Hi Early French Immersion
Dartmouth High
10-12
Sr Hi Early French Immersion
Dartmouth High
10-12
Sr Hi English Program
Dartmouth High

Please note images may not be up to date
