


Main Points Of Interest
For Sale
$630,000
Status
Active
Assessment
$688,400 (2026)
Beds
3
Baths
2 Full
Age
112
MLA
1552 sq ft
TLA
1,552 sq ft
Days Listed
48
List Date
October, 5th, 2026
MLS®#
202625090
Prop Type
Single Family
Build Style
2 Storey
Zoning
R-1- Resid
Lot Size
Lot Size M
5,300 sq ft
Acres
Under 0.5 Acres
Legal Desc
LOT 22
Water
Municipal
Sewer
Municipal

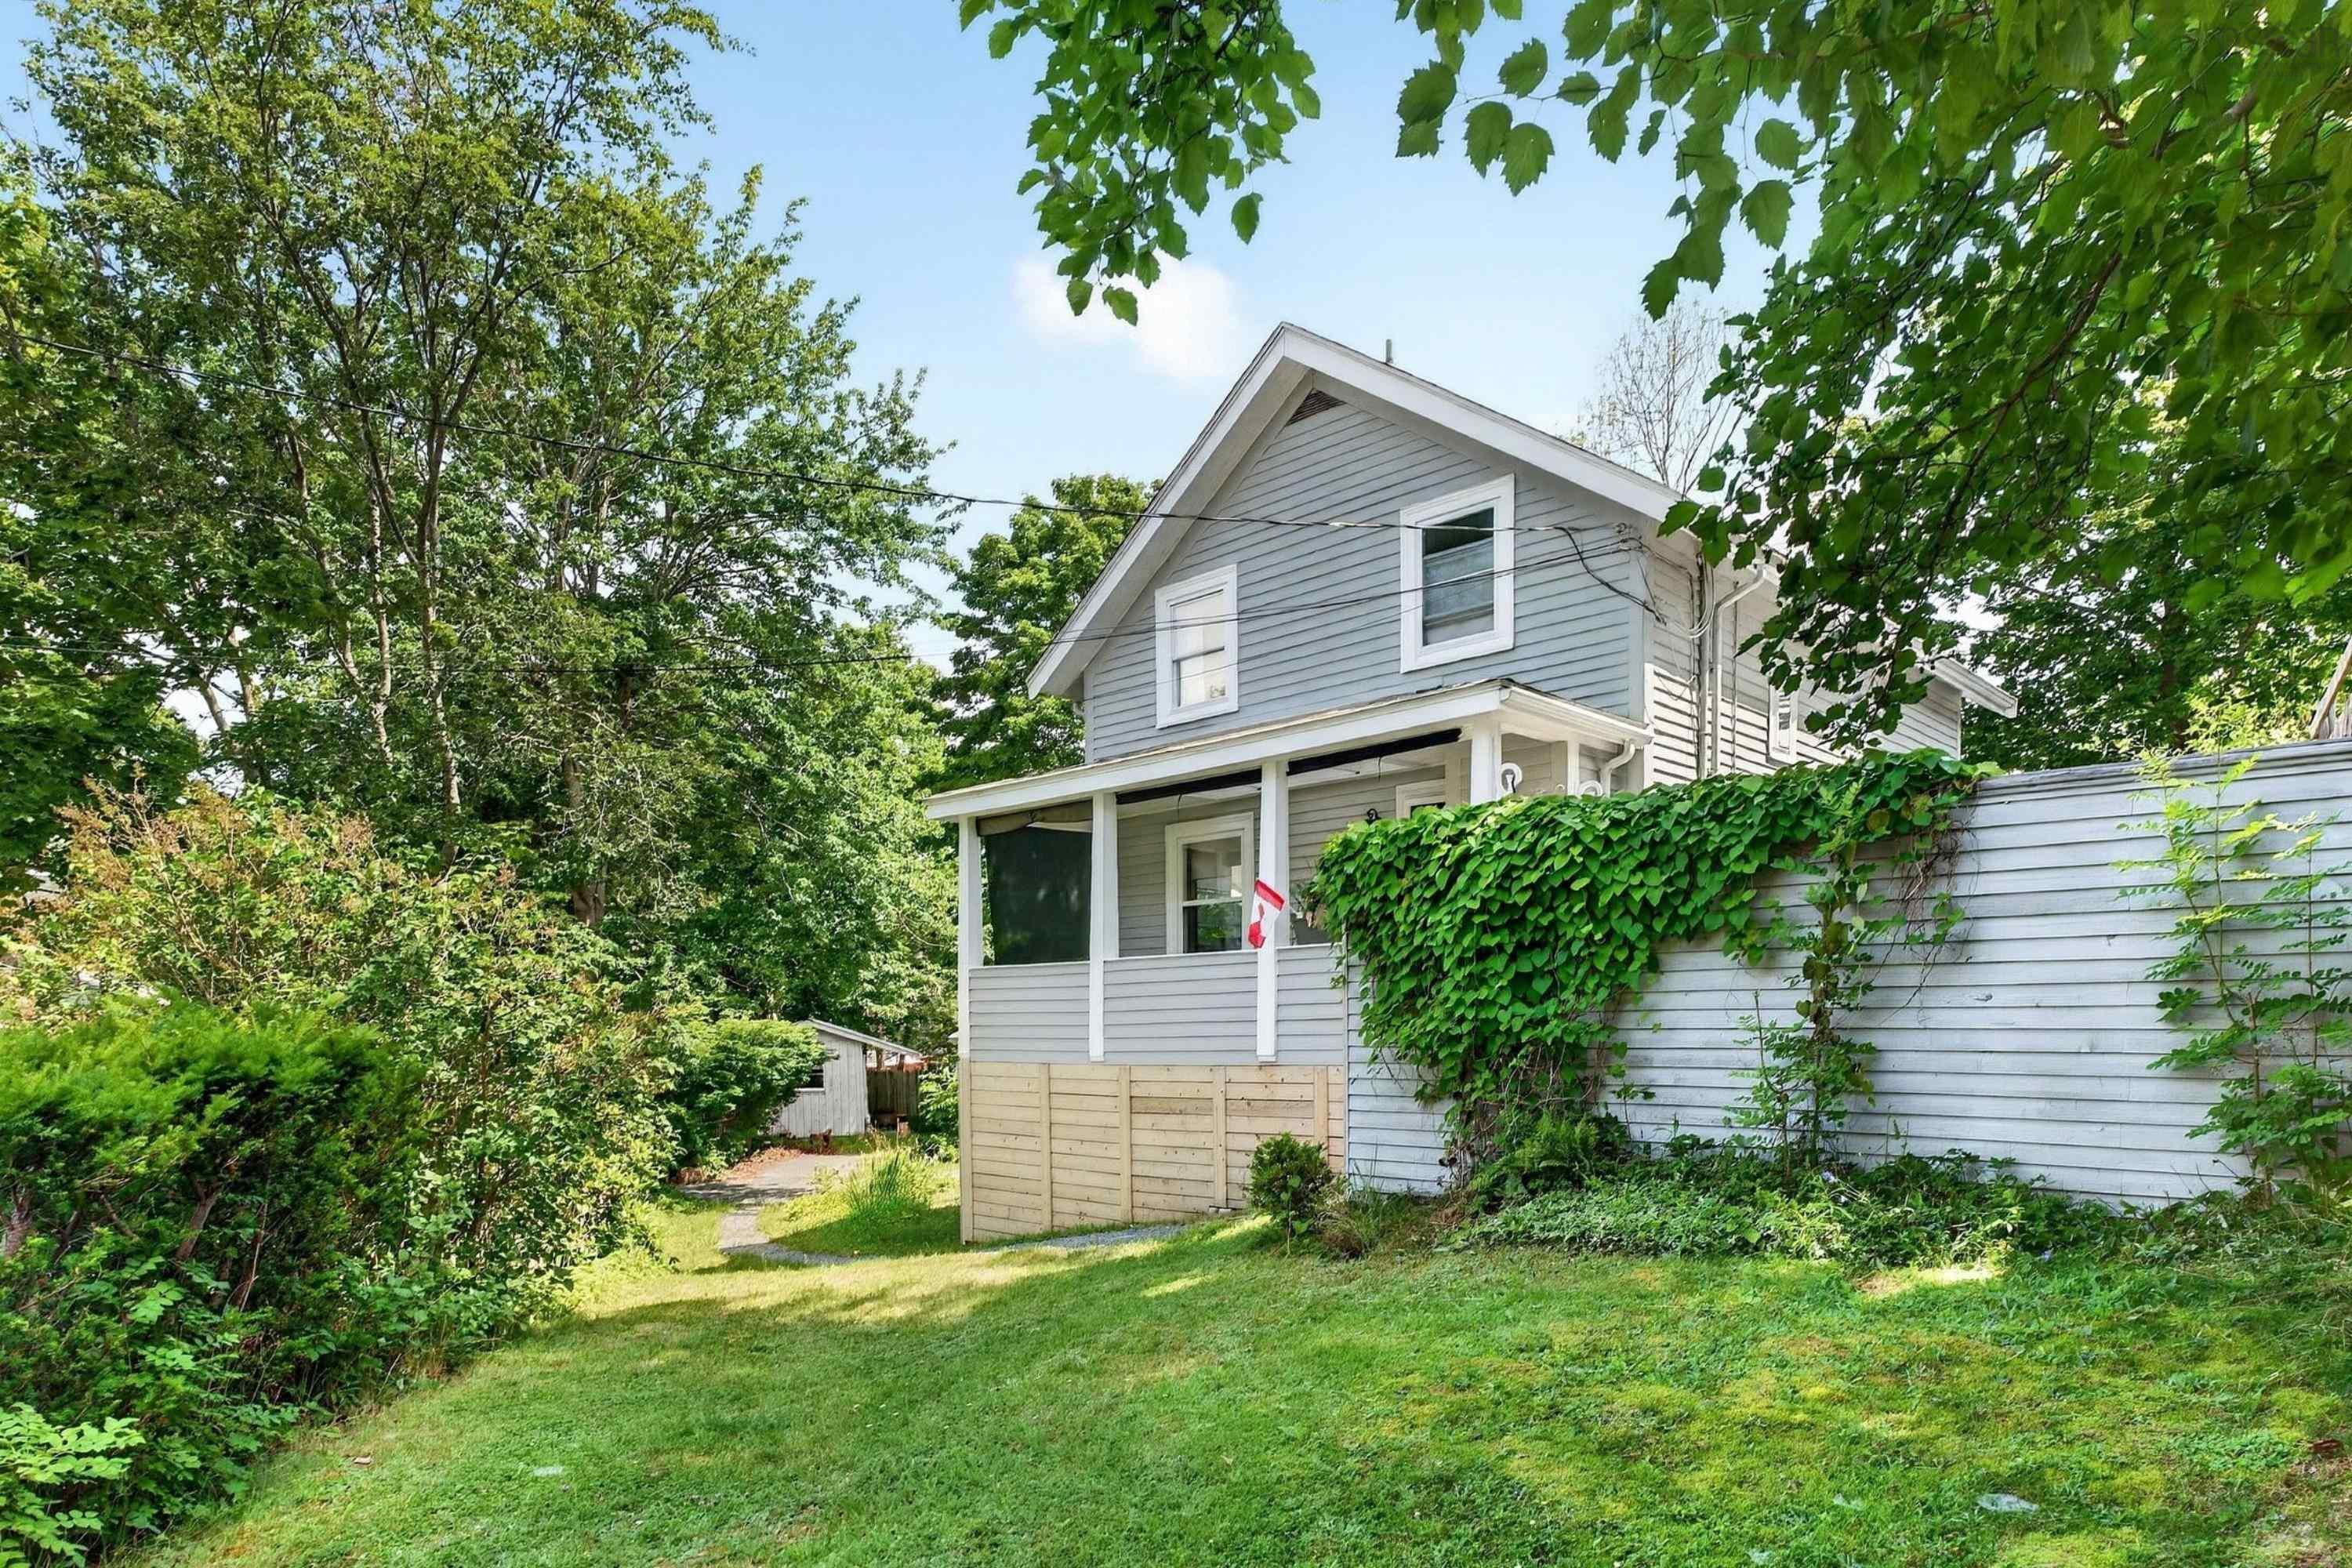
Tucked just off the halifax peninsula in the sought-after armdale neighbourhood, this warm and character-filled home offers a rare balance of a peaceful, almost country-like setting with the city on your doorstep. Nearby amenities abound: the armdale yacht club, regatta point's oceanside walking trails, chocolate lake recreation facilities, including tennis and basketball courts, a rec centre, and beach access to the city's premiere swimming lake, a yoga studio, and local restaurants, this is a lifestyle location through and through. Set on an expansive, fully fenced double lot, the property offers exceptional outdoor space, whether you're gardening, entertaining, or enjoying a quiet morning coffee on the porch. The additional parcel opens the door to future possibilities while enhancing privacy and green space today. Inside, the home blends timeless charm with thoughtful updates. The remodelled kitchen is both stylish and functional, with direct access to the bbq patio. The main level flows comfortably between living and dining spaces, anchored by a cosy vermont castings woodstove that adds warmth and character on cooler evenings. A second living room offers the option of becoming a main floor bedroom with a full en suite bathroom, or keep it as a space to gather for family movie or game nights and entertaining. Upstairs, you'll find three inviting bedrooms and a full bath. The layout offers versatility with the option for main floor laundry or a dedicated laundry area in the basement, whichever suits your lifestyle best. The lower level provides valuable bonus space, including a workshop area ideal for hobbyists, storage, or creative projects, plus a small attached garage. The sellers are offering a $12,000 credit on closing for new roof shingles. With its unique combination of location, land, and livability, this armdale gem offers something increasingly hard to find: a peaceful retreat just minutes from the heart of halifax.


Dwelling Details
Property Style
Detached
Beds Above Grnd
3
Beds Below Grnd
0
Year Built (approx)
1914
Heating
Baseboard, Stove
Fuel Type
Electric,Wood
Foundation
Block Concrete
Basement
Full,Walkout
Exterior
Wood Siding
Dimensions
18.2 X 16.5 + 26.1 X 24 + Jog
Roof
Asphalt Shingle
Flooring
Laminate, Tile
House Features
Wood Stove(s)
Services
Cable, Electricity, High Speed Internet, Telephone
Appliances
Cooktop - Electric, Oven - Electric, Dishwasher, Dryer, Washer, Microwave, Refrigerator, Water Purifier
Rental Equip
None
Occupancy
Owner
Inclusions
Appliances
Exclusions
Land Details
Land Features
Landscaped, Fenced, Year Round Road
Migrated
Yes
Approx Num Acres
0
Title To Land
Freehold
Restrictive Covs
No
PID#
00251454
PID# 2
41217241
Community Feat
Golf Course, Park, Playground, Public Transit, Recreation Center, School Bus Service, Shopping, Marina, Plac
County
Halifax
Postal Code
B3N 1C2
Directions
Purcells Cove Road To Braeburn Road
Parking/Garage Details
Garage
Yes (Attached,Single)
Garage Details
Attached Single (low Ceiling)
Driveway
Gravel
Parking Details
space for multiple vehicles in the driveway
Jerry Lynds Halifax real estate agent There is no substitute for seeing the real thing. Contact Jerry now for a no hassle viewing of this property!

Request viewing or more information!

email confirmation message

This email will automatically attach to itself all of the necessary info that is needed to identify this property. I will do my best to get back you as soon as possible! - Jerry

Close [X]
Other Details
Original Price
$630,000 (unchanged)
Price/sq ft
$406
Last Price Change
October, 5th, 2026
Avg$: Postal Code
Current average list price is $630,000 (1 listings)
Avg$: MLS® Area
Current average list price is $987,624 (33 listings)
PCDS
Yes
Possession
Negotiable
MLS® Area
Halifax - Dartmouth: 8-Armdale/Purcell's Cove/Herring
Listing Office
Domus Realty Limited
ROOM MEASUREMENTS
FLOOR
ROOM
MEASUREMENT
Main Floor
Kitchen
13'3x10'4
Main Floor
Family Room
12'8x14'11
Main Floor
Foyer
11'2x4'8
Main Floor
Living Room
15'2x13'4-jog
Main Floor
Dining Room
9'8x13'
Main Floor
Bath 1
4'3x9'11
2nd Level
Primary Bedroom
13'2x10'11
2nd Level
Bedroom
11'3x13'1-jog
2nd Level
Bedroom
9'7x8'2
2nd Level
Bath 2
6'3x7'6
Main Floor
Utility
9'5x4'7
2nd Level
Upstairs Hallway
Basement
Sun Room
24'8x19'11
n/a
Lat/Lng:
44.635391, -63.620464
Local ammenities go here
MUNICIPAL INFORMATION
SCHOOL INFO (Select Data Source)

GRADE
PROGRAM
SCHOOL
PR-1
Elementary French Immersion
Fleming Tower
PR-1
Elementary English Program
Fleming Tower
2-6
Elementary French Immersion
John W. MacLeod
2-6
Elementary English Program
John W. MacLeod
7-9
Jr Hi Early French Immersion
Elizabeth Sutherland
7-9
Jr Hi English Program
Cunard
10-12
Sr Hi English Program
J. L. Ilsley
10-12
Sr Hi Early French Immersion
J. L. Ilsley

Please note images may not be up to date
