


Main Points Of Interest
For Sale
$569,900
Status
Active
Assessment
n/a
Beds
3
Baths
2 Full
Age
n/a
MLA
1158 sq ft
TLA
1,158 sq ft
Days Listed
29
List Date
August, 31st, 2026
MLS®#
202622232
Prop Type
Single Family
Build Style
1.5 Storey
Zoning
R-1
Lot Size
Lot Size M
4,000 sq ft
Acres
Under 0.5 Acres
Water
Municipal
Sewer
Municipal

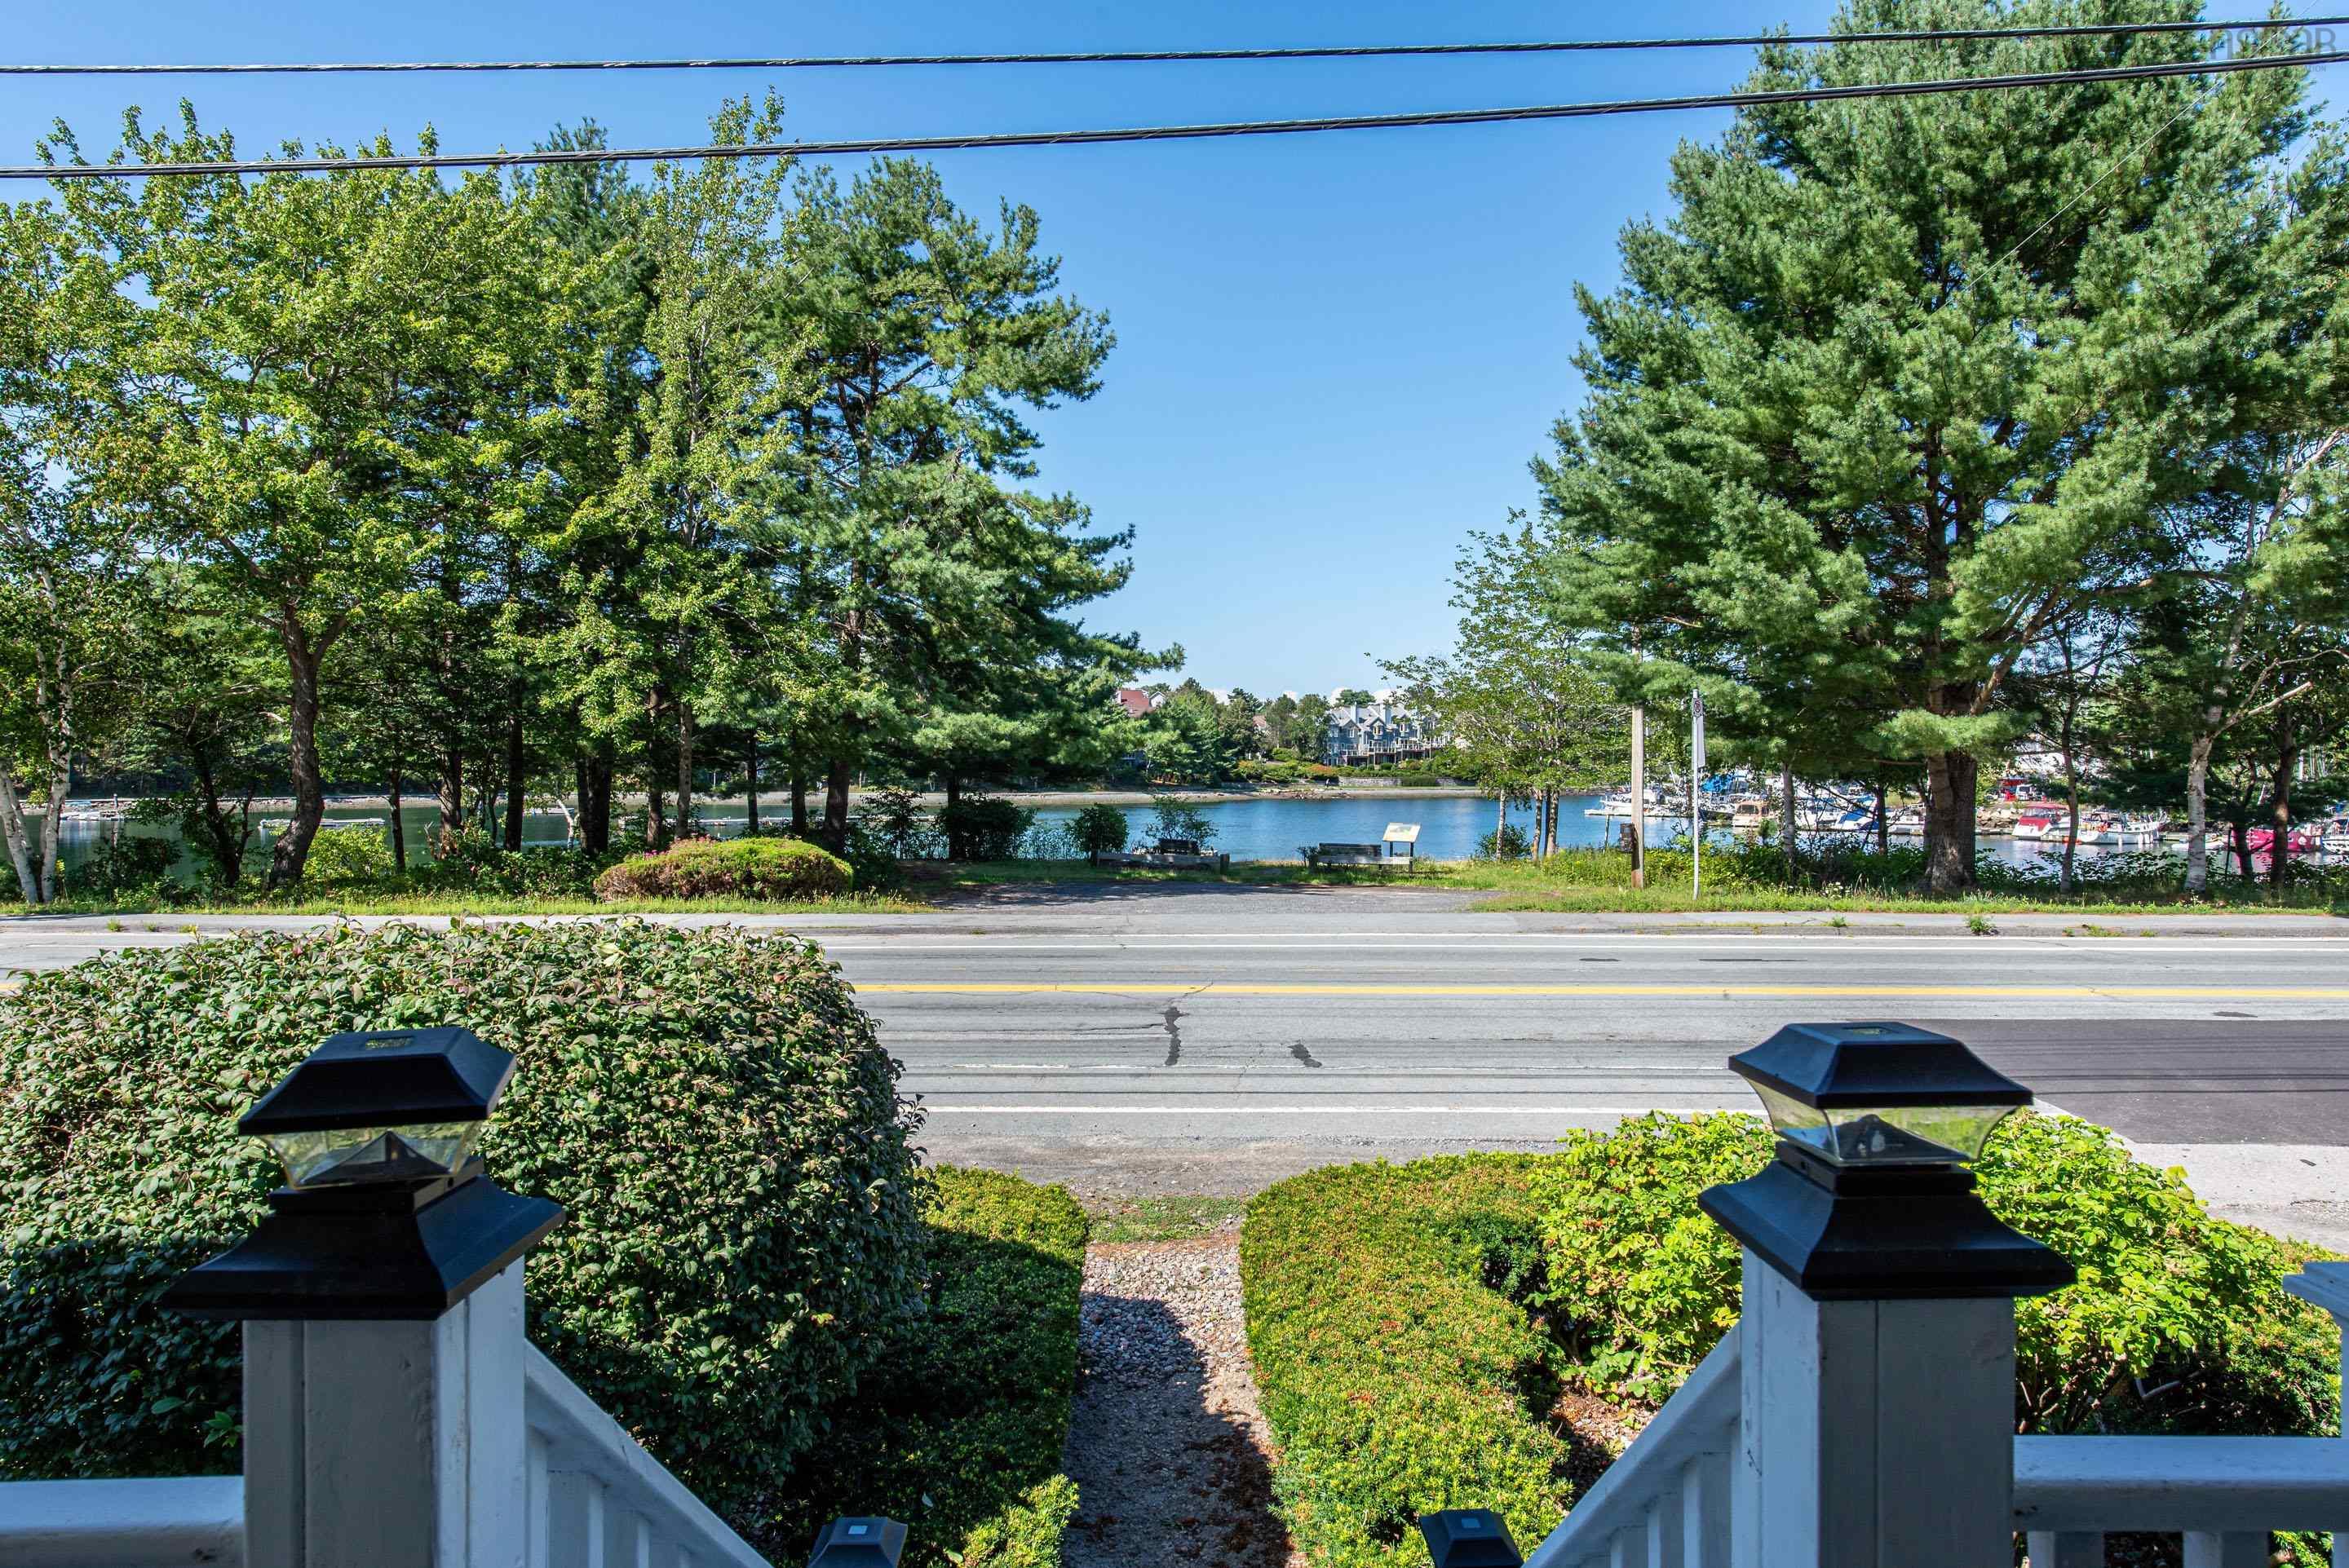
Welcome to 1237 purcells cove road, where coastal charm and views of the northwest arm come together just minutes from the heart of halifax. This near century old home offers 3 bedrooms and 2 full bathrooms, with a comfortable layout and plenty of character. Outside the cedar shake shingles greet you to the main level featuring hardwood flooring, a bright living room with an electric fireplace, a dedicated dining area, and a well-appointed kitchen. Two main-floor bedrooms offer flexibility for family, guests or a home office, alongside a full bathroom. Upstairs, the primary bedroom is paired with a second full bathroom and dressing area. Ductless heat pumps added in 2024 provide efficient heating and cooling. At the back of the home, a mudroom provides practical storage and leads outside to a private, treed oasis. Multiple deck spaces and a privacy wall create plenty of room to relax or entertain. The back deck wraps around to the covered front veranda, where you can enjoy sunrises over the northwest arm, with the armdale yacht club and regatta point walkway just steps away. Despite its peaceful coastal setting, the home remains closely connected to the city. Downtown halifax is approximately 10 minutes away, with dingle park, halifax shopping centre, grocery stores and everyday amenities all within a short drive. Full of charm and set in a beautiful coastal community, 1237 purcells cove road offers a wonderful place to call home.


Dwelling Details
Property Style
Detached
Beds Above Grnd
3
Beds Below Grnd
0
Year Built (approx)
0
Heating
Baseboard, Heat Pump -Ductless, Ductless Cooling
Fuel Type
Electric,Oil
Foundation
Poured Concrete
Basement
Crawl Space
Exterior
Wood Shingles
Dimensions
24.1 X 38.75 (less Jogs)
Roof
Asphalt Shingle
Flooring
Carpet, Hardwood, Tile
House Features
Electric Fireplace
Services
Cable, Electricity, High Speed Internet, Telephone
Appliances
Oven, Dishwasher, Dryer - Electric, Washer, Refrigerator, Water Purifier
Rental Income
No
Rental Equip
Heat Pumps
Occupancy
Owner
Inclusions
1) All Appliances 2) Bamboo Blinds Throughout
Exclusions
1) Hangings Lights In Main Floor Bathroom & Upstairs Landing (photo Attached To Listing) 2)white (& Grey) Linen Curtains Throughout To Be Excluded In The Sale.
Land Details
Land Features
Landscaped
Migrated
Yes
Approx Num Acres
0
Title To Land
Freehold
Restrictive Covs
No
PID#
00252171
Community Feat
Park, Public Transit, Recreation Center, Marina, Place of Worship
County
Halifax
Postal Code
B3P 1B3
Access / View
View: Ocean
Directions
From The Armdale Rotary Outbound Take Herring Cove Road. At The Fork, Turn Left Onto Purcells Cove Road. Take Purcells Cove Road To 1237.
Parking/Garage Details
Garage
No (None)
Garage Details
N/a
Driveway
Gravel,Single
Parking Details
Single, Gravel, Right side of the property
Jerry Lynds Halifax real estate agent Want to view this property with no pressure or hassles? Jerry can make all the arrangements for this, or as many properties that catch your eye!

Request viewing or more information!

email confirmation message

This email will automatically attach to itself all of the necessary info that is needed to identify this property. I will do my best to get back you as soon as possible! - Jerry

Close [X]
Other Details
Original Price
$569,900 (unchanged)
Price/sq ft
$492
Last Price Change
September, 2nd, 2026
Avg$: Postal Code
Current average list price is $569,900 (1 listings)
Avg$: MLS® Area
Current average list price is $910,853 (32 listings)
PCDS
Yes
Possession
Negotiable
MLS® Area
Halifax - Dartmouth: 8-Armdale/Purcell's Cove/Herring
Listing Office
Parachute Realty
ROOM MEASUREMENTS
FLOOR
ROOM
MEASUREMENT
Main Floor
Mud Room
6.5 x 4.3
Main Floor
Kitchen
13.3 x 8.3
Main Floor
Dining Room
9.6 x 9
Main Floor
Living Room
13.3 x 11.25
Main Floor
Bath 1
9.6 x 5
Main Floor
Bedroom
8.6 x 11.9
Main Floor
Bedroom
9.75 x 8.75
2nd Level
Primary Bedroom
10.6 x 11.9
2nd Level
Bath 2
6.9 x 6.75
n/a
n/a
n/a
n/a
n/a
Lat/Lng:
44.633606, -63.616005
Local ammenities go here
MUNICIPAL INFORMATION
SCHOOL INFO (Select Data Source)

GRADE
PROGRAM
SCHOOL
PR-1
Elementary French Immersion
Fleming Tower
PR-1
Elementary English Program
Fleming Tower
2-6
Elementary French Immersion
John W. MacLeod
2-6
Elementary English Program
John W. MacLeod
7-9
Jr Hi Early French Immersion
Elizabeth Sutherland
7-9
Jr Hi English Program
Cunard
10-12
Sr Hi English Program
J. L. Ilsley
10-12
Sr Hi Early French Immersion
J. L. Ilsley

Please note images may not be up to date
