


Main Points Of Interest
For Sale
$795,000
Status
Active
Assessment
n/a
Beds
3
Baths
2 Full
Age
68
MLA
1390 sq ft
TLA
2,367 sq ft
Days Listed
59
List Date
September, 24th, 2026
MLS®#
202624249
Prop Type
Single Family
Build Style
Bungalow
Zoning
R-1 - RESIDENTIAL LOW DENSITY
Lot Size
Lot Size M
11,625 sq ft
Acres
Under 0.5 Acres
Legal Desc
LOT 17
Water
Municipal
Sewer
Municipal

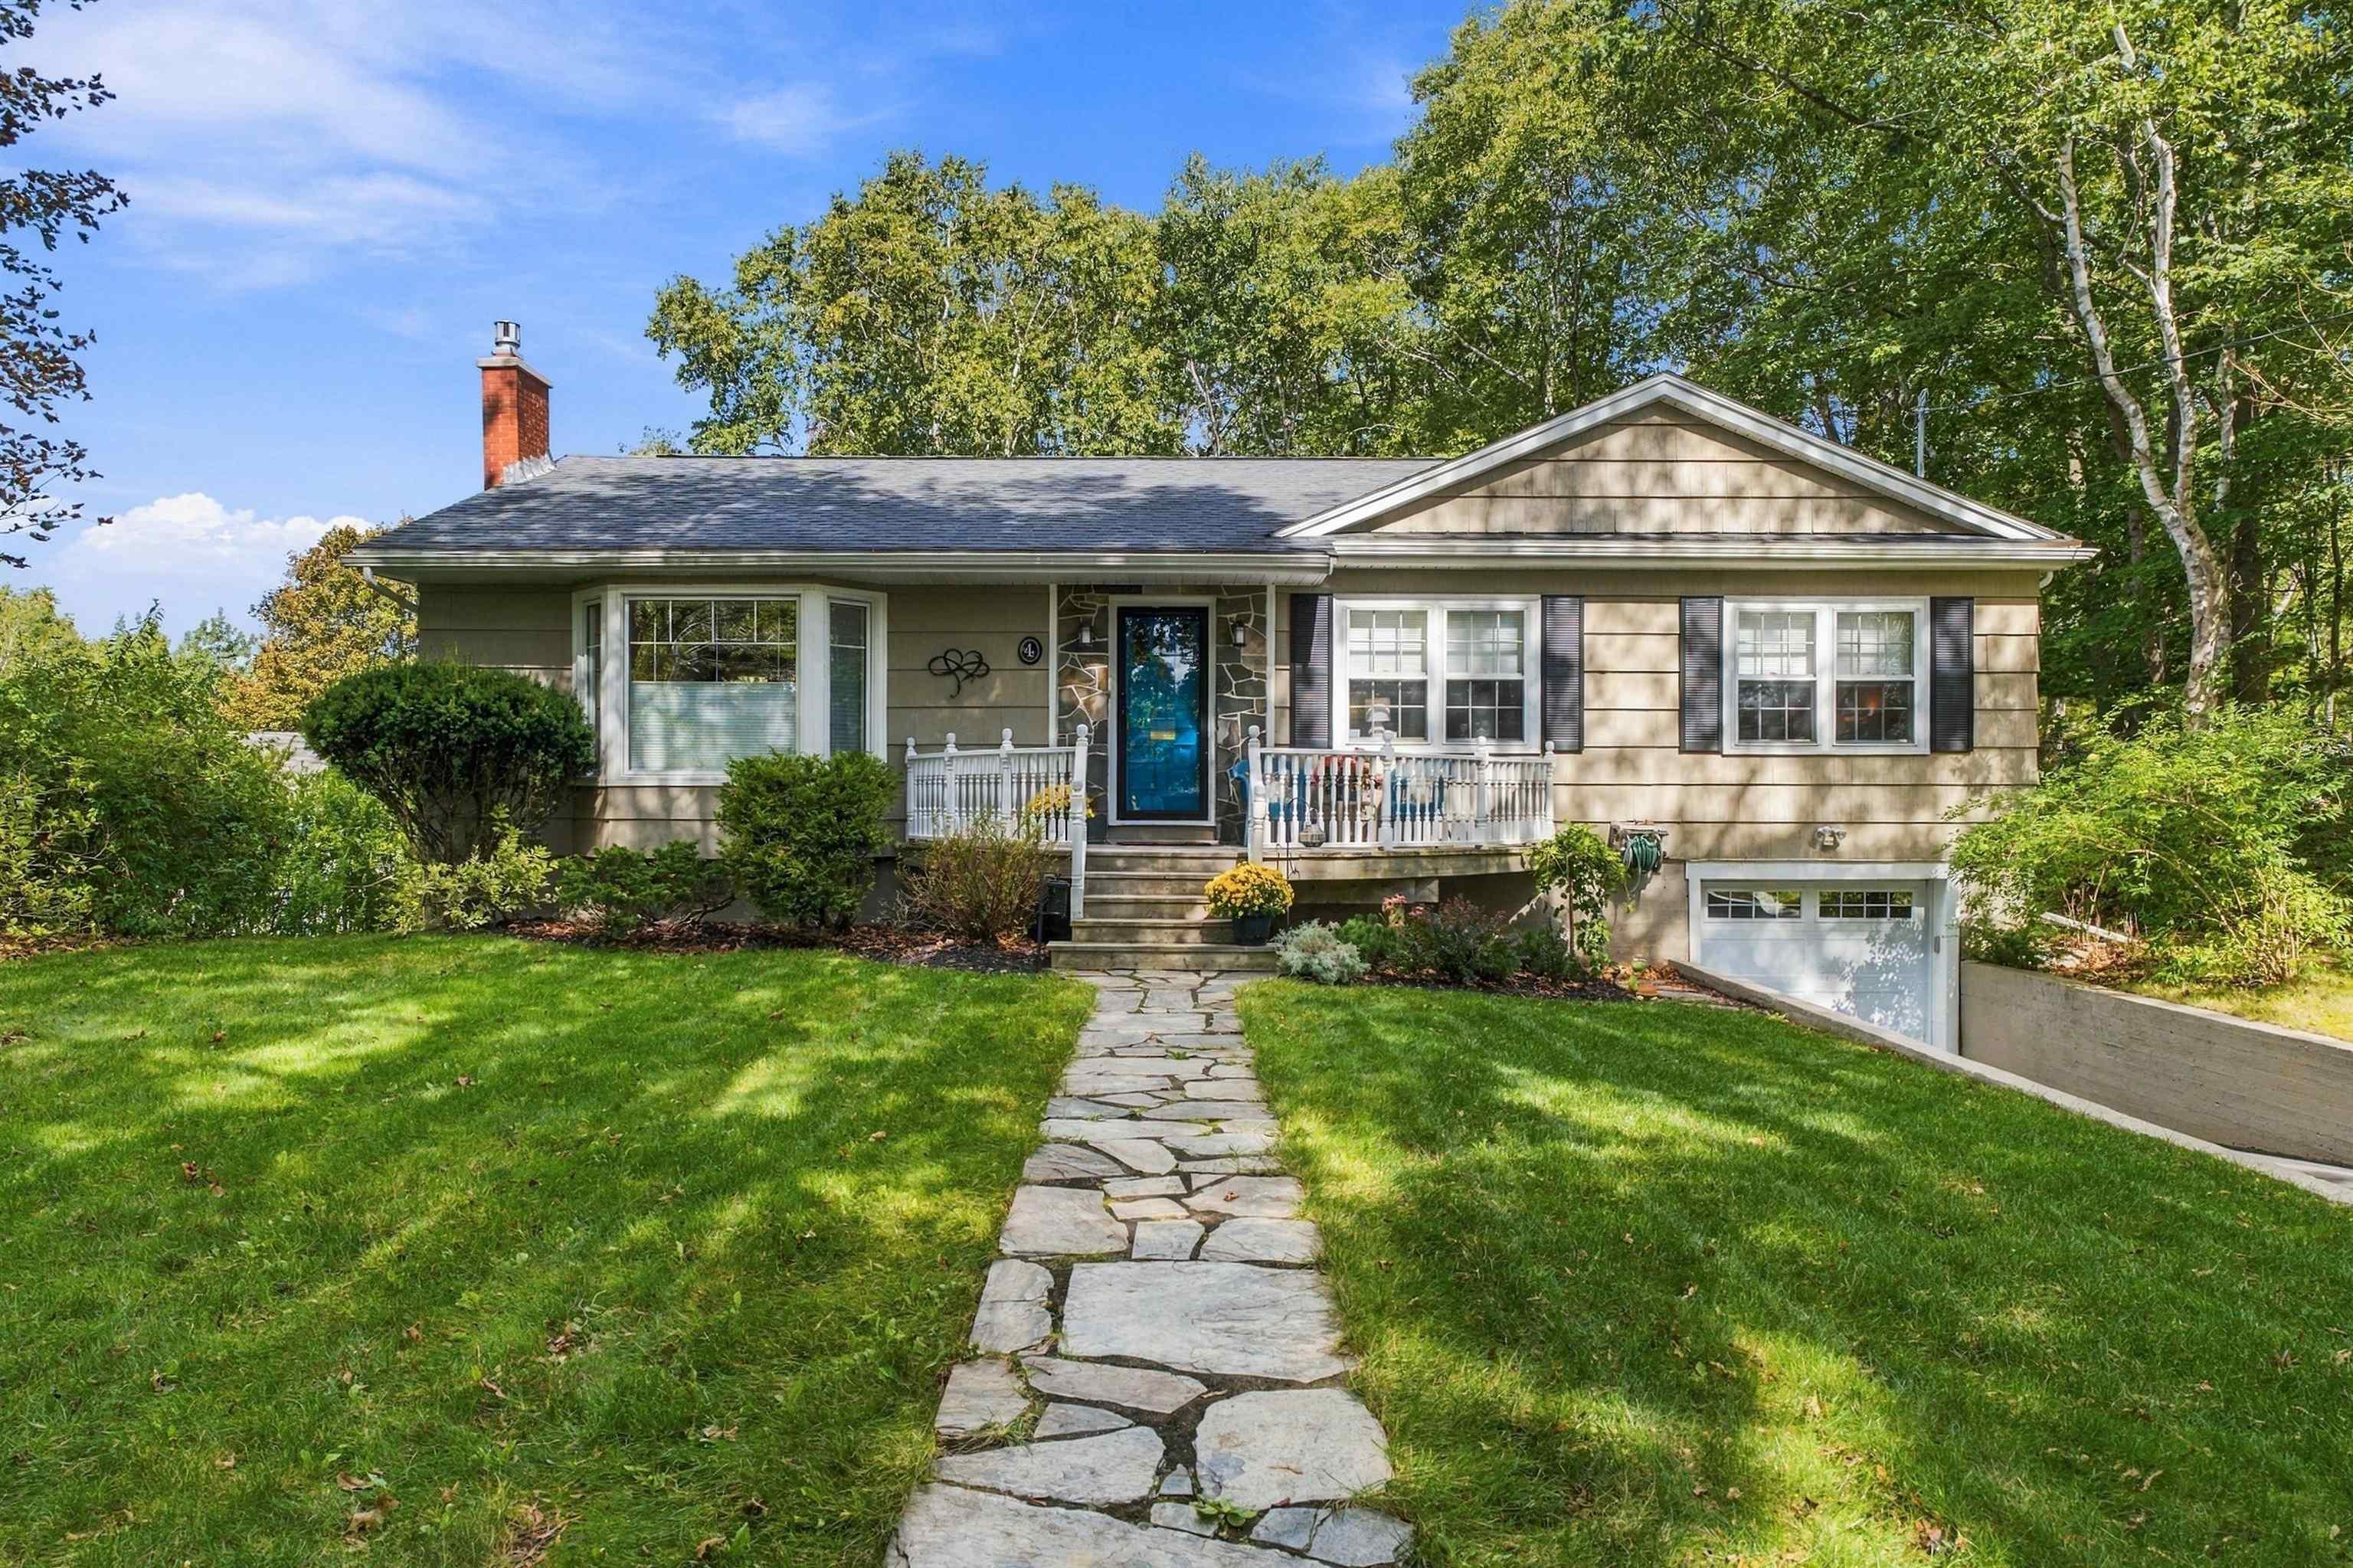
Imagine coming home to a quiet, tree-lined street in fleming heights, one of the area's most sought-after neighbourhoods. At 4 fleming drive, a well-loved bungalow sits on a beautifully landscaped, treed lot, with parks, trails, and the dingle tower all just a short walk away. Freshly painted throughout, the home feels bright and ready to move into. The spacious living room is anchored by a propane fireplace and opens into the dining room, while the refreshed kitchen has quartz countertops and a new oversized window above the sink. The main level has three good sized bedrooms and a main bathroom with a new jet tub. Downstairs, you'll find a very spacious rec room, plenty of storage, a second full bathroom, a separate laundry room, and access to the attached single car garage. Through every season, an electric/propane ducted heat pump (5 years old) keeps the whole home comfortable year round. Then step out back to the real showstopper: an oversized trex deck with a pergola and a sheltered hot tub, framed by mature trees that create a natural barrier between neighbours. It's your own private oasis. With sir sandford fleming park and frog pond park at your doorstep and the new elementary school replacing fleming tower school in the catchment, this is a home to settle into and stay.


Dwelling Details
Property Style
Detached
Beds Above Grnd
3
Beds Below Grnd
0
Year Built (approx)
1958
Heating
Fireplace, Heat Pump -Ducted, In Floor
Fuel Type
Electric,Propane
Foundation
Poured Concrete
Basement
Fully Developed
Exterior
Wood Shingles,Stone
Dimensions
52 X 27
Roof
Asphalt Shingle
Flooring
Carpet, Ceramic, Cork, Hardwood
House Features
Air Jet Tub, Hot Tub, Propane Fireplace
Services
Cable, Electricity, High Speed Internet, Telephone
Appliances
Oven, Range - Electric, Dishwasher, Dryer, Washer, Refrigerator
Rental Income
Potential
Rental Equip
None
Occupancy
Owner
Inclusions
Appliances, Hot Tub, Bbq, Propane Tank, Attic Ladder
Exclusions
Upstairs Bath Mirror, Entry Mirror, Staging
Land Details
Land Features
Partially Cleared, Landscaped, Wooded/Treed
Migrated
Yes
Approx Num Acres
0
Title To Land
Freehold
Restrictive Covs
Yes
PID#
00264333
Community Feat
Park, Playground, Public Transit, School Bus Service, Shopping, Place of Worship
County
Halifax
Postal Code
B3P 1A9
Directions
From Purcells Cove Road Turn On Dingle Road, Straight Onto Fleming Drive, House In On The Left.
Parking/Garage Details
Garage
Yes (Attached,Single)
Garage Details
Single, Attached
Driveway
Paved,Single
Parking Details
Paved Driveway
Jerry Lynds Halifax real estate agent Want to view this property with no pressure or hassles? Jerry can make all the arrangements for this, or as many properties that catch your eye!

Request viewing or more information!

email confirmation message

This email will automatically attach to itself all of the necessary info that is needed to identify this property. I will do my best to get back you as soon as possible! - Jerry

Close [X]
Other Details
Original Price
$839,900 (since reduced $44,900)
Price/sq ft
$336
Last Price Change
October, 14th, 2026
Avg$: Postal Code
Current average list price is $795,000 (1 listings)
Avg$: MLS® Area
Current average list price is $987,624 (33 listings)
PCDS
Yes
Possession
Negotiable
MLS® Area
Halifax - Dartmouth: 8-Armdale/Purcell's Cove/Herring
Listing Office
The Agency Real Estate Brokerage
ROOM MEASUREMENTS
FLOOR
ROOM
MEASUREMENT
Main Floor
Living Room
15'6" x 18'10"
Main Floor
Kitchen
11'4" x 113"
Main Floor
Dining Room
11'8" x 11'11"
Main Floor
Primary Bedroom
11'1" x 12'9"
Main Floor
Bedroom
11'1" x 10'2"
Main Floor
Bedroom
9'5" x 12'9"
Main Floor
Bath 1
9'4" x 6'9"
Basement
Rec Room
23'8" x 22'7"
Basement
Bath 2
11'5" x 6'3"
Basement
Laundry
7'6" x 7'5"
Basement
Storage
11'4" x 15'3"
Basement
Utility
12'1" x 7'7"
Basement
Other
Garage 24'2" x 12'
n/a
Lat/Lng:
44.630482, -63.606075
Local ammenities go here
MUNICIPAL INFORMATION
SCHOOL INFO (Select Data Source)

GRADE
PROGRAM
SCHOOL
PR-1
Elementary French Immersion
Fleming Tower
PR-1
Elementary English Program
Fleming Tower
2-6
Elementary French Immersion
John W. MacLeod
2-6
Elementary English Program
John W. MacLeod
7-9
Jr Hi Early French Immersion
Elizabeth Sutherland
7-9
Jr Hi English Program
Cunard
10-12
Sr Hi English Program
J. L. Ilsley
10-12
Sr Hi Early French Immersion
J. L. Ilsley

Please note images may not be up to date
