


Main Points Of Interest
For Sale
$889,900
Status
Active
Assessment
n/a
Beds
5
Baths
2 Full
Age
n/a
MLA
1083 sq ft
TLA
1,135 sq ft
Days Listed
20
List Date
September, 9th, 2026
MLS®#
202622750
Prop Type
Single Family
Build Style
2 Storey
Zoning
R-2
Lot Size
Lot Size M
11,067 sq ft
Acres
Under 0.5 Acres
Legal Desc
LOT 74XY
Water
Municipal
Sewer
Septic

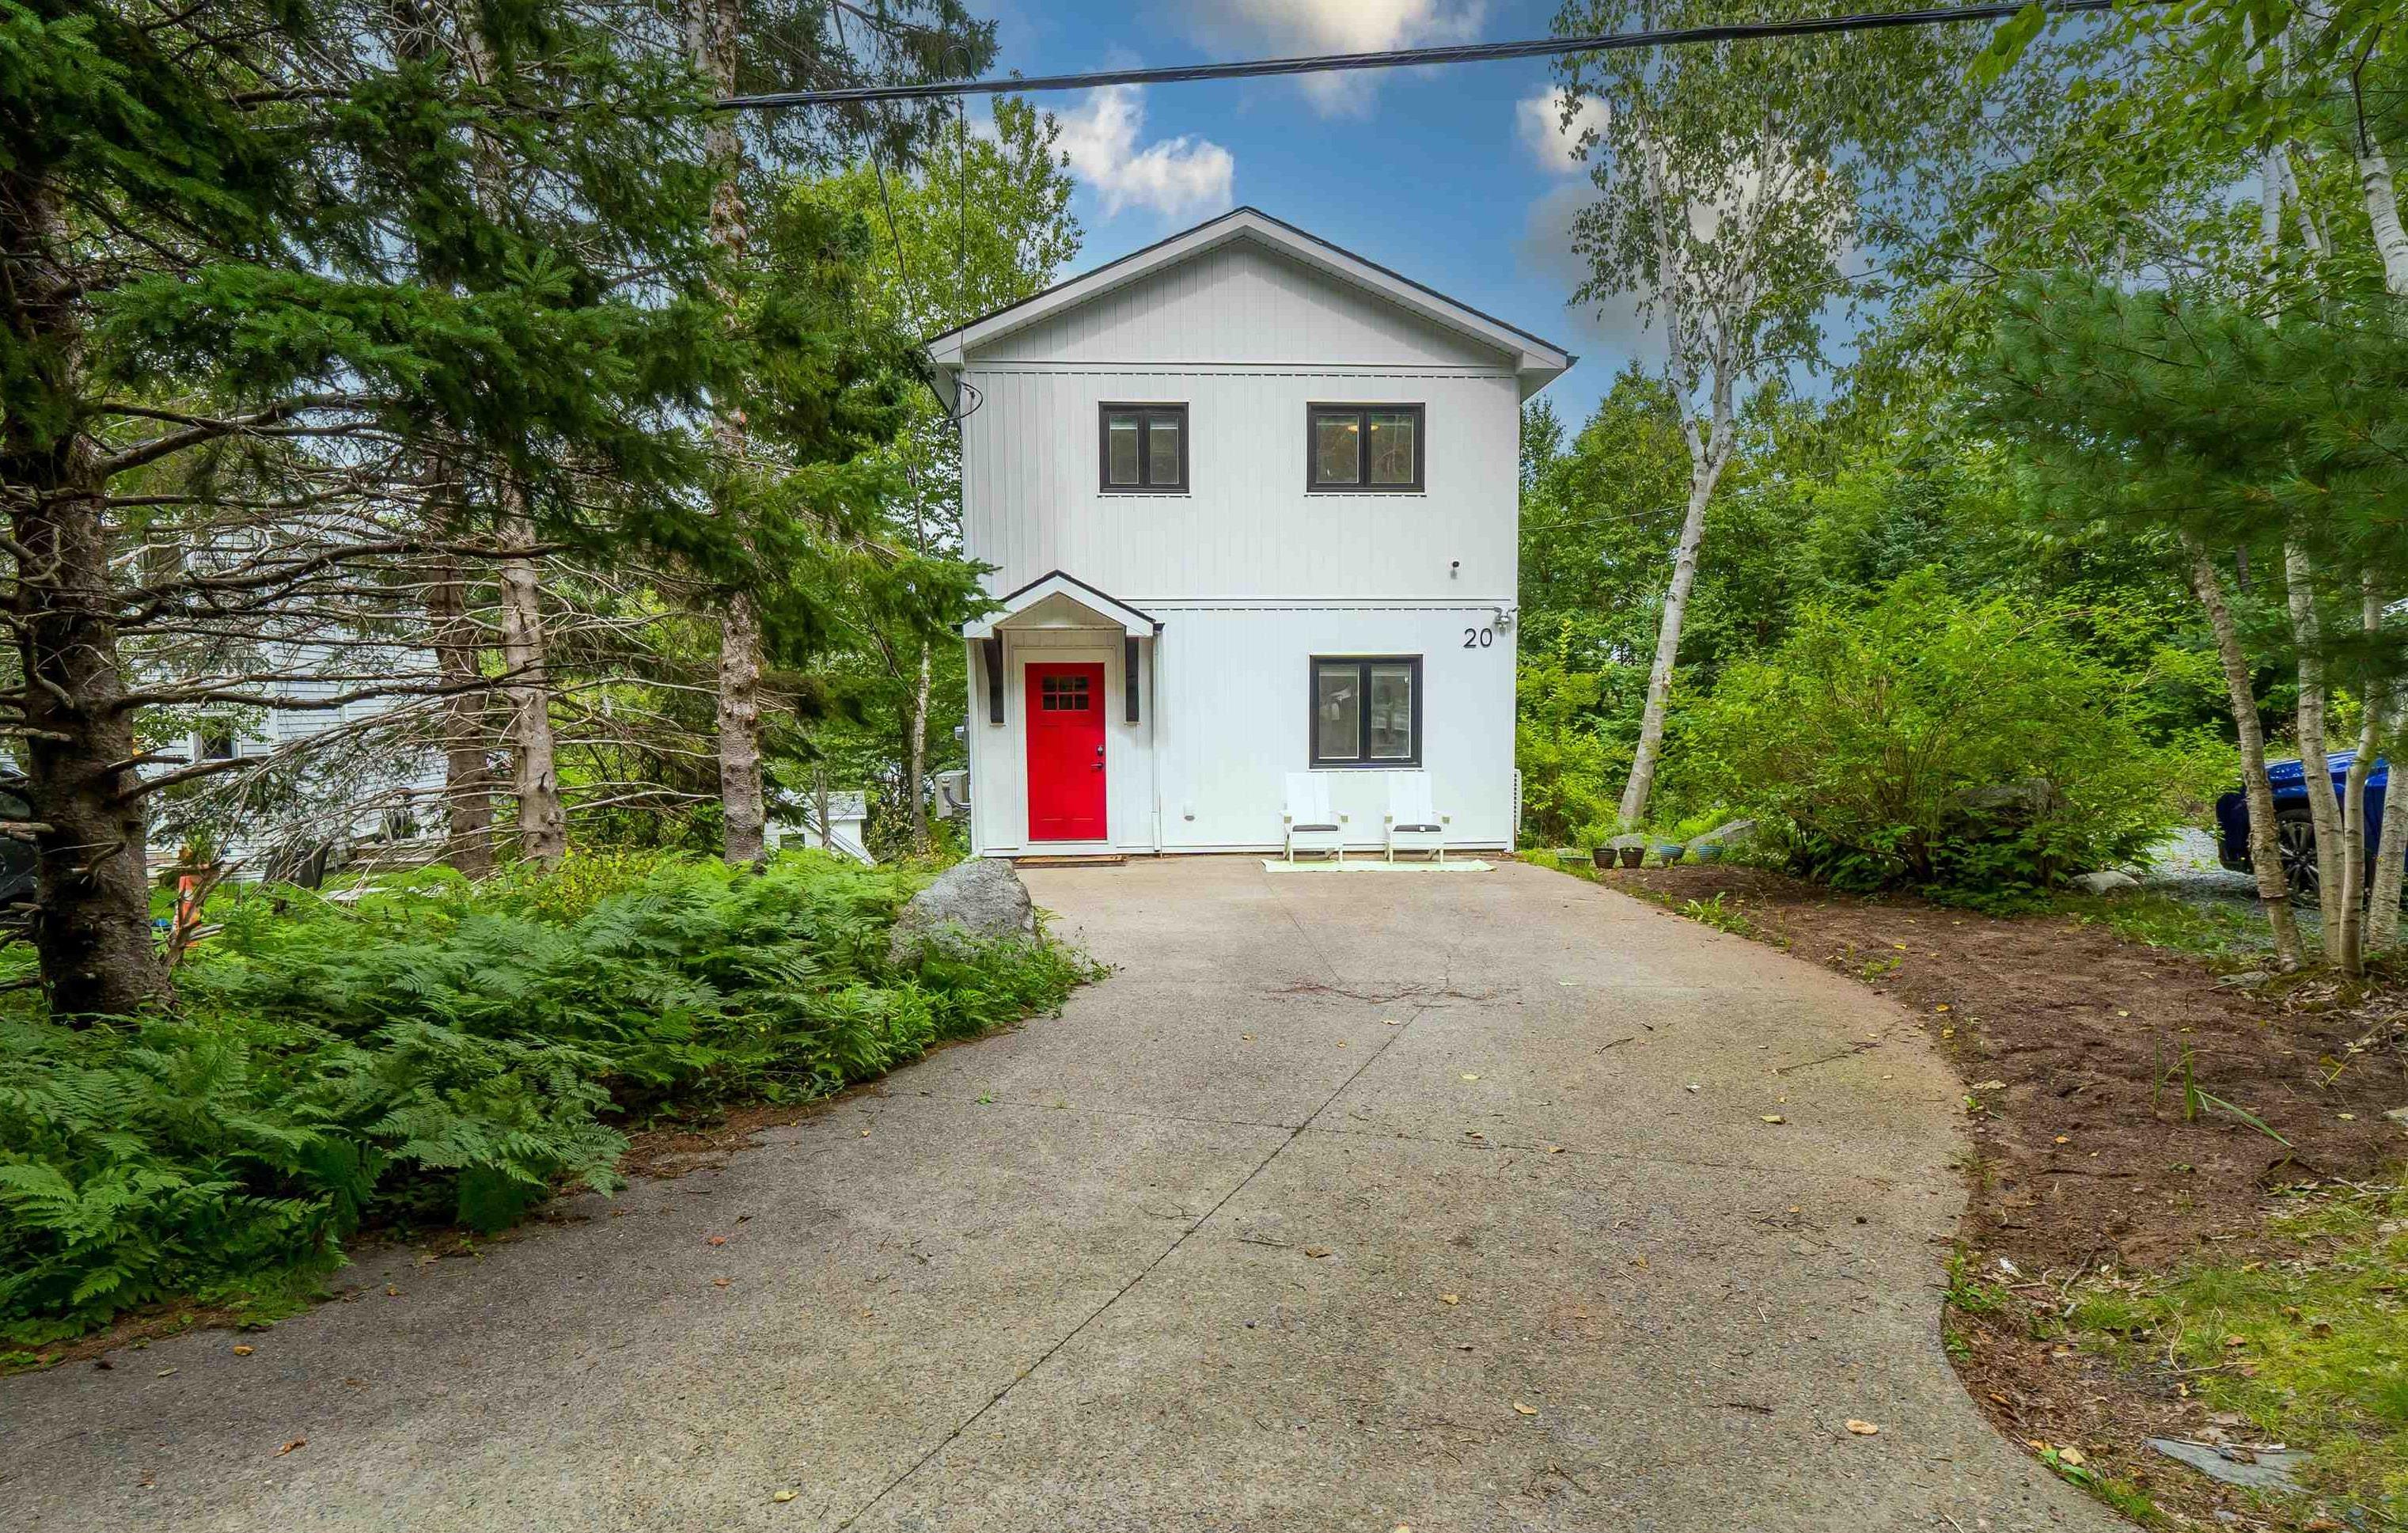
Why settle for one when you could have both? Discover the unique possibilities at 20 1/2 melville avenue, where two completely separate dwellings come together on one property. Tucked into a private, nature filled setting while remaining conveniently close to the city, the main home offers 3 bedrooms, a 4 piece bathroom, and a unique layout designed for comfortable everyday living. Step outside from either the primary bedroom or living room onto your private balcony and take in the peaceful surroundings. Fresh, modern exterior colours add a welcoming touch and enhance the home's curb appeal. Just steps away, 20 melville avenue offers an exceptional second dwelling with incredible versatility. Thoughtfully converted from a detached garage, this 978 sqft open concept suite features 2 bedrooms, a 4 piece bathroom, and its own private deck. Whether you are looking for additional income to help offset your mortgage, a comfortable space for extended family, or somewhere for guests, this separate dwelling provides endless possibilities. Two homes, one property, and the flexibility to make it work for you. A truly unique opportunity in a convenient location!


Dwelling Details
Property Style
Detached
Beds Above Grnd
5
Beds Below Grnd
0
Year Built (approx)
0
Heating
Baseboard, ETS (Elec Therm Storage), Heat Pump -Ductless, Stove
Fuel Type
Electric,Propane
Foundation
Poured Concrete
Basement
Undeveloped,Walkout
Exterior
Stucco,Wood Siding
Dimensions
24x28.5 (main)
Roof
Asphalt Shingle
Flooring
Ceramic, Engineered Hardwood, Hardwood, Tile
House Features
Secondary Suite
Services
Cable, Electricity, High Speed Internet, Telephone
Appliances
Stove, Dishwasher, Dryer, Washer, Refrigerator
Rental Income
Potential
Rental Equip
Propane Tank
Occupancy
Tenant
Inclusions
Shed(s)
Exclusions
Land Details
Land Features
Landscaped, Softwood Bush
Migrated
Yes
Approx Num Acres
0
Title To Land
Freehold
Restrictive Covs
No
PID#
00272120
Community Feat
Park, Playground, Public Transit, Recreation Center, School Bus Service, Shopping, Place of Worship
County
Halifax
Postal Code
B3P 1E1
Directions
Herring Cove Rd To Winchester Ave To Melville Ave
Parking/Garage Details
Garage
Yes (None)
Garage Details
Detached - Converted To Secondary Suite
Driveway
Double,Exposed Aggregate,Gravel,Parking Spaces(s)
Parking Details
Main House - Long gravel driveway Secondary suite - Aggregate Concrete
Jerry Lynds Halifax real estate agent There is no substitute for seeing the real thing. Contact Jerry now for a no hassle viewing of this property!

Request viewing or more information!

email confirmation message

This email will automatically attach to itself all of the necessary info that is needed to identify this property. I will do my best to get back you as soon as possible! - Jerry

Close [X]
Other Details
Original Price
$889,900 (unchanged)
Price/sq ft
$784
Last Price Change
September, 9th, 2026
Avg$: Postal Code
Current average list price is $889,900 (1 listings)
Avg$: MLS® Area
Current average list price is $910,853 (32 listings)
PCDS
Yes
Possession
Negotiable
MLS® Area
Halifax - Dartmouth: 8-Armdale/Purcell's Cove/Herring
Listing Office
Royal Lepage Atlantic
ROOM MEASUREMENTS
FLOOR
ROOM
MEASUREMENT
Main Floor
Kitchen
14.5 x 8.10
Main Floor
Bedroom
9.2 x 11.9
Main Floor
Living Room
16.10 x 21
2nd Level
Bath 1
8.9 x 5.2
2nd Level
Bedroom
17.2 x 8.8
2nd Level
Primary Bedroom
17.2 x 11.9
Basement
Laundry
16.1 x 12.5
Basement
Storage
8.10 x 8.10
Basement
Storage
7.9 x 15.10
Main Floor
Living Room
11.7 x 14.9
Main Floor
Kitchen
3.5 x 18.11
Main Floor
Dining Room
15.6 x 8.2
2nd Level
Bedroom
10.10 x 9.10
2nd Level
Primary Bedroom
10.10 x 12.9
Lat/Lng:
44.632915, -63.615658
Local ammenities go here
MUNICIPAL INFORMATION
SCHOOL INFO (Select Data Source)

GRADE
PROGRAM
SCHOOL
PR-1
Elementary French Immersion
Fleming Tower
PR-1
Elementary English Program
Fleming Tower
2-6
Elementary French Immersion
John W. MacLeod
2-6
Elementary English Program
John W. MacLeod
7-9
Jr Hi Early French Immersion
Elizabeth Sutherland
7-9
Jr Hi English Program
Cunard
10-12
Sr Hi English Program
J. L. Ilsley
10-12
Sr Hi Early French Immersion
J. L. Ilsley

Please note images may not be up to date
