


Main Points Of Interest
For Sale
$559,000
Status
Active
Assessment
n/a
Beds
3
Baths
2 Full
Age
68
MLA
1530 sq ft
TLA
2,295 sq ft
Days Listed
60
List Date
July, 31st, 2026
MLS®#
202619313
Prop Type
Single Family
Build Style
2 Level
Zoning
R-2
Lot Size
Lot Size M
6,144 sq ft
Acres
Under 0.5 Acres
Legal Desc
LOT 92
Water
Municipal
Sewer
Municipal

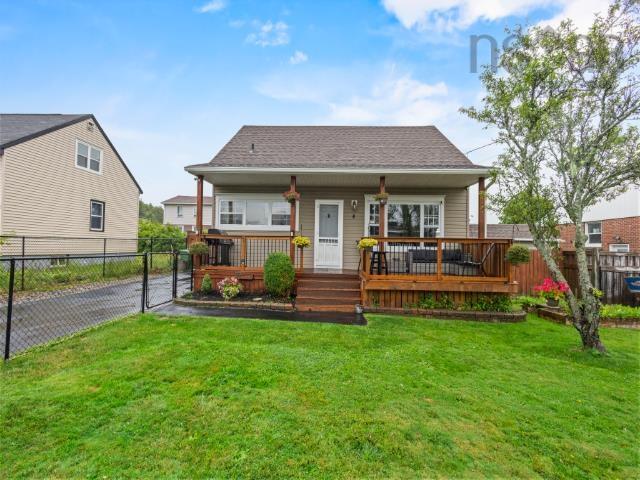
Cute, comfortable, and completely move-in ready, this charming two-storey home in sought-after leiblin park offers wonderful curb appeal and plenty of space for the whole family. The fully fenced front and backyard provide a safe place for children and furry family members to play, while the large garage and storage shed offer ample room for hobbies, recreational toys, tools, and seasonal items. Inside, you'll find three bedrooms, two full bathrooms, generous storage, and a finished basement featuring a cozy den with additional space for a home gym or workout area. Notable upgrades include a centrally ducted heating and cooling system in 2021, several newer windows, new roof replaced in 2020, 200 amp service upgrade with new mast and wiring. As if this wasn't enough, you have a 22x24 detached, wired garage with a pellet stove for those late project nights. Enjoy being within walking distance of the popular local ballfield and playground which have recently been upgraded to add pickleball courts, soccer, rugby, and the addition of the admiral clubhouse (a community hall open to everyone). There is a pond at the back side of this particular crescent known for skating adventures in the winter, and fishing in the summer as it is fully stocked. All of this including the p-9 school and new high school are all within walking distance. Walking isn't your only option as you are on a public transit route. While remaining just minutes from all the shops, services, and amenities of spryfield, you are part of a private, elite community of your own. Leiblin park is more than a great neighbourhood, it's a lifestyle!


Dwelling Details
Property Style
Detached
Beds Above Grnd
3
Beds Below Grnd
0
Year Built (approx)
1958
Heating
Ducted Cooling, Heat Pump -Ducted
Fuel Type
Electric
Foundation
Poured Concrete
Basement
Fully Developed
Exterior
Vinyl
Dimensions
30'.6" X 25'
Roof
Asphalt Shingle
Flooring
Hardwood, Laminate, Tile
House Features
Services
Cable, Electricity, High Speed Internet, Telephone
Appliances
Stove, Dishwasher, Dryer, Washer, Refrigerator
Rental Income
No
Rental Equip
None
Occupancy
Owner
Inclusions
Fridge, Stove, Dishwasher, Washer, Dryer.
Exclusions
Land Details
Land Features
Landscaped, Level
Migrated
Yes
Approx Num Acres
0
Title To Land
Freehold
Restrictive Covs
No
PID#
00280891
Community Feat
Golf Course, Park, Playground, Public Transit, Recreation Center, School Bus Service, Marina, Place of Wors
County
Halifax
Postal Code
B3R 2G5
Directions
Old Sambro Road To Leiblin Park - Right At The Three Way Stop To Elmdale Crescent.
Parking/Garage Details
Garage
Yes (Detached,Double,Heated,Wired)
Garage Details
Detached Garage (double But With One Bay Door)
Driveway
Paved
Parking Details
Parking pad, garage, three car driveway
Jerry Lynds Halifax real estate agent Do you have a sensitive sniffer? I bet it smells great but give it your own smell test with a private viewing. Click the green button to contact Jerry!

Request viewing or more information!

email confirmation message

This email will automatically attach to itself all of the necessary info that is needed to identify this property. I will do my best to get back you as soon as possible! - Jerry

Close [X]
Other Details
Original Price
$569,000 (since reduced $10,000)
Price/sq ft
$244
Last Price Change
September, 11th, 2026
Avg$: Postal Code
Current average list price is $559,000 (1 listings)
Avg$: MLS® Area
Current average list price is $598,521 (75 listings)
PCDS
Yes
Possession
Immediately
MLS® Area
Halifax - Dartmouth: 7-Spryfield
Listing Office
Sutton Group Professional Realty
ROOM MEASUREMENTS
FLOOR
ROOM
MEASUREMENT
Main Floor
Eat In Kitchen
15'.6" x 11'.3' /Open
Main Floor
Living Room
11'.2" x 6'.10" /Open
Main Floor
Bath 1
7'.8" x 9'.4" /21"
Main Floor
Primary Bedroom
11'.7" x 12'.4" /21"
2nd Level
Bedroom
12'.4" x 9'.1" /38"
2nd Level
Bedroom
14' x 9'.5" /38"
Lower Level
Laundry/bath
10'.2" x 8'.4" /Open
Lower Level
Rec Room
11'.2"x5' + 16'.4"x21' /Open
3rd Level
Storage
5' x 5' /Open
Main Floor
Storage
6'.2" x 4' /Open
n/a
n/a
n/a
n/a
Lat/Lng:
44.601971, -63.628212
Local ammenities go here
MUNICIPAL INFORMATION
SCHOOL INFO (Select Data Source)

GRADE
PROGRAM
SCHOOL
PR-6
Elementary English Program
Elizabeth Sutherland
PR-6
Elementary French Immersion
Chebucto Heights
7-9
Jr Hi Early French Immersion
Elizabeth Sutherland
7-9
Jr Hi English Program
Elizabeth Sutherland
10-12
Sr Hi English Program
J. L. Ilsley
10-12
Sr Hi Early French Immersion
J. L. Ilsley

Please note images may not be up to date
