


Main Points Of Interest
For Sale
$1,250,000
Status
Active
Assessment
n/a
Beds
4
Baths
3 Full \ 1 Half
Age
75
MLA
2480 sq ft
TLA
2,480 sq ft
Days Listed
253
List Date
January, 19th, 2026
MLS®#
202601192
Prop Type
Single Family
Build Style
2 Storey
Zoning
R1
Lot Size
Lot Size M
7,050 sq ft
Acres
Under 0.5 Acres
Legal Desc
LOT 22
Water
Municipal
Sewer
Municipal

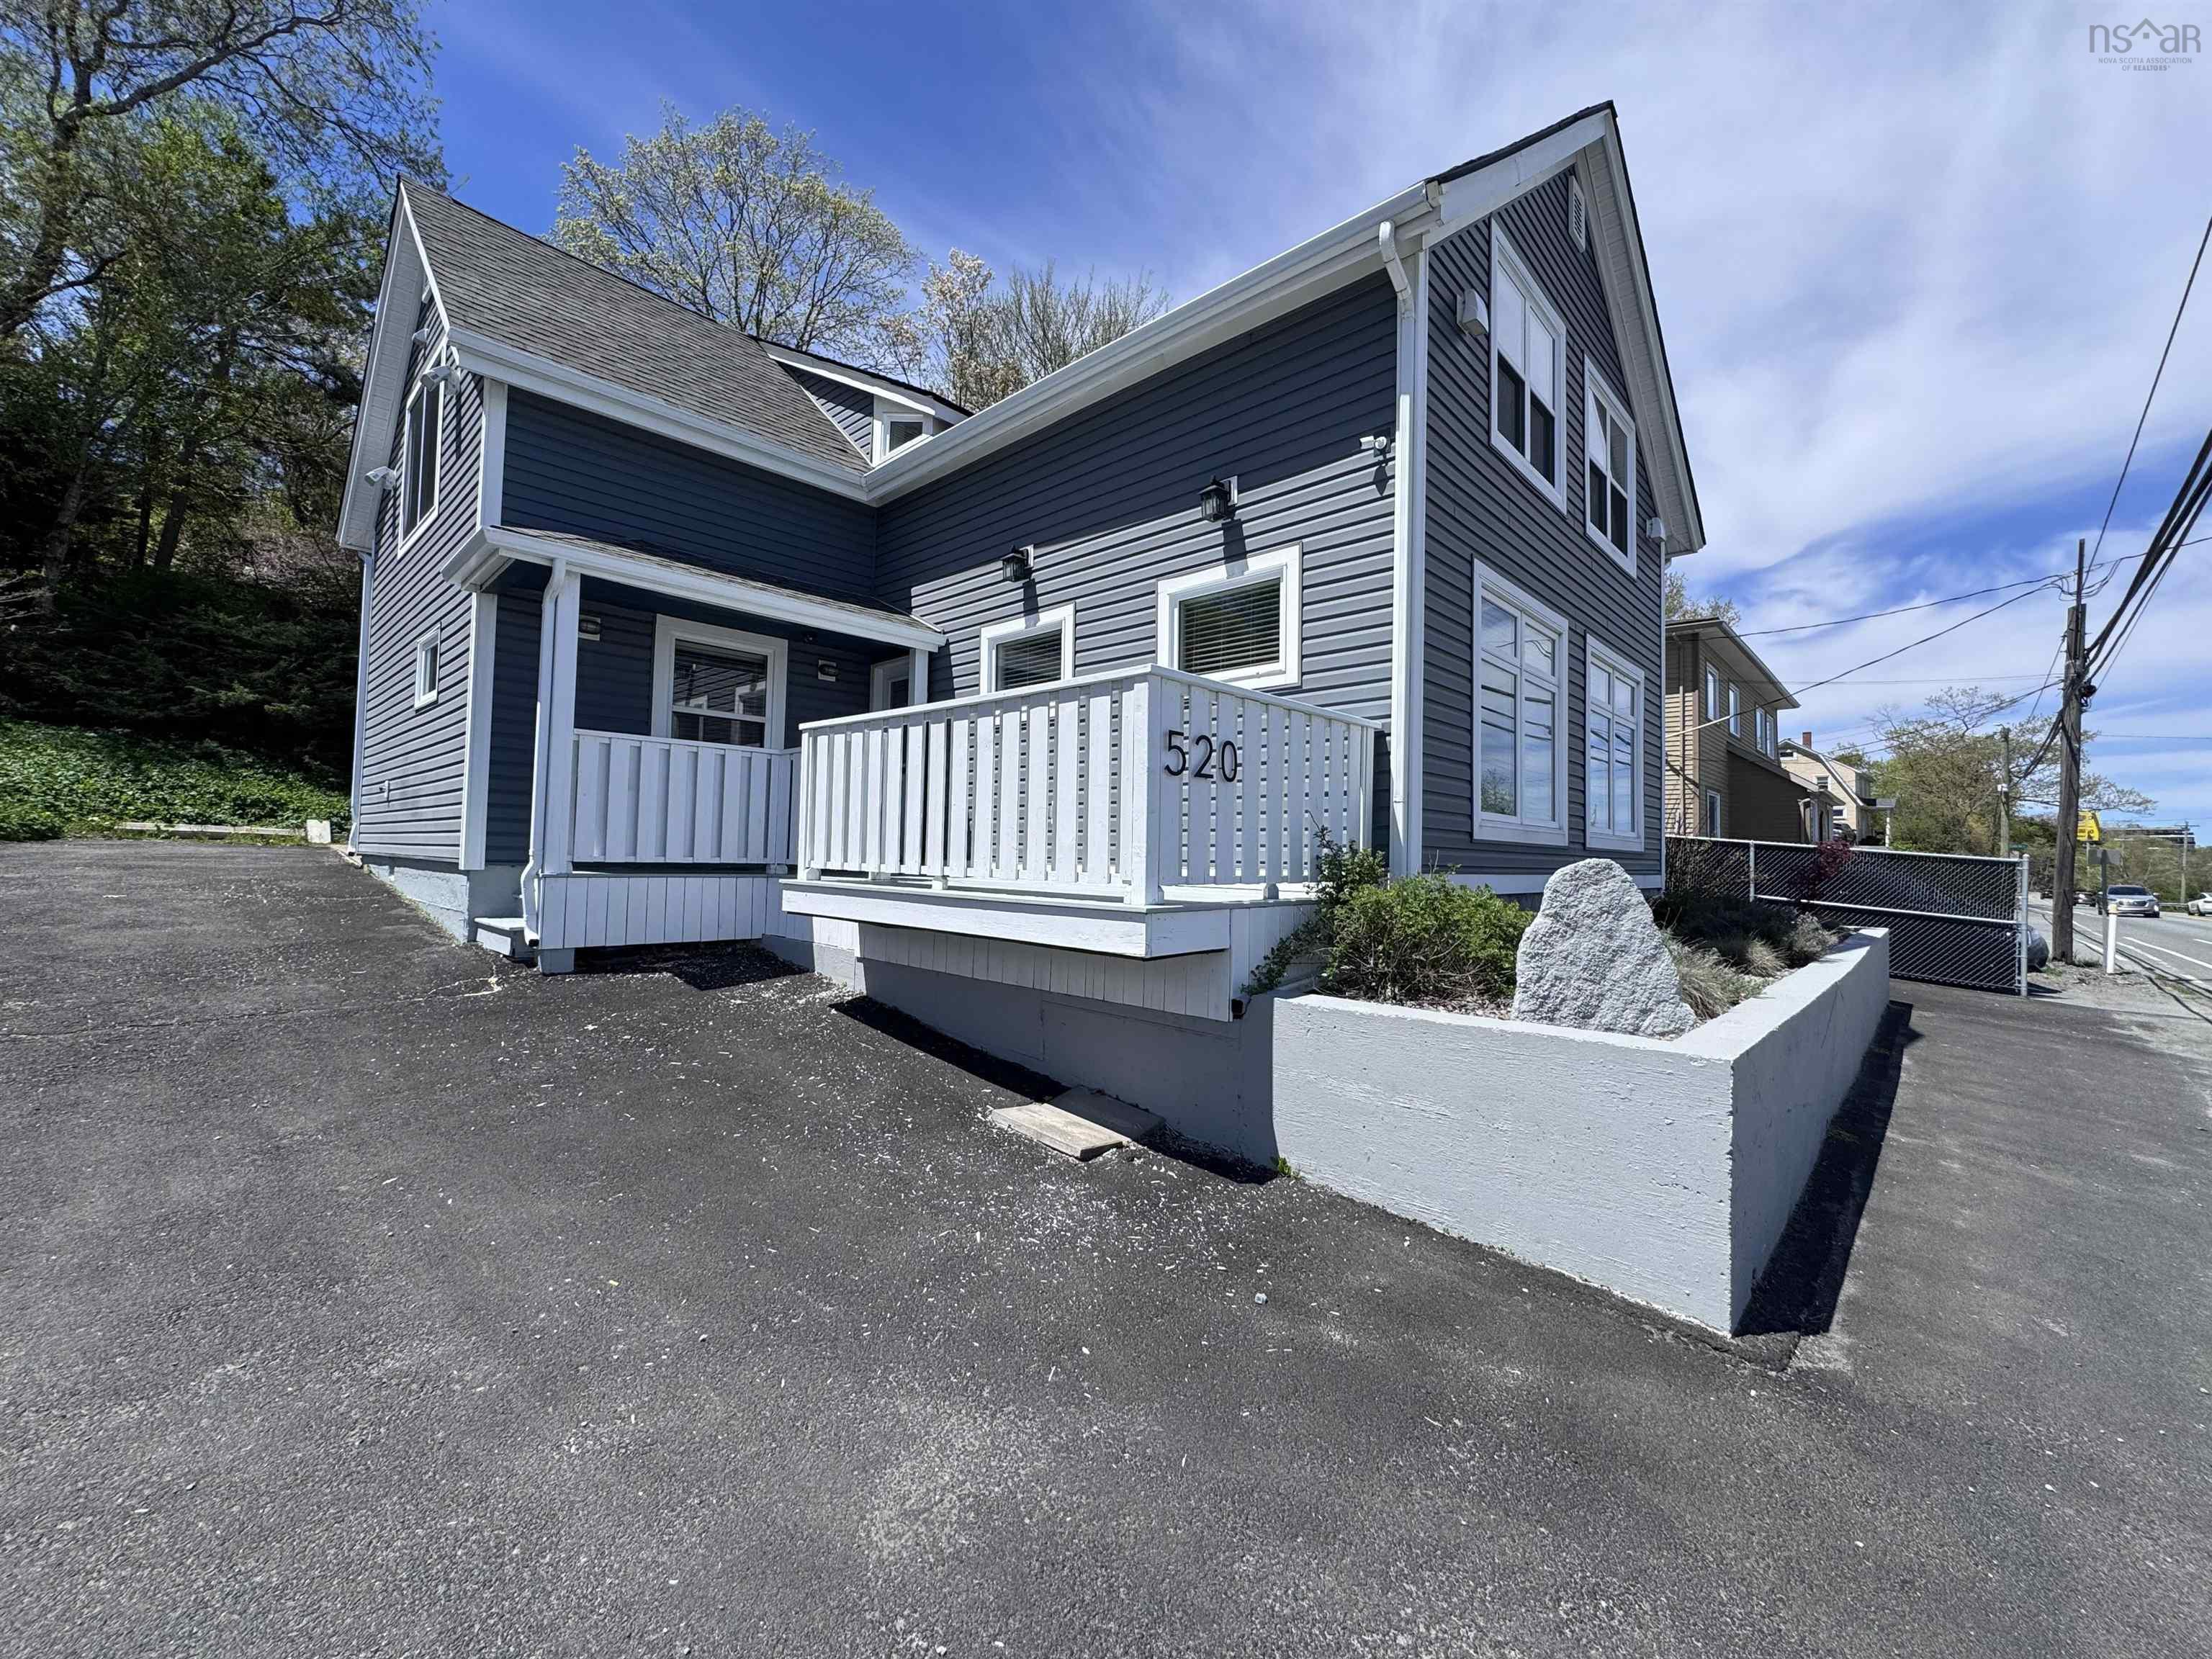
Fully renovated in 2019 to the studs with drywall, siding, plumbing, electric, flooring, windows, roofing, front & side deck and heating system; exterior walls and floors are foam insulated for energy efficiency heating and cooling and for sound reduction. 4 ductless heat pumps that reduce your power costs to average of $180/month, rough-ins for central vacuum. Joists are all doubled and bolted 2 x 10. Detached single garage is wired and has ev charger. Two paved driveways with 8 parking spaces and a turn around space. On the main level, primary bedroom with modern ensuite, double sinks and tub/shower. Specious kitchen open to the dining room (or second bedroom) and a large living room currently configured and used as a home business space with windows viewing bedford basin. Mudroom/laundry on the main level and also a powder room. Livingroom currently used for home business. A spacious 2 bedroom apartment occupies the second floor, each with private bathrooms. Large living room faces the water and has stunning view of bridge and dartmouth skyline. Separate entrance and paring space. Strong potential for in-home business or future commercial conversion, subject to zoning and municipal approvals. Rare combination of turn-key renovation, water views, parking capacity, and flexible use/rental income potential. One seller is a licensed broker with sceles realty limited.


Dwelling Details
Property Style
Detached
Beds Above Grnd
4
Beds Below Grnd
0
Year Built (approx)
1951
Heating
Baseboard, Heat Pump -Ductless
Fuel Type
Electric
Foundation
Poured Concrete
Basement
Undeveloped
Exterior
Vinyl
Dimensions
44 X 18 + 21 X 20
Roof
Asphalt Shingle
Flooring
Ceramic, Laminate
House Features
Alarm System, Ensuite Bath, Secondary Suite, Walk In Closet
Services
Electricity, High Speed Internet, Telephone
Appliances
Stove, Dishwasher, Dryer, Washer, Washer/Dryer Combo, Refrigerator
Rental Income
Yes
Rental Equip
None
Occupancy
Owner
Inclusions
Chattels Negotiable
Exclusions
Land Details
Land Features
Level, Sloping/Terraced
Migrated
Yes
Approx Num Acres
0
Title To Land
Freehold
Restrictive Covs
No
PID#
00290171
PID# 2
40813396
Community Feat
Park, Playground, Public Transit, Recreation Center, School Bus Service, Shopping
County
Halifax
Postal Code
B3M 2L7
Access / View
View: Harbour
Directions
Bedford Highway
Parking/Garage Details
Garage
Yes (Detached,Single,Wired)
Garage Details
Detached, Single, Wired
Driveway
Multiple Driveways,Parking Spaces(s),Paved
Parking Details
paved, parking spaces
Jerry Lynds Halifax real estate agent Wouldn't it be nice to have an agent that tells you the bad stuff about properties and not just the good selling points? If so, contact Jerry!

Request viewing or more information!

email confirmation message

This email will automatically attach to itself all of the necessary info that is needed to identify this property. I will do my best to get back you as soon as possible! - Jerry

Close [X]
Other Details
Original Price
$1,250,000 (unchanged)
Price/sq ft
$504
Last Price Change
January, 20th, 2026
Avg$: Postal Code
Current average list price is $1,250,000 (1 listings)
Avg$: MLS® Area
Current average list price is $768,487 (63 listings)
PCDS
Yes
Possession
Upon Closing
MLS® Area
Halifax - Dartmouth: 5-Fairmount, Clayton Park, Rocki
Listing Office
Sceles Realty Limited - Antigonish - D0090
ROOM MEASUREMENTS
FLOOR
ROOM
MEASUREMENT
Main Floor
Living Room
20 x 16
Main Floor
Kitchen
11 x 9
Main Floor
Bedroom
11 x 8.5
Main Floor
Bath 1
4 x 4
Main Floor
Primary Bedroom
18 x 11
Main Floor
Laundry
6 x 8
Main Floor
Ensuite Bath 1
8 x 6
Main Floor
Utility
10 x 5
2nd Level
Bedroom
17 x 15
2nd Level
Bath 3
10 x 6
2nd Level
Bedroom
12 x 10.5
2nd Level
Bath 4
10 x 6
2nd Level
Kitchen
13.5 x 10
2nd Level
Living Room
20 x 16
Lat/Lng:
44.691940, -63.660522
Local ammenities go here
MUNICIPAL INFORMATION
SCHOOL INFO (Select Data Source)

GRADE
PROGRAM
SCHOOL
PR-6
Elementary French Immersion
Grosvenor-Wentworth Park
PR-6
Elementary English Program
Grosvenor-Wentworth Park
7-9
Jr Hi Early French Immersion
Fairview Junior High
7-9
Jr Hi English Program
Clayton Park
10-12
Sr Hi English Program
Halifax West
10-12
Sr Hi Early French Immersion
Halifax West

Please note images may not be up to date
