


Main Points Of Interest
For Sale
$899,900
Status
Conditional Sale
Status Date
September, 12th, 2026
Assessment
n/a
Beds
6
Baths
4 Full \ 2 Half
Age
63
MLA
3081 sq ft
TLA
4,097 sq ft
Days Listed
18
List Date
September, 11th, 2026
MLS®#
202622990
Prop Type
Single Family
Build Style
2 Storey
Zoning
R-1
Lot Size
Lot Size M
9,041 sq ft
Acres
Under 0.5 Acres
Legal Desc
LOT 42&42A
Water
Municipal
Sewer
Municipal

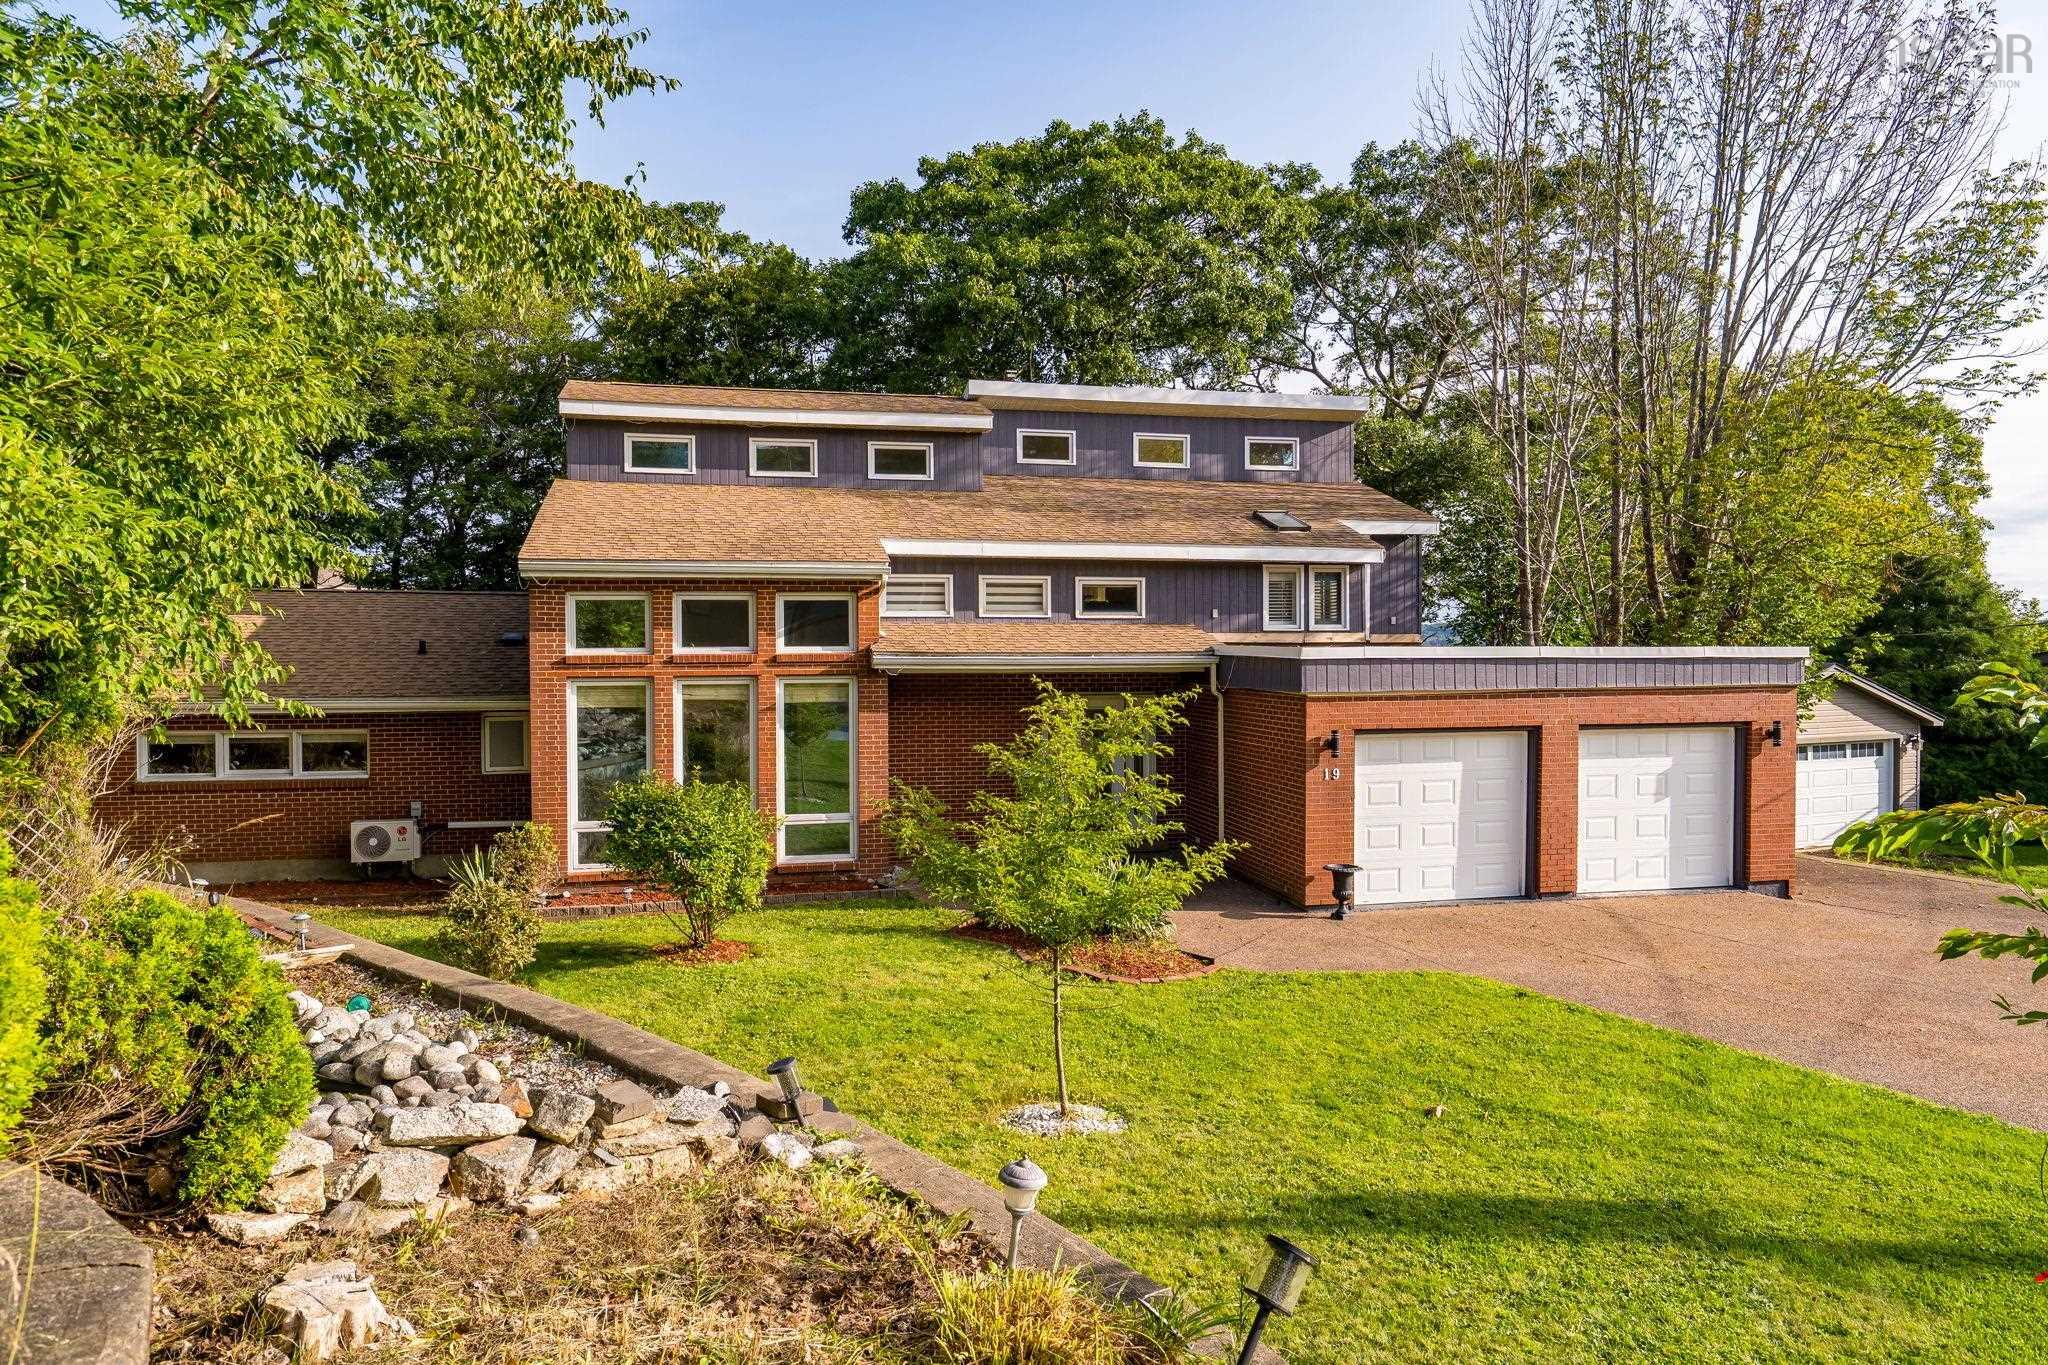
Set on a quiet street in a highly sought-after area, this beautifully designed home offers generous living spaces and captivating seasonal bedford basin views. Featuring a double attached garage and an impressive multi-level layout, this distinctive home offers both style and versatility. The main level features a grand foyer, spacious formal living room with propane fireplace and patio doors to the rear deck, a generous dining room with a second fireplace, and an updated kitchen with direct deck access. The family room is sure to impress with its soaring ceiling and floor-to-ceiling windows. Two bedrooms, a four-piece bath, and a convenient mudroom complete this level. Upstairs, hardwood floors continue throughout the spacious bedroom level. The primary suite offers ample closet space and a four-piece ensuite with a large air-jet tub. Two additional bedrooms, including one with its own loft, a four-piece bath, and upper-level laundry complete this floor. The lower level adds flexible living space, including an in-law suite with its own entrance and 3 pc bathroom. Separate from this area is a gym, 2 pc bathroom, workshop, and storage/utility room. Recent updates include new interior and exterior paint, custom blinds, pot lights on the main and lower levels, kitchen backsplash and dishwasher, updated laundry area, plumbing, and kitchenette in the in-law suite and a replaced garage roof. With its unique design, thoughtful updates, versatile spaces, and beautiful basin views, this is a home that truly needs to be experienced to appreciate all it has to offer.


Dwelling Details
Property Style
Detached
Beds Above Grnd
5
Beds Below Grnd
1
Year Built (approx)
0
Heating
Baseboard, Heat Pump -Ductless, Hot Water, Ductless Cooling
Fuel Type
Electric,Oil
Foundation
Poured Concrete
Basement
Fully Developed,Walkout
Exterior
Brick,Wood Siding
Dimensions
71.2 X 46.7 Jogs
Roof
Asphalt Shingle
Flooring
Ceramic, Hardwood, Laminate, Porcelain
House Features
Air Exchanger, Central Vacuum, Ensuite Bath, Secondary Suite, Air Jet Tub, Propane Fireplace
Services
Cable, Electricity, High Speed Internet
Appliances
Stove, Dishwasher, Dryer, Washer, Microwave, Refrigerator
Rental Income
Potential
Rental Equip
Propane Tank
Occupancy
Owner
Inclusions
Fridge, Stove, Dishwasher, Microwave, Washer And Dryer.
Exclusions
Land Details
Land Features
Landscaped
Migrated
Yes
Approx Num Acres
0
Title To Land
Freehold
PID#
00290320
Community Feat
Park, Playground, Public Transit, Recreation Center, Shopping, Place of Worship
County
Halifax
Postal Code
B3M 1Z4
Directions
Bedford Highway To Torrington, Right Onto Cascade Drive.
Parking/Garage Details
Garage
Yes (Attached,Double)
Garage Details
Attached, Double Garage
Driveway
Double,Exposed Aggregate
Parking Details
Jerry Lynds Halifax real estate agent There is no substitute for seeing the real thing. Contact Jerry now for a no hassle viewing of this property!

Request viewing or more information!

email confirmation message

This email will automatically attach to itself all of the necessary info that is needed to identify this property. I will do my best to get back you as soon as possible! - Jerry

Close [X]
Other Details
Original Price
$899,900 (unchanged)
Price/sq ft
$220
Last Price Change
September, 11th, 2026
Avg$: Postal Code
Current average list price is $899,900 (1 listings)
Avg$: MLS® Area
Current average list price is $768,487 (63 listings)
PCDS
No
Possession
MLS® Area
Halifax - Dartmouth: 5-Fairmount, Clayton Park, Rocki
Listing Office
Royal Lepage Atlantic
ROOM MEASUREMENTS
FLOOR
ROOM
MEASUREMENT
Main Floor
Foyer
8.1 x 8.10
Main Floor
Family Room
19.7 x 13.6
Main Floor
Living Room
12.1 x 17.5
Main Floor
Kitchen
18.4 x 11.4
Main Floor
Bedroom
11.10 x 11.4
Main Floor
Bedroom
11.10 x 11.4
Main Floor
Bath 1
6.3 x 11.4
Main Floor
Family Room
12.10 x 12.8
Main Floor
Bath 2
2 Piece
2nd Level
Primary Bedroom
17.11 x 16.2
2nd Level
Bath 3
8.11 x 12.11
2nd Level
Bedroom
12.1 x 15.10
2nd Level
Bedroom
11.9 x 15.5
2nd Level
Bath 4
11.9 x 15.5
Lat/Lng:
44.679813, -63.657356
Local ammenities go here
MUNICIPAL INFORMATION
SCHOOL INFO (Select Data Source)

GRADE
PROGRAM
SCHOOL
PR-6
Elementary French Immersion
Rockingham
PR-6
Elementary English Program
Rockingham
7-9
Jr Hi Early French Immersion
Fairview Junior High
7-9
Jr Hi English Program
Clayton Park
10-12
Sr Hi English Program
Halifax West
10-12
Sr Hi Early French Immersion
Halifax West

Please note images may not be up to date
