


Main Points Of Interest
For Sale
$1,100,000
Status
Active
Assessment
n/a
Beds
5
Baths
3 Full
Age
56
MLA
1780 sq ft
TLA
3,791 sq ft
Days Listed
32
List Date
October, 21st, 2026
MLS®#
202626376
Prop Type
Single Family
Build Style
Bungalow
Zoning
R-1 - RESIDENTIAL LOW DENSITY
Lot Size
Lot Size M
10,624 sq ft
Acres
Under 0.5 Acres
Legal Desc
LOT 381
Water
Municipal
Sewer
Municipal

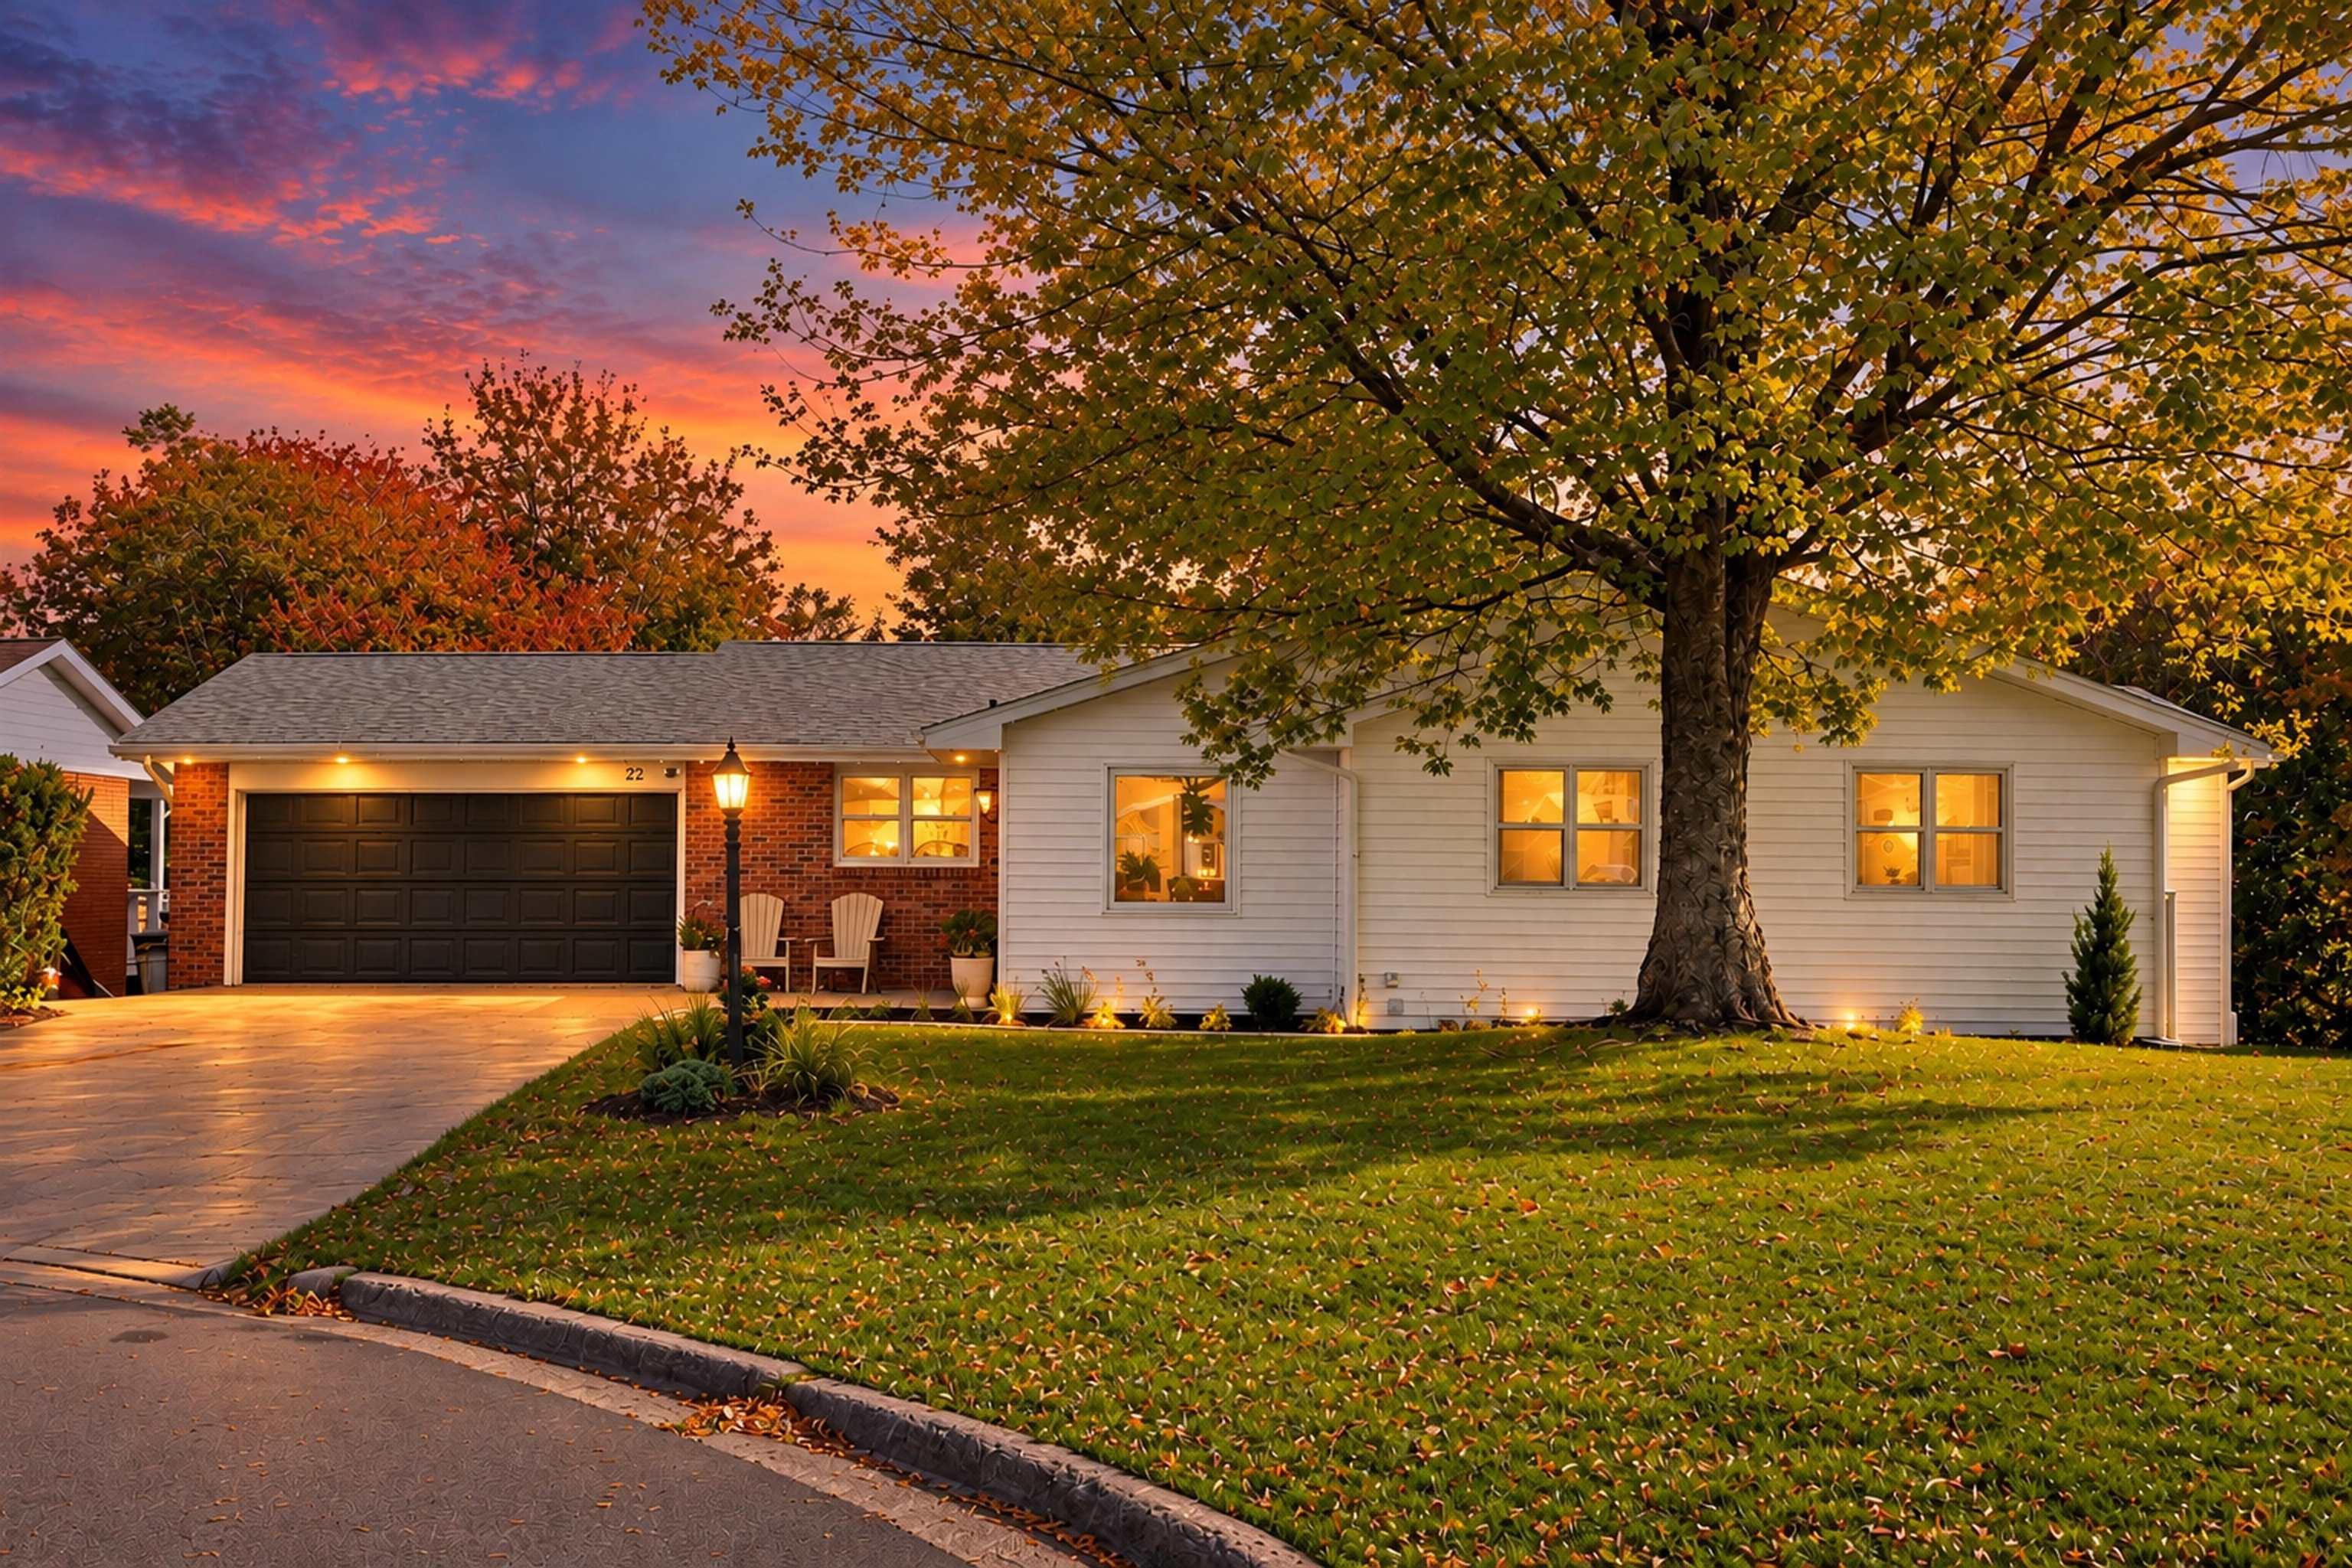
Welcome to 22 briar place, where timeless craftsmanship meets magazine-worthy design! On a quiet cul-de-sac in old clayton park, this extraordinary home pairs solid-wood construction with the style and comforts of a new build, and then some. A welcoming foyer offers custom storage, in-floor heat and glass french doors opening to a spectacular open-concept space. The kitchen is a showpiece, with custom cabinetry, natural quartzite countertops, stainless steel appliances and an oversized island. Dining room built-ins double as a coffee or cocktail bar, with access to a multi-tiered deck. Custom cabinetry frames the living room's propane fireplace, offering beautiful shelving and storage, while an in-house speaker system sets the mood. The spacious primary suite features oversized windows, a ductless heat pump and a spa-inspired ensuite with exquisite tilework and curated finishes. A second addition creates a dream walk-in closet with custom cabinetry, shelving and makeup vanity. Below it, a versatile hobby room is ideal for arts and crafts. Generous bedrooms and a stunning main bath complete the upper level, with in-floor heat in both bathrooms. The expansive lower level is an entertainer's dream: a fireside lounge with wood-burning fireplace and natural stone hearth, dedicated play area, wet bar, pool table and adjoining gym. Two more bedrooms, a full bath, separate spacious laundry room, abundant storage and three exterior access points offer exceptional flexibility. Ductless heat pumps serve both levels. With updated plumbing, electrical, most windows and doors, engineered hardwood flooring upstairs, complementary laminate flooring downstairs and updated fixtures, virtually no corner has been left untouched. Just 15 minutes from downtown halifax and minutes to schools and amenities, this is legacy craftsmanship reimagined for modern living. Old clayton park is the address, not the aesthetic. This is home!


Dwelling Details
Property Style
Detached
Beds Above Grnd
3
Beds Below Grnd
2
Year Built (approx)
1970
Heating
Baseboard, Fireplace, Heat Pump -Ductless, Ductless Cooling
Fuel Type
Electric,Oil,Propane,Wood
Foundation
Block Concrete,Poured Concrete
Basement
Full,Fully Developed,Walkout
Exterior
Brick,Vinyl
Dimensions
65' X 37' - Jogs
Roof
Asphalt Shingle
Flooring
Hardwood, Tile
House Features
Balcony, Central Vacuum, Ensuite Bath, Fireplace(s), Propane Fireplace, Walk In Closet
Services
Cable, Electricity, High Speed Internet, Telephone
Rental Income
Unknown
Rental Equip
Propane Tank
Occupancy
Owner
Inclusions
All Appliances.
Exclusions
Land Details
Land Features
Cleared, Landscaped, Rolling
Migrated
Yes
Approx Num Acres
0
Title To Land
Freehold
Restrictive Covs
Yes
PID#
00295360
Community Feat
Playground, Public Transit, Recreation Center, School Bus Service, Shopping
County
Halifax
Postal Code
B3M 2X2
Directions
Lacewood Drive To Briarwood To Briar Place.
Parking/Garage Details
Garage
Yes (Attached,Double)
Garage Details
Attached, Double
Driveway
Concrete,Double
Parking Details
Jerry Lynds Halifax real estate agent Want to view this property with no pressure or hassles? Jerry can make all the arrangements for this, or as many properties that catch your eye!

Request viewing or more information!

email confirmation message

This email will automatically attach to itself all of the necessary info that is needed to identify this property. I will do my best to get back you as soon as possible! - Jerry

Close [X]
Other Details
Original Price
$1,100,000 (unchanged)
Price/sq ft
$290
Last Price Change
October, 21st, 2026
Avg$: Postal Code
Current average list price is $1,100,000 (1 listings)
Avg$: MLS® Area
Current average list price is $782,727 (55 listings)
PCDS
Yes
Possession
Negotiable
MLS® Area
Halifax - Dartmouth: 5-Fairmount, Clayton Park, Rocki
Listing Office
The Agency Real Estate Brokerage
ROOM MEASUREMENTS
FLOOR
ROOM
MEASUREMENT
Main Floor
Foyer
8'8" x 7'7"
Main Floor
Living Room
14'1" x 13'8"
Main Floor
Kitchen
12'3" x 13'
Main Floor
Dining Room
13'6" x 13'
Main Floor
Bath 1
8'7" x 5'
Main Floor
Primary Bedroom
14'1" x 13'8"
Main Floor
Walk In Closet
14'11" x 9'11"
Main Floor
Ensuite Bath 1
11'1" x 4'8"
Main Floor
Bedroom
12'7" x 13'6"
Main Floor
Bedroom
12'6" x 12'11"
Main Floor
Other
Garage 21'10" x 18'8"
Basement
Rec Room
25'1" x 30'
Basement
Den/office
13'8" x 9'2"
Basement
Other
Bar 7'3" x 4'3"
Lat/Lng:
44.664536, -63.646286
Local ammenities go here
MUNICIPAL INFORMATION
SCHOOL INFO (Select Data Source)

GRADE
PROGRAM
SCHOOL
PR-6
Elementary French Immersion
Burton Ettinger
PR-6
Elementary English Program
Duc d'Anville
7-9
Jr Hi Early French Immersion
Fairview Junior High
7-9
Jr Hi English Program
Clayton Park
10-12
Sr Hi English Program
Halifax West
10-12
Sr Hi Early French Immersion
Halifax West

Please note images may not be up to date
