


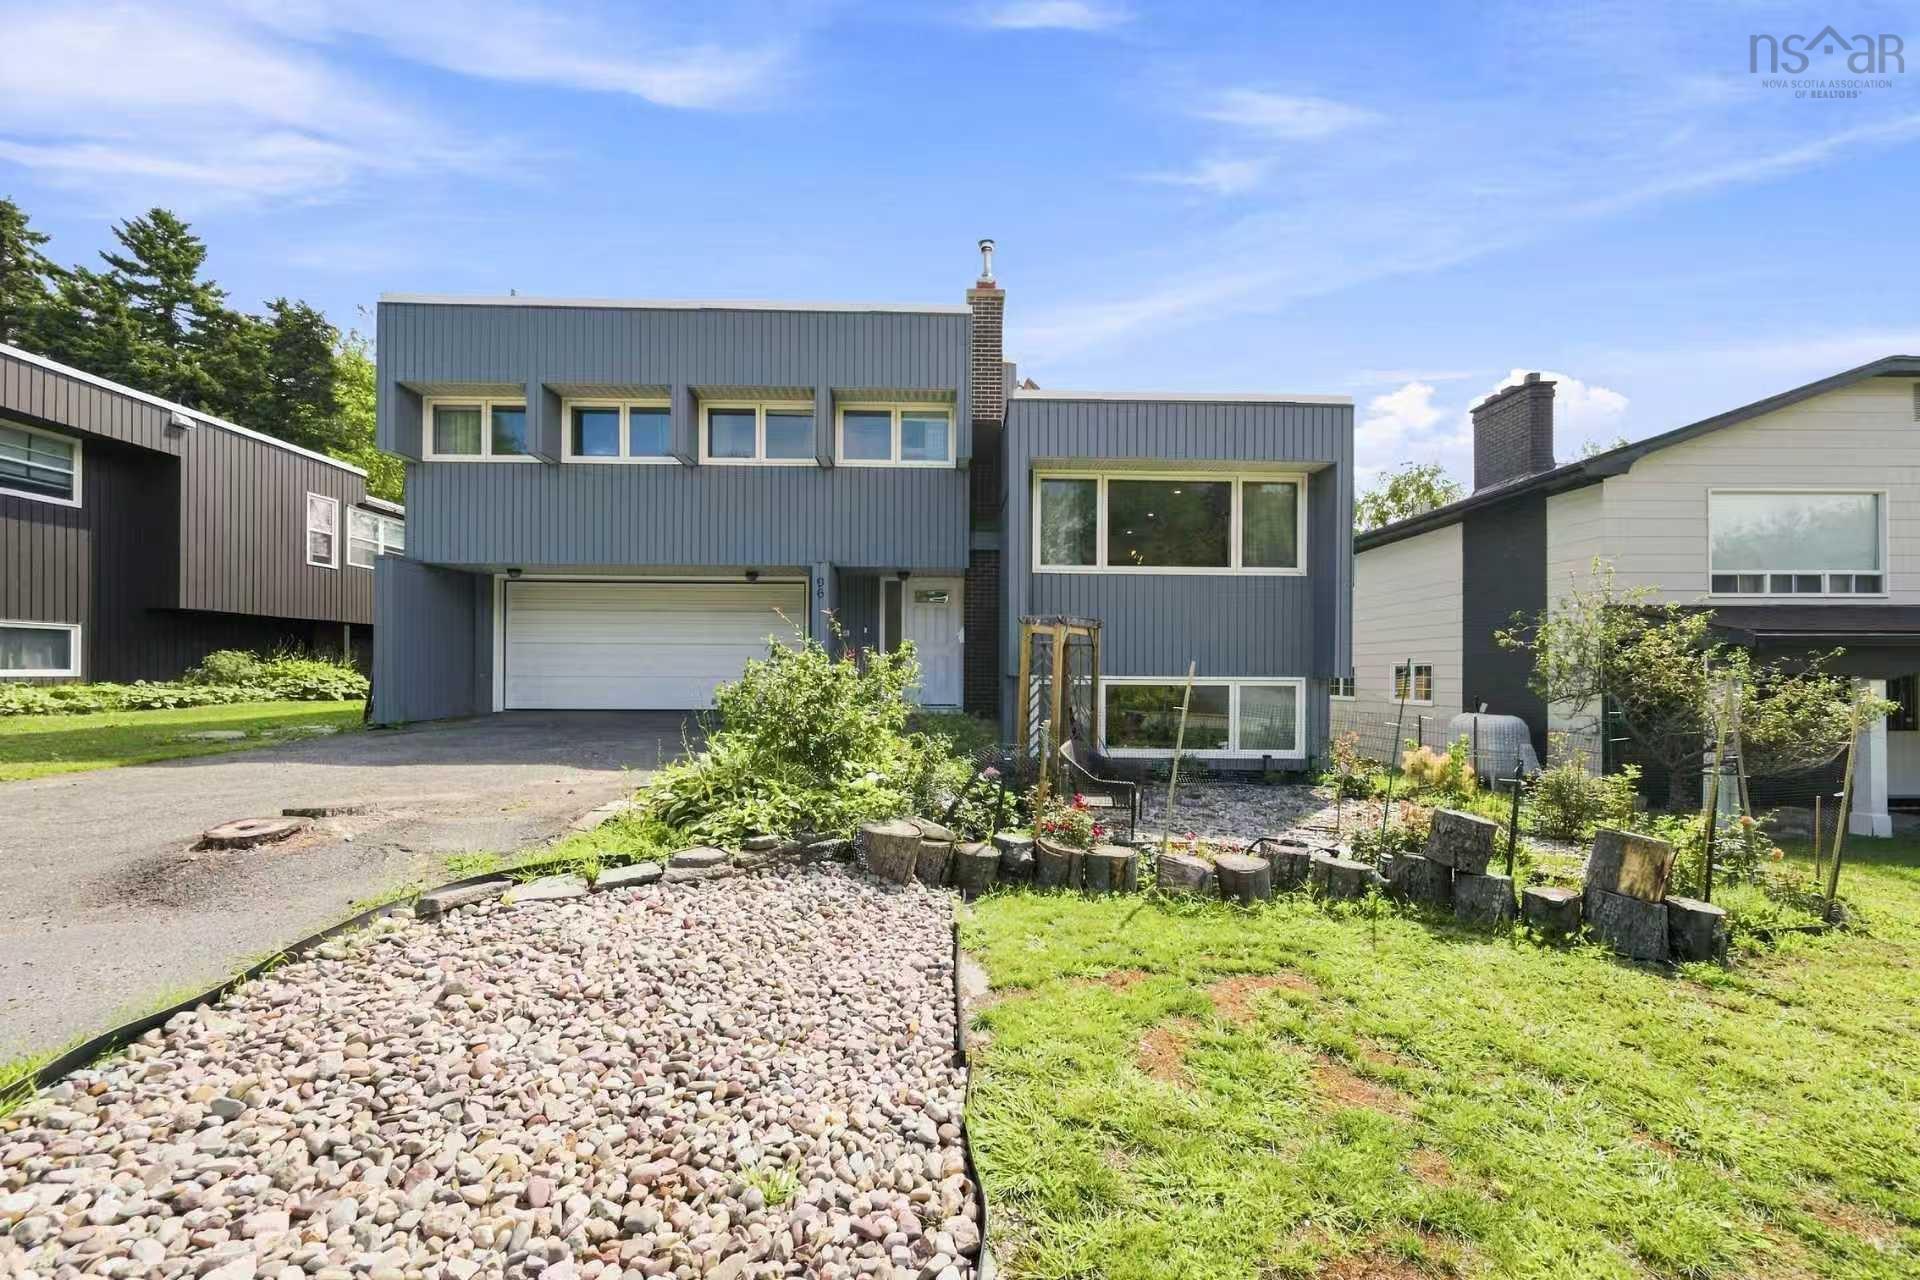
Main Points Of Interest
For Sale
$859,000
Status
Active
Assessment
n/a
Beds
4
Baths
3 Full \ 1 Half
Age
51
MLA
1736 sq ft
TLA
2,654 sq ft
Days Listed
36
List Date
August, 24th, 2026
MLS®#
202621307
Prop Type
Single Family
Build Style
2 Storey
Zoning
R-1 - RESIDENTIAL LOW DENSITY
Lot Size
Lot Size M
6,554 sq ft
Acres
Under 0.5 Acres
Legal Desc
LOT A-4
Water
Municipal
Sewer
Municipal

Welcome to 96 bayview road, a beautifully renovated 4-bedroom, 3.5-bathroom home offering modern comfort and a truly special backyard retreat. Extensively renovated over the past two years, the home features a new roof completed in 2025, ductless heat pump and more. The main floor offers a bright open-concept living and dining area with beautiful hardwood floors, flowing naturally toward the sunroom and backyard. A convenient 2-piece bath is located near the living room. The spacious kitchen features high-quality appliances and connects seamlessly with the main living spaces. Upstairs are three bedrooms, including a spacious primary bedroom with ensuite, plus another full bath. The fully developed basement adds a guest bedroom, full bath, and a bright recreation room with a working fireplace and large windows. Two laundry areas, one on the main floor and one in the basement, add exceptional convenience. The backyard is the true highlight? A private urban oasis designed for both relaxing and gardening. A large patio, built within the past two years, provides the perfect place to entertain or unwind while overlooking the beautifully landscaped and fully fenced yard. Concrete and stone pathways wind through gardens and established plants, creating a peaceful garden setting right outside your door. An established cherry tree produces an abundance of cherries each year, making this an especially appealing space for gardening enthusiasts and anyone dreaming of their own little urban garden. A thoughtfully renovated home with generous living space and an exceptional backyard, 96 bayview road is a rare opportunity to enjoy your own private garden retreat in halifax.


Dwelling Details
Property Style
Detached
Beds Above Grnd
3
Beds Below Grnd
1
Year Built (approx)
1975
Heating
Baseboard, Fireplace, Heat Pump -Ductless
Fuel Type
Electric,Solar,Wood
Foundation
Poured Concrete
Basement
Full
Exterior
Vinyl
Dimensions
Irregular
Roof
Rolled
Flooring
Ceramic, Hardwood, Laminate, Tile, Vinyl
House Features
Wood Fireplace
Services
Cable, Electricity, High Speed Internet, Telephone
Appliances
Range, Dishwasher, Dryer, Washer, Freezer, Microwave, Refrigerator
Rental Income
Potential
Rental Equip
None
Occupancy
Owner
Inclusions
Fridge, Stove, Washer, Dryer, Dishwasher
Exclusions
Land Details
Land Features
Fenced
Migrated
Yes
Approx Num Acres
0
Title To Land
Freehold
PID#
00295675
Community Feat
Park, Public Transit, Recreation Center, Shopping
County
Halifax
Postal Code
B3M 1L3
Directions
Bedford Highway To Bayview Road
Parking/Garage Details
Garage
Yes (Attached,Double)
Garage Details
Attached, Double
Driveway
Double,Paved
Parking Details
Jerry Lynds Halifax real estate agent Wouldn't it be nice to have an agent that tells you the bad stuff about properties and not just the good selling points? If so, contact Jerry!

Request viewing or more information!

email confirmation message

This email will automatically attach to itself all of the necessary info that is needed to identify this property. I will do my best to get back you as soon as possible! - Jerry

Close [X]
Other Details
Original Price
$859,000 (unchanged)
Price/sq ft
$324
Last Price Change
August, 24th, 2026
Avg$: Postal Code
Current average list price is $859,000 (1 listings)
Avg$: MLS® Area
Current average list price is $768,487 (63 listings)
PCDS
Yes
Possession
Negotiable
MLS® Area
Halifax - Dartmouth: 5-Fairmount, Clayton Park, Rocki
Listing Office
Exit Realty Metro
ROOM MEASUREMENTS
FLOOR
ROOM
MEASUREMENT
Main Floor
Living Room
13.7 x 20.3
Main Floor
Dining Room
10 x 15.2
Main Floor
Kitchen
10.7 x 21.10
Main Floor
Sun Room
10 x 12.10
Main Floor
Bath 1
2.11 x 5.6
2nd Level
Primary Bedroom
13.2 x 15.10
2nd Level
Bedroom
9.3 x 12.7
2nd Level
Bedroom
9.3 x 12.7
2nd Level
Ensuite Bath 1
8.3 x 14.9
Basement
Rec Room
13.4 x 24.1
Basement
Bedroom
10.3 x 16
Basement
Bath 2
5.5 x 9
Basement
Laundry
8.2 x 11.5
Main Floor
Other
21.3 x 23.7 Garage
Lat/Lng:
44.664749, -63.645123
Local ammenities go here
MUNICIPAL INFORMATION
SCHOOL INFO (Select Data Source)

GRADE
PROGRAM
SCHOOL
PR-6
Elementary French Immersion
Burton Ettinger
PR-6
Elementary English Program
Duc d'Anville
7-9
Jr Hi Early French Immersion
Fairview Junior High
7-9
Jr Hi English Program
Clayton Park
10-12
Sr Hi English Program
Halifax West
10-12
Sr Hi Early French Immersion
Halifax West

Please note images may not be up to date
