


Main Points Of Interest
For Sale
$739,000
Status
Active
Assessment
n/a
Beds
4
Baths
2 Full \ 1 Half
Age
42
MLA
2273 sq ft
TLA
2,273 sq ft
Days Listed
109
List Date
June, 12th, 2026
MLS®#
202614314
Prop Type
Single Family
Build Style
2 Storey
Zoning
R1
Lot Size
Lot Size M
14,893 sq ft
Acres
Under 0.5 Acres
Legal Desc
LOT JF-1
Water
Municipal
Sewer
Municipal

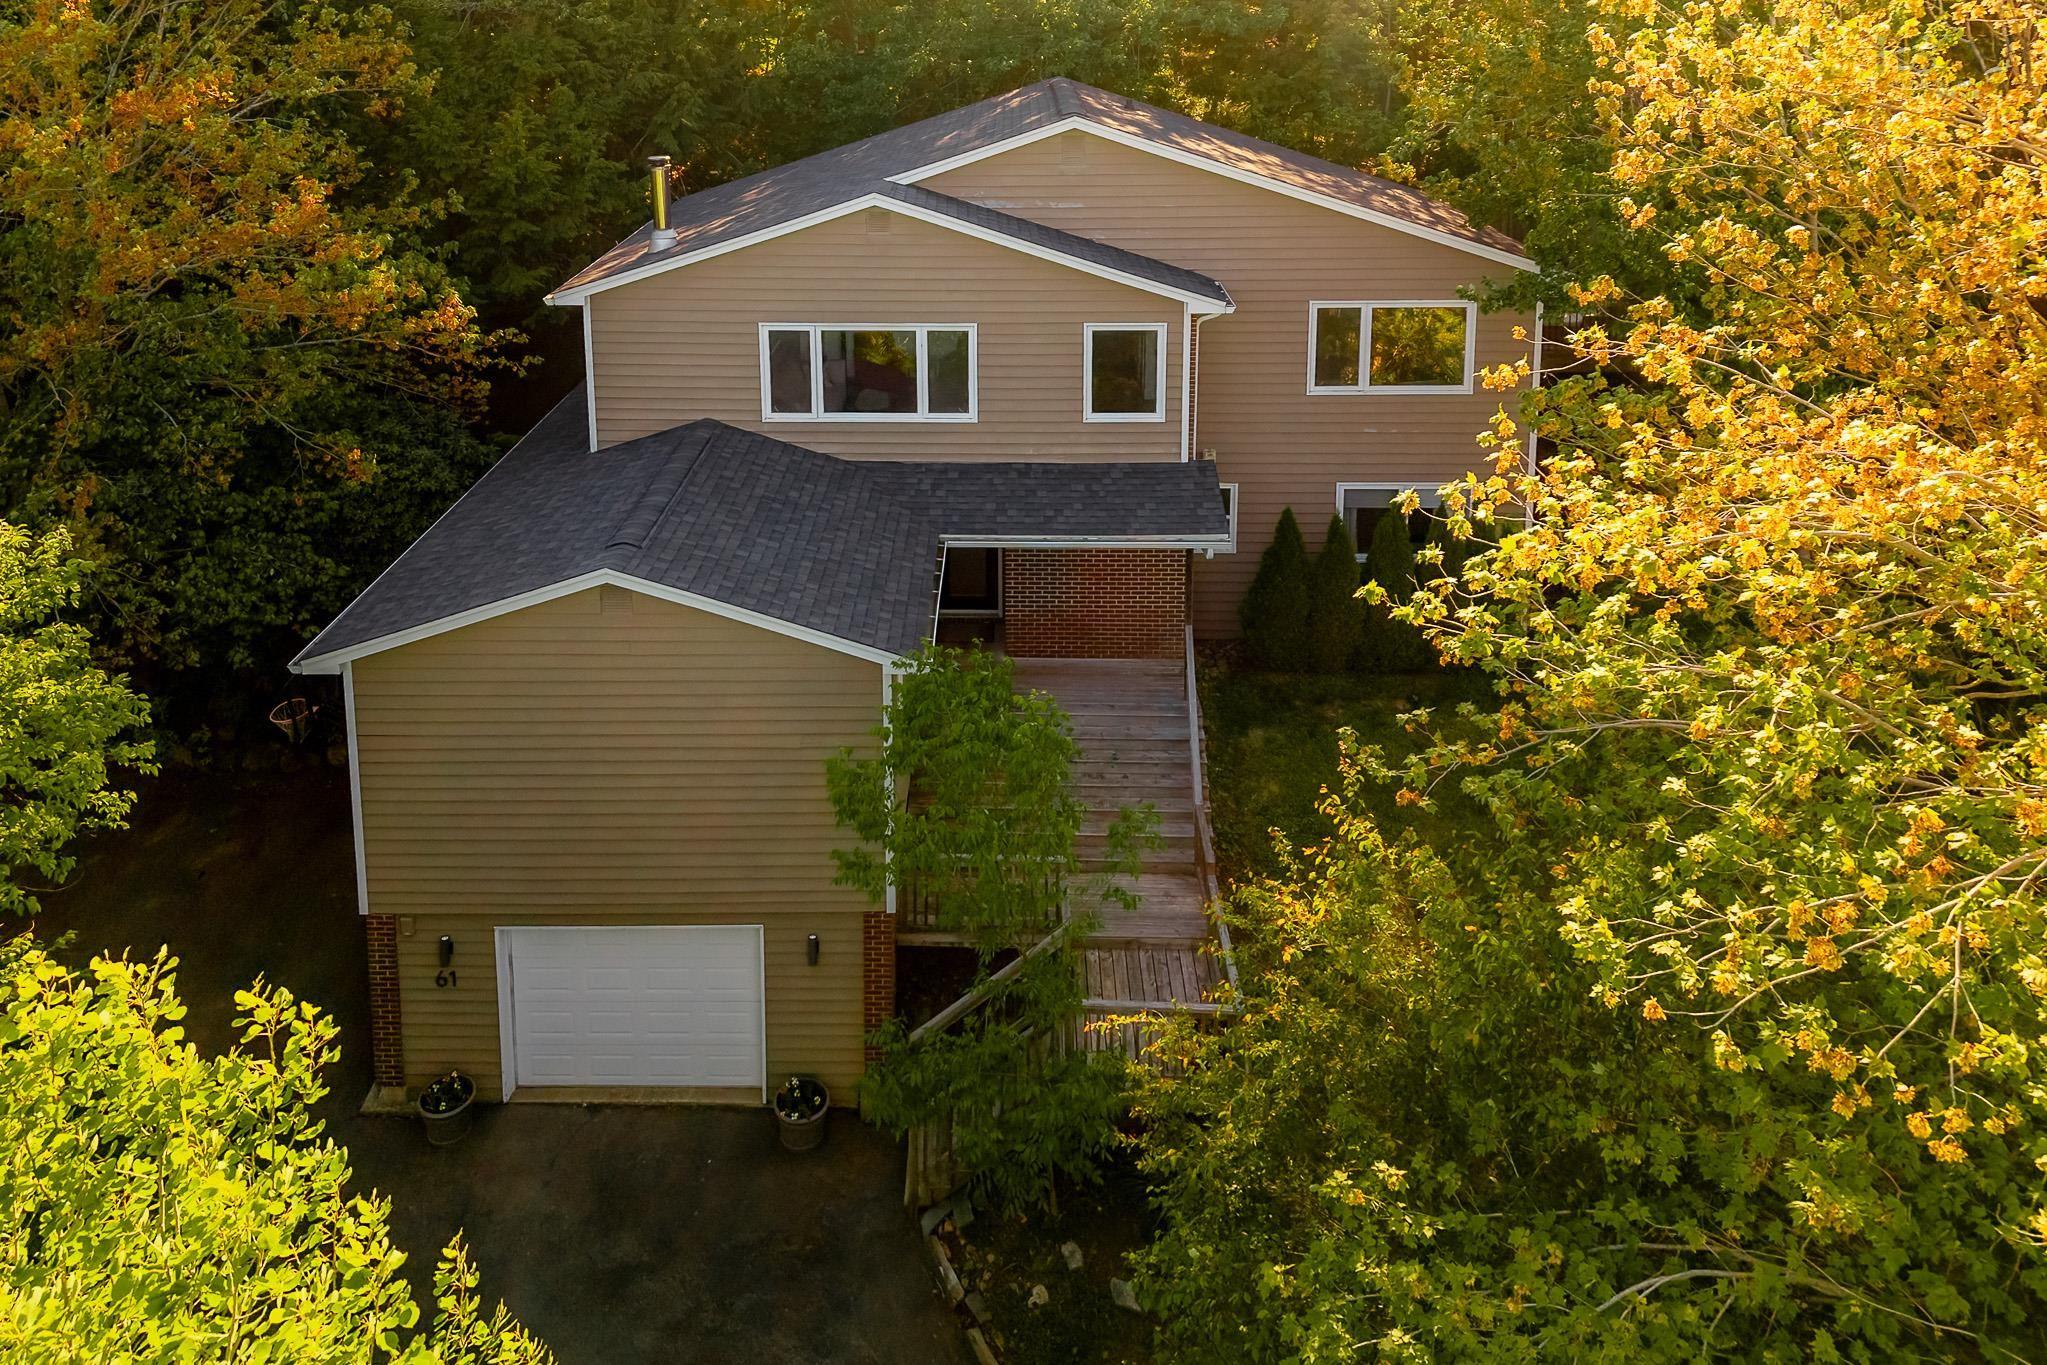
Tucked among the trees like a private treehouse retreat, this unique and spacious home offers a rare blend of privacy, character, and convenience in the desirable wedgewood community. Thoughtfully designed with an elevated living area, the home maximizes natural light and scenic outlooks while creating a warm, welcoming atmosphere. The upper level features spacious and bright principal living areas, highlighted by a wood stove and large windows that frame the surrounding greenery. The retro-inspired galley-style kitchen showcases timeless wood cabinetry, generous storage, with a pantry for enhanced practicality. On the main level, you'll find three comfortable bedrooms, including a flexible fourth bedroom that can easily serve as a family room, home office, or recreation space. A single car garage and substantial basement storage provide plenty of room for everyday needs. Outside, the property feels like a secluded oasis with ample space for entertaining, summer barbeques and family gatherings. Surrounded by mature trees, the property offers a tranquil retreat while remaining just minutes from shopping, schools, parks, downtown halifax, major highways, and halifax stanfield international airport. A truly unique home offering exceptional lifestyle appeal, privacy, character, and space in one of the area's most desirable communities.


Dwelling Details
Property Style
Detached
Beds Above Grnd
4
Beds Below Grnd
0
Year Built (approx)
1984
Heating
Baseboard, In Floor, Stove
Fuel Type
Electric,Wood
Foundation
Poured Concrete
Basement
Crawl Space,Partial,Undeveloped
Exterior
Brick,Wood Siding
Dimensions
42.4 X 24.3 +/- Jogs
Roof
Asphalt Shingle
Flooring
Carpet, Hardwood, Laminate, Tile
House Features
Central Vacuum, Ensuite Bath, Wood Stove(s)
Services
Cable, Electricity, High Speed Internet, Telephone
Appliances
Central Vacuum, Cooktop, Oven, Dishwasher, Dryer, Washer, Garburator, Refrigerator
Rental Equip
None
Occupancy
Owner
Inclusions
Snow Blower, Firewood, All Appliances
Exclusions
Land Details
Land Features
Partially Cleared, Partial Landscaped, Sloping/Terraced, Wooded/Treed, Year Round Road
Migrated
Yes
Approx Num Acres
0
Title To Land
Freehold
PID#
00304378
Community Feat
Park, Public Transit, Recreation Center, School Bus Service, Shopping, Place of Worship, Beach
County
Halifax
Postal Code
B3M 3B4
Directions
Dunbrack Street To Donaldson Or Kearney Lake To Donaldson
Parking/Garage Details
Garage
Yes (Single,Built-In,Wired)
Garage Details
Single, Built In
Driveway
Paved
Parking Details
paved driveway
Jerry Lynds Halifax real estate agent Wouldn't it be nice to have an agent that tells you the bad stuff about properties and not just the good selling points? If so, contact Jerry!

Request viewing or more information!

email confirmation message

This email will automatically attach to itself all of the necessary info that is needed to identify this property. I will do my best to get back you as soon as possible! - Jerry

Close [X]
Other Details
Original Price
$739,000 (unchanged)
Price/sq ft
$325
Last Price Change
June, 12th, 2026
Avg$: Postal Code
Current average list price is $739,000 (1 listings)
Avg$: MLS® Area
Current average list price is $754,174 (57 listings)
PCDS
Yes
Possession
Negotiable
MLS® Area
Halifax - Dartmouth: 5-Fairmount, Clayton Park, Rocki
Listing Office
Engel & Volkers
ROOM MEASUREMENTS
FLOOR
ROOM
MEASUREMENT
2nd Level
Kitchen
21.2 x 7.9
2nd Level
Sun Room
9.8 x 7.4
2nd Level
Living Room
17.11 x 14.9
2nd Level
Dining Room
19 x 16.5
2nd Level
Bath 1
6 x 2.8
Main Floor
Other
4.9 x 3.4 pantry
Main Floor
Primary Bedroom
17 x 13.3
Main Floor
Ensuite Bath 1
17 x 5.11
Main Floor
Family Room
21.3 x 9.11 / bedroom
Main Floor
Bedroom
13.4 x 9.1
Main Floor
Bedroom
11.11 x 10.5
Main Floor
Bath 2
8.5 x 8.3
Main Floor
Foyer
12.1 x 8.9
Main Floor
Laundry
10.1 x 8.6
Lat/Lng:
44.679771, -63.667767
Local ammenities go here
MUNICIPAL INFORMATION
SCHOOL INFO (Select Data Source)

GRADE
PROGRAM
SCHOOL
PR-6
Elementary French Immersion
Rockingham
PR-6
Elementary English Program
Park West
7-9
Jr Hi Early French Immersion
Fairview Junior High
7-9
Jr Hi English Program
Park West
10-12
Sr Hi English Program
Halifax West
10-12
Sr Hi Early French Immersion
Halifax West

Please note images may not be up to date
