


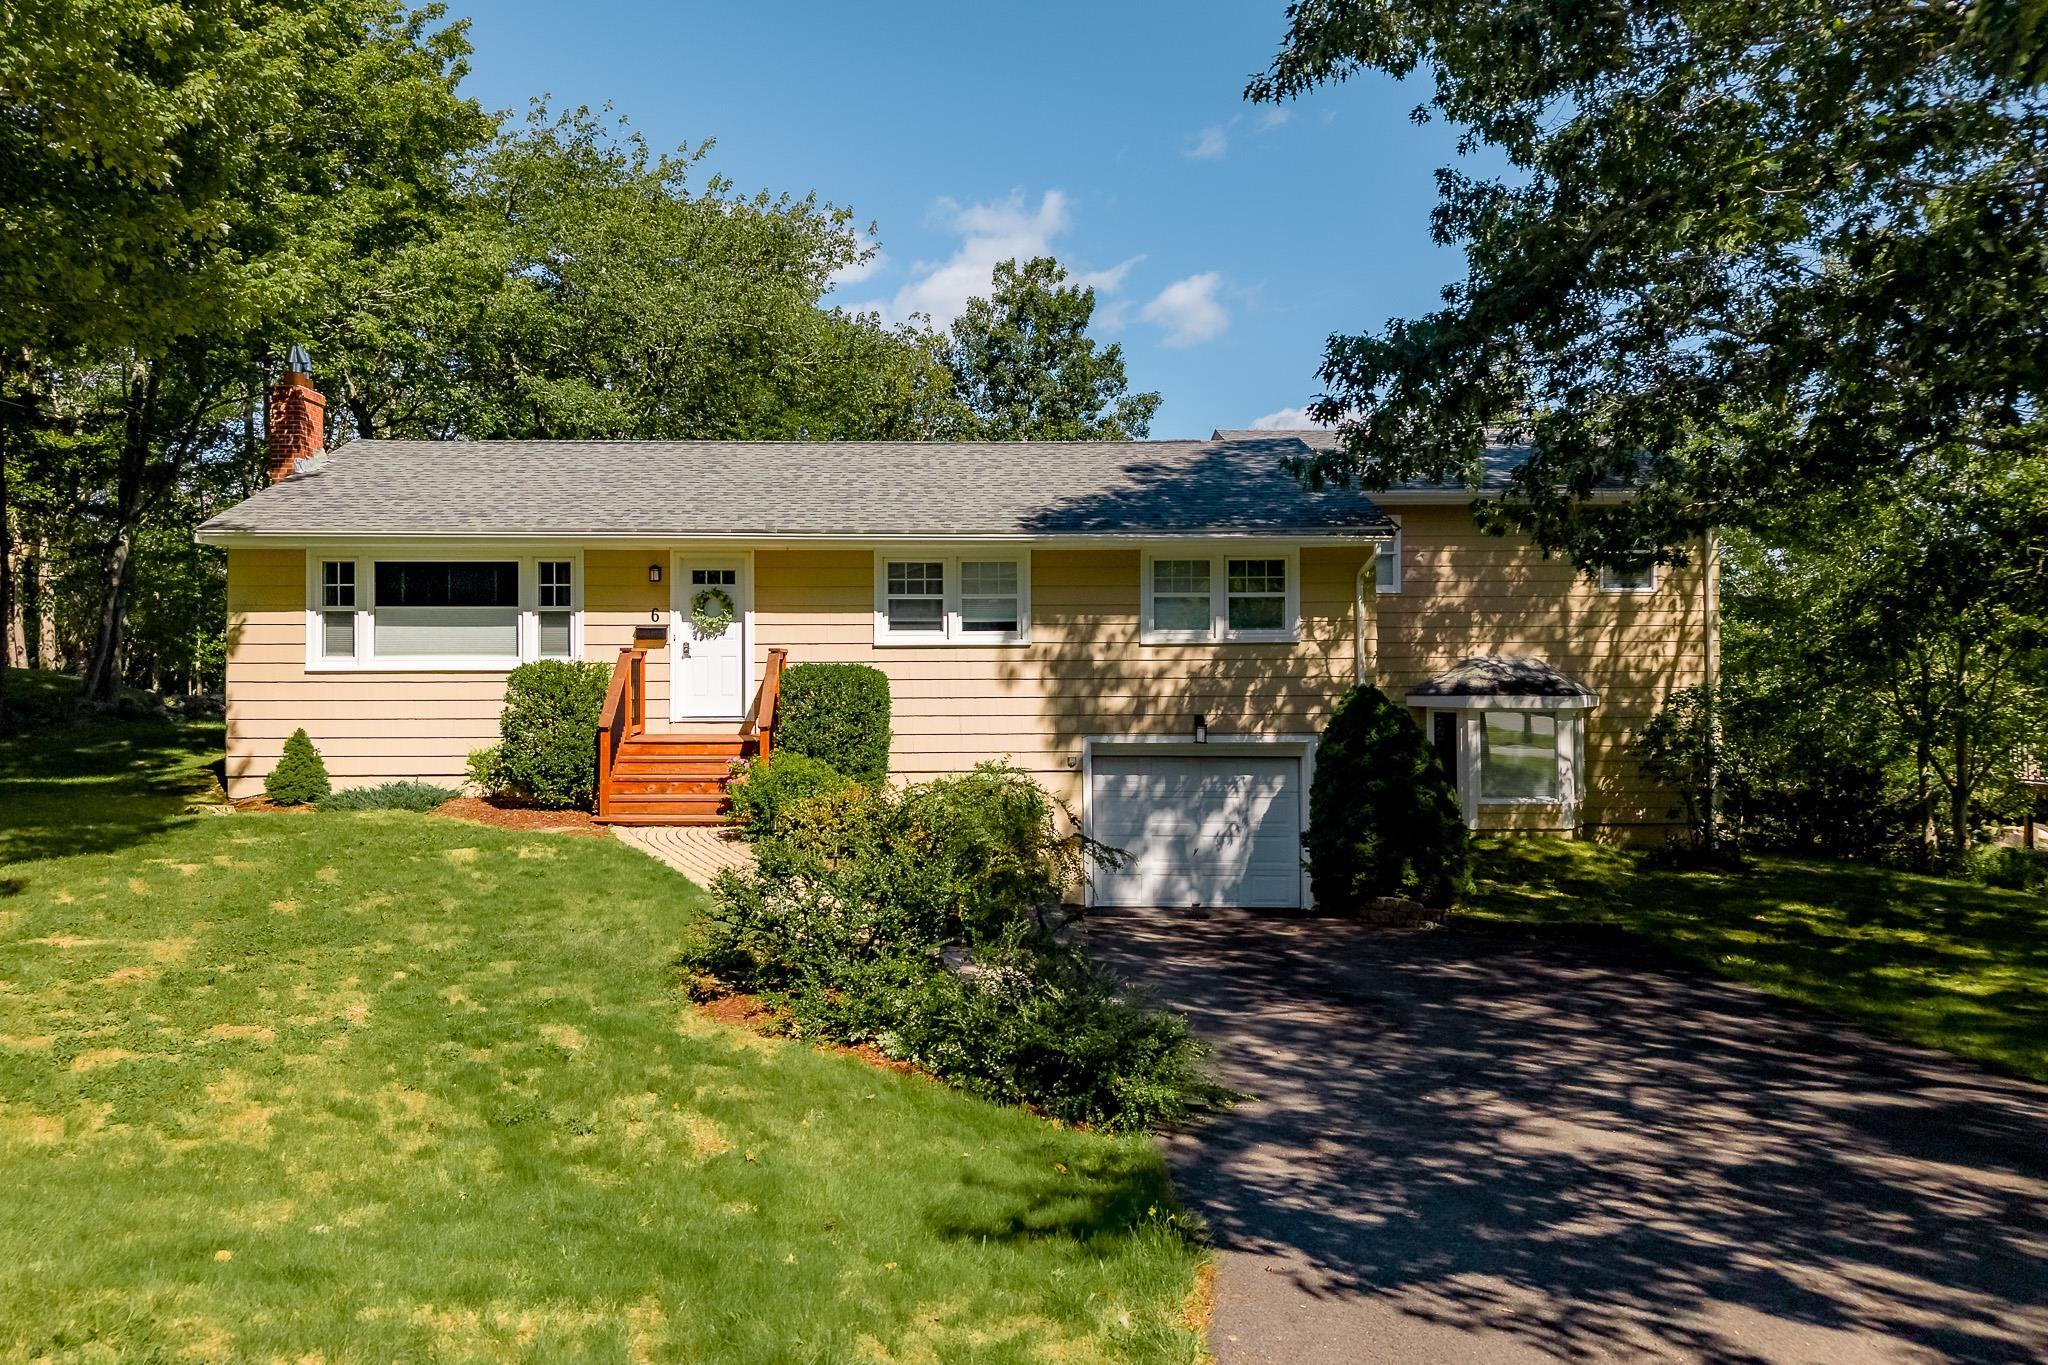
Main Points Of Interest
For Sale
$839,900
Status
Active
Assessment
n/a
Beds
3
Baths
2 Full
Age
69
MLA
2506 sq ft
TLA
3,021 sq ft
Days Listed
19
List Date
September, 10th, 2026
MLS®#
202622887
Prop Type
Single Family
Build Style
Bungalow
Zoning
R1
Lot Size
Lot Size M
37,395 sq ft
Acres
0.5 to 0.99 Acres
Legal Desc
LOT A20&A20A
Water
Municipal
Sewer
Municipal

Welcome home to beautiful 6 glenn drive in popular wedgewood subdivision. This fantastic 3 bedroom, 2 bathroom family home offers a traditional layout with a twist! Upon entry you are welcomed into the spacious living and dining room with beautifully refinished hardwood floors, wood burning fireplace and an abundance of natural light. From the dining room you seamlessly transition into the gorgeous renovated kitchen and dreamy sunken sunroom - perfect for gatherings with friends and family. Garden doors off the sunroom lead to an expansive and private backyard featuring a wonderful deck (2023) and green space offering lots of room to run and play! Back inside you will find two good sized bedrooms, two full bathrooms and just a few steps up to the addition is the show stopping primary suite with a juliet balcony, walk-in closet and den. Below this room is where you can get creative! Presently used as a family room, this space (with its own entrance)  is very flexible and could easily be used as a home gym, teen getaway or a potential in-law suite, the possibilities are endless! The original bungalow, still has a full basement to explore, which includes an additional rec room, music studio, laundry area, and access to the attached single-car garage. In addition to the renovated kitchen and bathroom this house also has new roof shingles (2022), windows (2021), driveway (2023) and heat pumps for comfortable heating and cooling! This home is nestled on an oversized, wooded double lot (just under 40,000 sq ft!) in one of the most sought after neighbourhoods in the city. Excellent schools, beautiful green space, and a welcoming community. 6 glenn is picture perfect!


Dwelling Details
Property Style
Detached
Beds Above Grnd
3
Beds Below Grnd
0
Year Built (approx)
1957
Heating
Forced Air, Furnace, Heat Pump -Ducted
Fuel Type
Electric,Propane
Foundation
Poured Concrete
Basement
Partially Developed
Exterior
Wood Shingles
Dimensions
45.11 X 25 +/- Jog + 23.8 X 26.8
Roof
Asphalt Shingle
Flooring
Carpet, Hardwood, Laminate
House Features
Balcony, Wood Fireplace, Walk In Closet
Services
Cable, Electricity, High Speed Internet, Telephone
Rental Equip
Propane Tank
Occupancy
Owner
Inclusions
Fridge, Propane Stove, Dishwasher, Washer & Dryer
Exclusions
Land Details
Land Features
Landscaped, Ravine, Stream/Pond, Wooded/Treed
Migrated
Yes
Approx Num Acres
1
Title To Land
Freehold
PID#
00305110
Community Feat
Park, Playground, Public Transit, Recreation Center, School Bus Service
County
Halifax
Postal Code
B3M 2B9
Directions
Dunbrack To Wedgewood Ave To Glenn Drive
Parking/Garage Details
Garage
Yes (Attached,Single)
Garage Details
Single Attached
Driveway
Double,Paved
Parking Details
Jerry Lynds Halifax real estate agent Want to view this property with no pressure or hassles? Jerry can make all the arrangements for this, or as many properties that catch your eye!

Request viewing or more information!

email confirmation message

This email will automatically attach to itself all of the necessary info that is needed to identify this property. I will do my best to get back you as soon as possible! - Jerry

Close [X]
Other Details
Original Price
$839,900 (unchanged)
Price/sq ft
$278
Last Price Change
September, 10th, 2026
Avg$: Postal Code
Current average list price is $839,900 (1 listings)
Avg$: MLS® Area
Current average list price is $768,487 (63 listings)
PCDS
Yes
Possession
Negotiable
MLS® Area
Halifax - Dartmouth: 5-Fairmount, Clayton Park, Rocki
Listing Office
Royal Lepage Atlantic
ROOM MEASUREMENTS
FLOOR
ROOM
MEASUREMENT
Main Floor
Main Hallway
Main Floor
Living Room
13.7 x 16.6
Main Floor
Dining Room
11.5 x 9.5
Main Floor
Kitchen
10.11 x 15.9
Main Floor
Sun Room
8.3 x 14.7
Main Floor
Bedroom
10 x 12.2
Main Floor
Bedroom
10 x 11.8
Main Floor
Bath 1
6.11 x 12.10
Main Floor
Bath 2
10.10 x 7
2nd Level
Primary Bedroom
14.11 x 21.4
2nd Level
Den/office
7.8 x 8.6 / Office
2nd Level
Walk In Closet
7.8 x 6.1
Lower Level
2nd Hallway
Lower Level
Family Room
24.6 x 17.9
Lat/Lng:
44.678108, -63.668324
Local ammenities go here
MUNICIPAL INFORMATION
SCHOOL INFO (Select Data Source)

GRADE
PROGRAM
SCHOOL
PR-6
Elementary French Immersion
Grosvenor-Wentworth Park
PR-6
Elementary English Program
Grosvenor-Wentworth Park
7-9
Jr Hi Early French Immersion
Fairview Junior High
7-9
Jr Hi English Program
Clayton Park
10-12
Sr Hi English Program
Halifax West
10-12
Sr Hi Early French Immersion
Halifax West

Please note images may not be up to date
