


Main Points Of Interest
For Sale
$727,000
Status
Active
Assessment
$741,300 (2026)
Beds
3
Baths
2 Full \ 1 Half
Age
53
MLA
1720 sq ft
TLA
2,461 sq ft
Days Listed
201
List Date
March, 12th, 2026
MLS®#
202604500
Prop Type
Single Family
Build Style
1.5 Storey, Cape Cod
Zoning
R-1
Lot Size
Lot Size M
11,600 sq ft
Acres
Under 0.5 Acres
Legal Desc
LOT 11
Water
Municipal
Sewer
Municipal

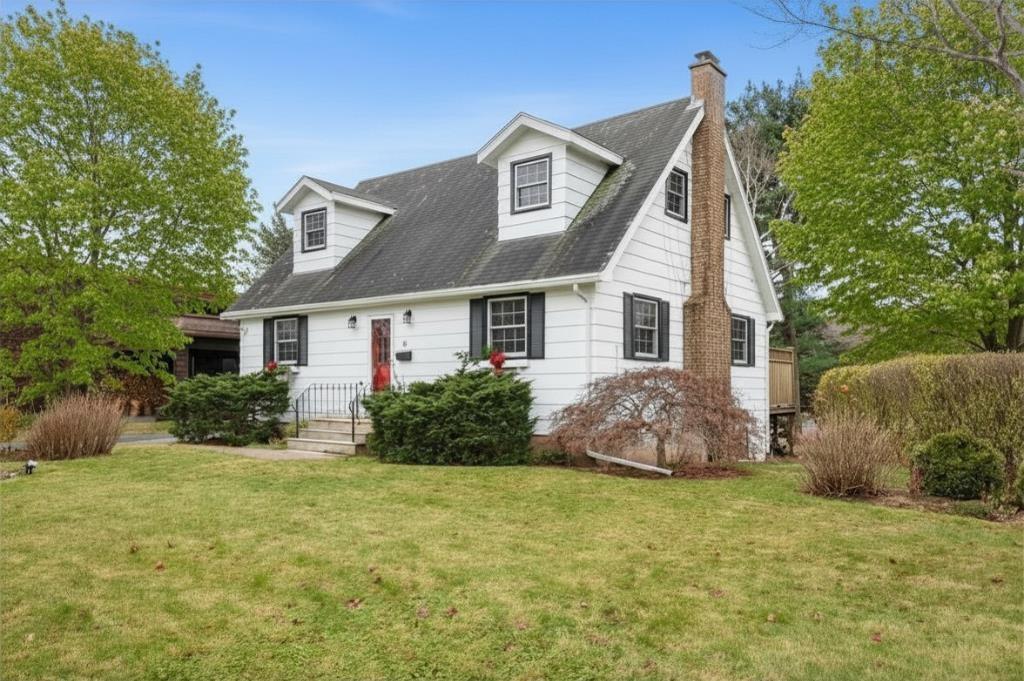
The beautifully landscaped lot offers space and possibilities on the front and peace and privacy down to the wharf on the water side. The lovely, traditional cape cod home is larger than it looks. The main floor has a welcoming foyer, large living room with a cozy fireplace and access to a large deck overlooking gardens and william's lake, a dining area, eat in kitchen, a good sized den and a powder room. Upstairs are two large bedrooms and a full bath. The lower level has a large, open family room, full bath, sewing room, and laundry, utility, workroom, and storage rooms. There is sliding door access to a private stone patio and, over the lawn, the natural beauty of the lake. The home is bright and light flows through every room on every floor. The natural flow of the design makes this a very comfortable home. Enjoy the wildlife, canoe or kayak, swim or skate, right in your own backyard. A beautiful home, you could live in the house as it is or take advantage of the size and potential to make it your own.the neighbourhood is surrounded by schools, playing fields, walking trails, amenities, parks, beaches, playgrounds, boating clubs, and wonderful family neighbourhoods.


Dwelling Details
Property Style
Detached
Beds Above Grnd
3
Beds Below Grnd
0
Year Built (approx)
1973
Heating
Baseboard, Hot Water
Fuel Type
Oil
Foundation
Poured Concrete
Basement
Full,Partially Developed,Walkout
Exterior
Vinyl
Dimensions
29' X 35'
Roof
Asphalt Shingle
Flooring
Carpet, Vinyl
House Features
Fireplace(s)
Services
Cable, Electricity, High Speed Internet, Telephone
Appliances
Range - Electric, Dishwasher, Dryer, Washer, Refrigerator
Rental Income
Potential
Rental Equip
None
Occupancy
Tenant
Inclusions
Exclusions
Land Details
Land Features
Landscaped, Level
Migrated
Yes
Approx Num Acres
0
Title To Land
Freehold
PID#
00310185
Also known As
William's Lake
Community Feat
Park, Playground, Public Transit, Recreation Center, School Bus Service, Shopping, Marina, Place of Worship
County
Halifax
Postal Code
B3P 1R8
Directions
Purcell's Cove Road To William's Lake Road To Wyndrock Drive
Waterfront Details
Waterfront Type
Lake
Waterfront Meas
n/a Feet
Waterfront Notes
Fresh Water
Parking/Garage Details
Garage
No
Garage Details
Driveway
Paved,Other
Parking Details
Jerry Lynds Halifax real estate agent Want to view this property with no pressure or hassles? Jerry can make all the arrangements for this, or as many properties that catch your eye!

Request viewing or more information!

email confirmation message

This email will automatically attach to itself all of the necessary info that is needed to identify this property. I will do my best to get back you as soon as possible! - Jerry

Close [X]
Other Details
Original Price
$825,000 (since reduced $98,000)
Price/sq ft
$295
Last Price Change
August, 7th, 2026
Avg$: Postal Code
Current average list price is $727,000 (1 listings)
Avg$: MLS® Area
Current average list price is $913,228 (32 listings)
PCDS
No
Possession
After April 8, 2026
MLS® Area
Halifax - Dartmouth: 8-Armdale/Purcell's Cove/Herring
Listing Office
Red Door Realty
ROOM MEASUREMENTS
FLOOR
ROOM
MEASUREMENT
Main Floor
Eat In Kitchen
13'11" x 10'3
Main Floor
Living Room
20'7" x 27'3"
Main Floor
Den/office
13'7 x 11'0"
Main Floor
Bath 1
3'7" x 4'8"
Main Floor
Foyer
7'7" x 14'5"
2nd Level
Primary Bedroom
15'10" x 19'1"
2nd Level
Bedroom
13'0" x 19'1"
2nd Level
Bath 2
8'8" x 5'3"
Lower Level
Rec Room
20'11" x 26'8"
Lower Level
Laundry/bath
16'7" x 9'2"
Lower Level
Storage
16'6" x 17'4"
n/a
n/a
n/a
Lat/Lng:
44.620197, -63.604229
Local ammenities go here
MUNICIPAL INFORMATION
SCHOOL INFO (Select Data Source)

GRADE
PROGRAM
SCHOOL
PR-1
Elementary French Immersion
Fleming Tower
PR-1
Elementary English Program
Fleming Tower
2-6
Elementary French Immersion
John W. MacLeod
2-6
Elementary English Program
John W. MacLeod
7-9
Jr Hi Early French Immersion
Elizabeth Sutherland
7-9
Jr Hi English Program
Cunard
10-12
Sr Hi English Program
J. L. Ilsley
10-12
Sr Hi Early French Immersion
J. L. Ilsley

Please note images may not be up to date
