


Main Points Of Interest
For Sale
$585,000
Status
Active
Assessment
n/a
Beds
4
Baths
2 Full
Age
57
MLA
935 sq ft
TLA
1,830 sq ft
Days Listed
58
List Date
September, 25th, 2026
MLS®#
202624352
Prop Type
Single Family
Build Style
Split Entry, 2 Level
Zoning
R-1
Lot Size
Lot Size M
6,360 sq ft
Acres
Under 0.5 Acres
Legal Desc
LOT 226
Water
Municipal
Sewer
Municipal

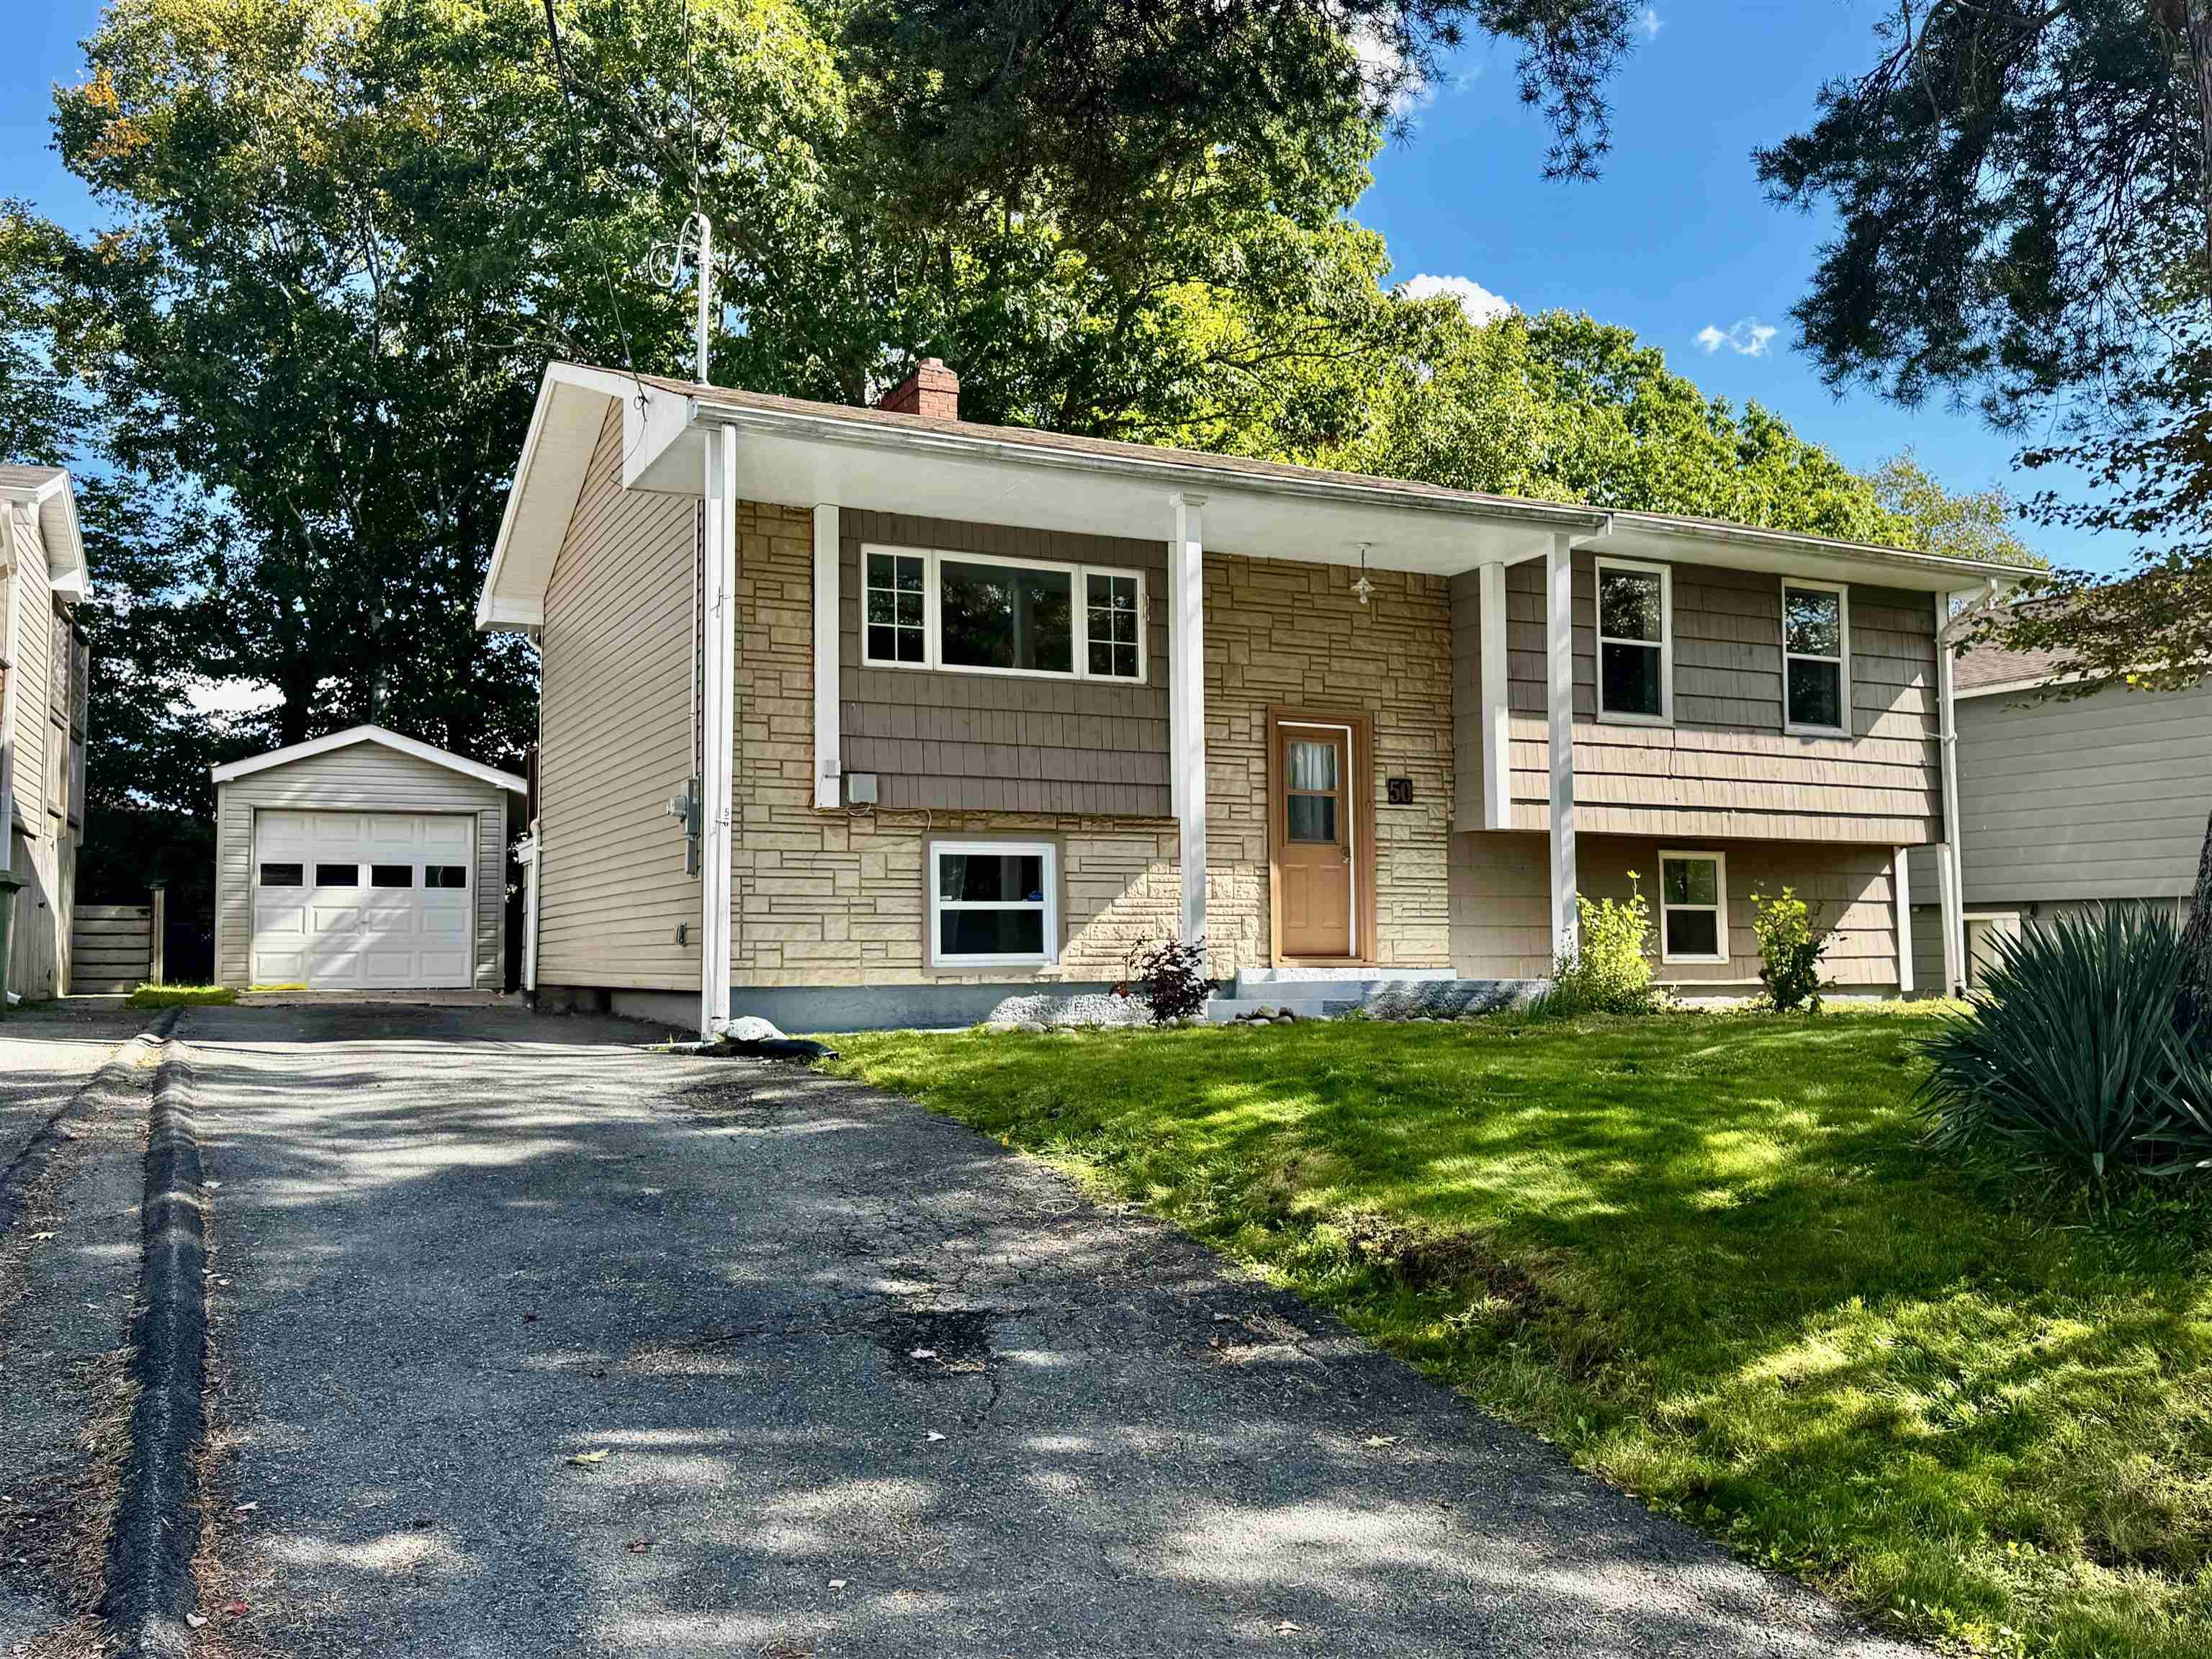
Imagine mornings with an easy walk to the local schools, and weekend walks beneath towering trees at the dingle and nearby frog pond, all before returning to the quiet of your own tree-lined street. With the armdale roundabout, major highways, and downtown close by, everyday life stays connected without giving up the calm of the neighbourhood. At 50 inverness avenue, that lifestyle comes with a flexible four-bedroom, two-bathroom home. Original hardwood floors on the main level have been refinished, while a fireplace adds character to the main living space. The kitchen features solid wood cabinets, granite countertops, and porcelain tile. The lower level creates room for real life: a large family room with a second fireplace, walkout access to the backyard, two additional bedrooms, and a second full bathroom. Custom built-ins in one bedroom make an ideal home office or library. Outside, a private backyard shaded by a mature oak invites slow mornings, family dinners, and weekend projects. A large wired workshop, as well as a separate garden shed, provides dedicated space for hobbies, storage, and projects. A 200-amp electrical panel and new four-layer asphalt flat roof over the rear porch add practical peace of mind. A solid foundation, with the opportunity to personalize this home in a wonderful setting.


Dwelling Details
Property Style
Detached
Beds Above Grnd
2
Beds Below Grnd
2
Year Built (approx)
1969
Heating
Baseboard, Hot Water
Fuel Type
Oil
Foundation
Poured Concrete
Basement
Fully Developed
Exterior
Wood Shingles,Stucco,Vinyl
Dimensions
40x22
Roof
Asphalt Shingle
Flooring
Ceramic, Hardwood, Porcelain
House Features
Wood Fireplace
Services
Cable, Electricity, High Speed Internet, Telephone
Appliances
Range - Electric, Dishwasher, Dryer, Washer, Refrigerator
Rental Equip
None
Occupancy
Vacant
Inclusions
Sheds And Wood Storage
Exclusions
Land Details
Land Features
Landscaped, Level
Migrated
Yes
Approx Num Acres
0
Title To Land
Freehold
PID#
00311001
Community Feat
Park, Playground, Public Transit, Recreation Center, Marina, Beach
County
Halifax
Postal Code
B3P 1X7
Directions
Purcell's Cove Rd To Inverness
Parking/Garage Details
Garage
No (None)
Garage Details
Driveway
Double,Paved
Parking Details
Jerry Lynds Halifax real estate agent Want to view this property with no pressure or hassles? Jerry can make all the arrangements for this, or as many properties that catch your eye!

Request viewing or more information!

email confirmation message

This email will automatically attach to itself all of the necessary info that is needed to identify this property. I will do my best to get back you as soon as possible! - Jerry

Close [X]
Other Details
Original Price
$639,900 (since reduced $54,900)
Price/sq ft
$320
Last Price Change
November, 18th, 2026
Avg$: Postal Code
Current average list price is $585,000 (1 listings)
Avg$: MLS® Area
Current average list price is $987,624 (33 listings)
PCDS
Yes
Possession
Immediate
MLS® Area
Halifax - Dartmouth: 8-Armdale/Purcell's Cove/Herring
Listing Office
Re/max Nova (halifax)
ROOM MEASUREMENTS
FLOOR
ROOM
MEASUREMENT
Main Floor
Living Room
14'6"x11'4"
Main Floor
Dining Room
10'x8'7"
Main Floor
Kitchen
11'8"x9' +jog
Main Floor
Primary Bedroom
14'6"x9'5"
Main Floor
Bedroom
10'6"x10'1"
Main Floor
Bath 1
9'3" x4'11"
Lower Level
Family Room
20'2" x14'5" -jog
Lower Level
Bath 2
7'x5'
Lower Level
Bedroom
14'x9'3"
Lower Level
Bedroom
10'x7'4"
Lower Level
Laundry
11'4"x7'10"
n/a
n/a
n/a
Lat/Lng:
44.624779, -63.611465
Local ammenities go here
MUNICIPAL INFORMATION
SCHOOL INFO (Select Data Source)

GRADE
PROGRAM
SCHOOL
PR-1
Elementary French Immersion
Fleming Tower
PR-1
Elementary English Program
Fleming Tower
2-6
Elementary French Immersion
John W. MacLeod
2-6
Elementary English Program
John W. MacLeod
7-9
Jr Hi Early French Immersion
Elizabeth Sutherland
7-9
Jr Hi English Program
Cunard
10-12
Sr Hi English Program
J. L. Ilsley
10-12
Sr Hi Early French Immersion
J. L. Ilsley

Please note images may not be up to date
