


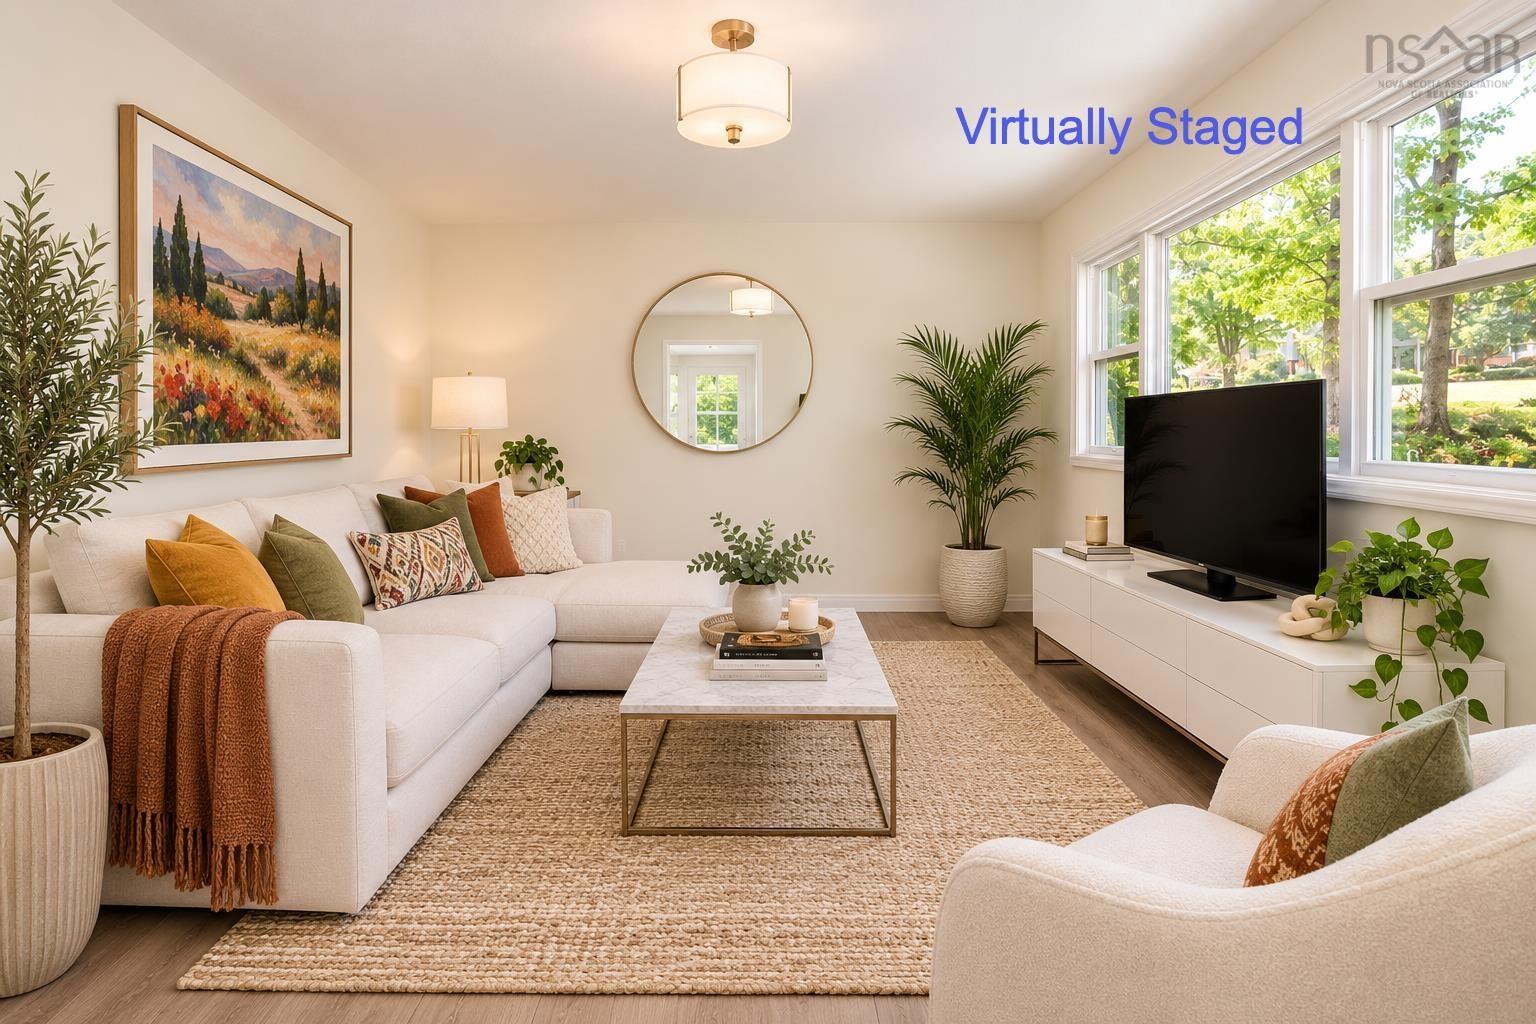
Main Points Of Interest
For Sale
$549,900
Status
Active
Assessment
n/a
Beds
4
Baths
2 Full
Age
67
MLA
713 sq ft
TLA
1,426 sq ft
Days Listed
109
List Date
June, 12th, 2026
MLS®#
202614288
Prop Type
Duplex
Build Style
Bungalow
Zoning
R2
Lot Size
Lot Size M
7,600 sq ft
Acres
Under 0.5 Acres
Legal Desc
LOT 24A
Water
Municipal
Sewer
Municipal
Thinking of downsizing? Need a place for an elderly parent, or an adult child? First time home buyer who wants an income property? This ticks all those boxes. Completely redone inside means families can move in worry free. Basement unit has big windows and it's own private entrance. Bordering on ravenscraig subdivision in this lovely, quiet area that is still within walking distance to everything.
- List vs Sales (Current)
- List vs Sales (Historic)
- Listing Activity
- Sales Activity
- Average Sales Price
loading...
loading...
Dwelling Details
Property Style
Over-Under
Beds Above Grnd
2
Beds Below Grnd
2
Year Built (approx)
1959
Heating
Baseboard
Fuel Type
Electric
Foundation
Block Concrete,Poured Concrete
Basement
Fully Developed,Walkout
Exterior
Wood Shingles,Vinyl
Dimensions
32' X 24'
Roof
Asphalt Shingle
Flooring
Vinyl Plank
House Features
Services
Cable, Electricity, High Speed Internet, Telephone
Appliances
Stove, Microwave Rng Hd Combo
Rental Income
Potential
Rental Equip
None
Occupancy
Vacant
Inclusions
Two Stoves, Two Microwaves.
Exclusions
Land Details
Land Features
Landscaped
Migrated
Yes
Approx Num Acres
0
Title To Land
Freehold
PID#
00314153
Community Feat
Golf Course, Park, Playground, Public Transit, Recreation Center, School Bus Service, Shopping, Marina, Plac
County
Halifax
Postal Code
B3P 1W7
Directions
Herring Cove Rd - Circle Dr - Joyce Ave Or Williams Lake - Ravenscraig Dr - Dunniker Rd - Joyce
Parking/Garage Details
Garage
No (None)
Garage Details
Driveway
Multiple Driveways,Paved
Parking Details
Parking for multiple cars
 Was a wide angle lens used? Let's view this property together and see if the photos accurately portray the property!
Request viewing or more information!
email confirmation message
This email will automatically attach to itself all of the necessary info that is needed to identify this property. I will do my best to get back you as soon as possible! - Jerry
Other Details
Original Price
$599,900 (since reduced $50,000)
Price/sq ft
$386
Last Price Change
September, 16th, 2026
Avg$: Postal Code
Current average list price is $549,900 (1 listings)
Avg$: MLS® Area
Current average list price is $654,925 (4 listings)
PCDS
Yes
Possession
Immediate
MLS® Area
Halifax - Dartmouth: 7-Spryfield
Listing Office
Sutton Group Professional Realty
ROOM MEASUREMENTS
FLOOR
ROOM
MEASUREMENT
Main Floor
Living Room
15'.5" x 11'.5" /NA
Main Floor
Eat In Kitchen
14'.9" x 11'.4" /NA
Main Floor
Bedroom
12'.11" x 11'.5" /25"
Main Floor
Bedroom
11'.4" x 8'.3" /25"
Main Floor
Bath 1
4 PC /25"
Lower Level
Living Room
12' x 10'.5" /NA
Lower Level
Eat In Kitchen
12'.7" x 10'.2" /NA
Lower Level
Bedroom
13'.4" x 8'.5" /48"
Lower Level
Bedroom
10'.6" x 8'.7" /42"
Lower Level
Bath 2
3 PC
n/a
n/a
n/a
n/a
Lat/Lng:
44.621525, -63.612610
Local ammenities go here
MUNICIPAL INFORMATION
SCHOOL INFO (Select Data Source)
GRADE
PROGRAM
SCHOOL
PR-1
Elementary French Immersion
Fleming Tower
PR-1
Elementary English Program
Fleming Tower
2-6
Elementary French Immersion
John W. MacLeod
2-6
Elementary English Program
John W. MacLeod
7-9
Jr Hi Early French Immersion
Elizabeth Sutherland
7-9
Jr Hi English Program
Cunard
10-12
Sr Hi English Program
J. L. Ilsley
10-12
Sr Hi Early French Immersion
J. L. Ilsley
Please note images may not be up to date