


Main Points Of Interest
For Sale
$599,900
Status
Active
Assessment
$568,500 (2026)
Beds
4
Baths
2 Full
Age
65
MLA
1000 sq ft
TLA
1,900 sq ft
Days Listed
103
List Date
June, 18th, 2026
MLS®#
202614876
Prop Type
Single Family
Build Style
Bungalow
Zoning
R-1
Lot Size
Lot Size M
8,236 sq ft
Acres
Under 0.5 Acres
Water
Municipal
Sewer
Municipal

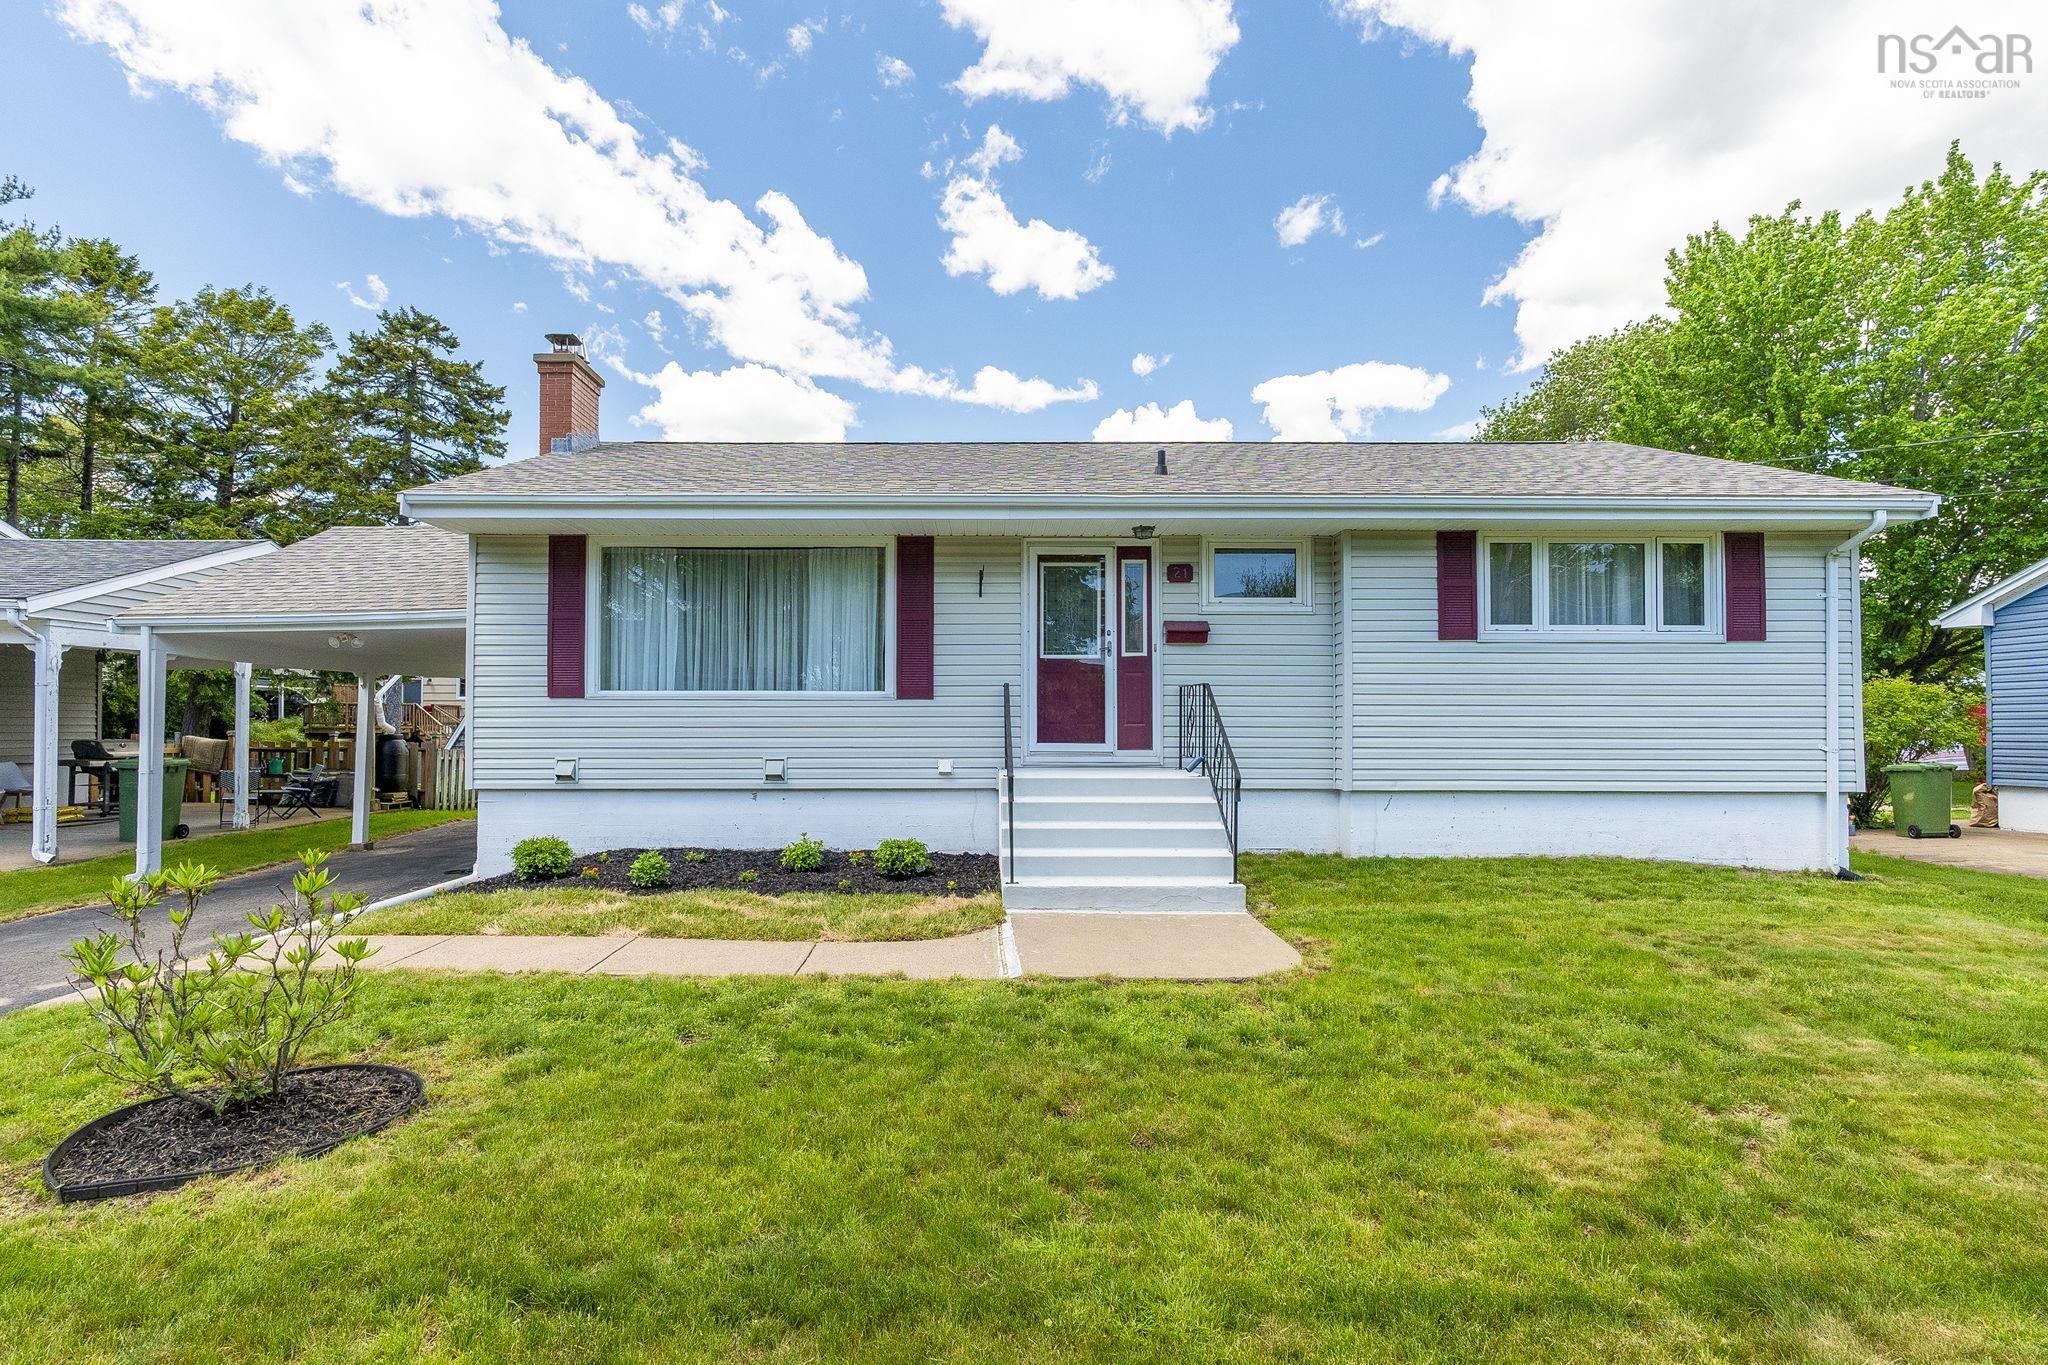
Welcome to 21 canary crescent-this pristine 4-bedroom, 2-bathroom bungalow located in the highly desirable birdland subdivision of halifax. This exceptionally well-maintained home offers a perfect blend of comfort, style, and functionality, with numerous updates throughout.the bright and inviting main level is highlighted by a stunning large picture window that fills the home with natural light. The clean, move-in-ready interior showcases updated windows and doors, a modern heat pump for efficient year-round comfort, and a thoughtfully designed layout ideal for families. The fully finished basement provides additional living space with a cozy pellet stove, making it the perfect spot for relaxing, entertaining, and a 4 th bedroom ( window does not meet egress) that can accommodate a growing family. A new sump pump offers added peace of mind. Recent improvements include updated roof shingles, new soffit and cladding, electric panel upgrade, windows and doors replaced, basement bathroom and back room flooring, fresh paint touch ups and many other upgrades that reflect the pride of ownership evident throughout the property. Outside, you'll find a beautifully landscaped backyard that feels straight out of a magazine. Lush green grass, mature perennial gardens, and attractive flowering shrubbery create a beautiful outdoor oasis perfect for enjoying summer evenings or hosting family gatherings. A convenient carport adds sheltered parking and extra practicality. Move in and enjoy—there's nothing left to do but unpack


Dwelling Details
Property Style
Detached
Beds Above Grnd
3
Beds Below Grnd
1
Year Built (approx)
0
Heating
Baseboard, Heat Pump -Ductless, Hot Water
Fuel Type
Electric,Oil,Pellet
Foundation
Poured Concrete
Basement
Partially Developed
Exterior
Vinyl
Dimensions
Tbd
Roof
Asphalt Shingle
Flooring
Ceramic, Hardwood, Laminate, Linoleum
House Features
Fireplace(s), Electric Fireplace, Sump Pump
Services
Cable, Electricity, High Speed Internet, Telephone
Appliances
Stove, Dishwasher, Dryer, Washer, Washer/Dryer Combo, Microwave Rng Hd Combo, Refrigerator/Stove Combo
Rental Income
Unknown
Rental Equip
None
Occupancy
Owner
Inclusions
Appliances, Electric Fireplace, Pellet Stove & Pellets
Exclusions
Living&dining Room Drapes & Snowblower
Land Details
Land Features
Landscaped, Partially Fenced, Year Round Road
Migrated
No
Approx Num Acres
0
Title To Land
Freehold
Restrictive Covs
No
PID#
00316356
Community Feat
Park, Playground, Public Transit, Recreation Center, School Bus Service, Shopping, Place of Worship
County
Halifax
Postal Code
B3M 1R2
Directions
Bedford Hwy/ns-2 S , Turn On Flamingo Drive, Left Onto Canary Crescent
Parking/Garage Details
Garage
No (Carport)
Garage Details
Driveway
Paved
Parking Details
Paved Driveway & Carport
Jerry Lynds Halifax real estate agent Was a wide angle lens used? Let's view this property together and see if the photos accurately portray the property!

Request viewing or more information!

email confirmation message

This email will automatically attach to itself all of the necessary info that is needed to identify this property. I will do my best to get back you as soon as possible! - Jerry

Close [X]
Other Details
Original Price
$624,900 (since reduced $25,000)
Price/sq ft
$316
Last Price Change
September, 11th, 2026
Avg$: Postal Code
Current average list price is $599,900 (1 listings)
Avg$: MLS® Area
Current average list price is $768,487 (63 listings)
PCDS
Yes
Possession
Negiotable
MLS® Area
Halifax - Dartmouth: 5-Fairmount, Clayton Park, Rocki
Listing Office
Royal Lepage Atlantic
ROOM MEASUREMENTS
FLOOR
ROOM
MEASUREMENT
Main Floor
Living Room
13/16
Main Floor
Dining Room
8 x 11
Main Floor
Kitchen
7 x 11
Main Floor
Bedroom
9 x 8
Main Floor
Bedroom
8 x 12
Main Floor
Primary Bedroom
11 x 12
Main Floor
Bath 1
5 x 10
Main Floor
Main Hallway
Main Floor
2nd Hallway
Main Floor
Foyer
6 x 6
Basement
Rec Room
11 x 18
Basement
Den/office
11 x 13
Basement
Den/office
7 x 11
Basement
Laundry
8 x 11
Lat/Lng:
44.670238, -63.652237
Local ammenities go here
MUNICIPAL INFORMATION
SCHOOL INFO (Select Data Source)

GRADE
PROGRAM
SCHOOL
PR-6
Elementary French Immersion
Rockingham
PR-6
Elementary English Program
Rockingham
7-9
Jr Hi Early French Immersion
Fairview Junior High
7-9
Jr Hi English Program
Clayton Park
10-12
Sr Hi English Program
Halifax West
10-12
Sr Hi Early French Immersion
Halifax West

Please note images may not be up to date
