


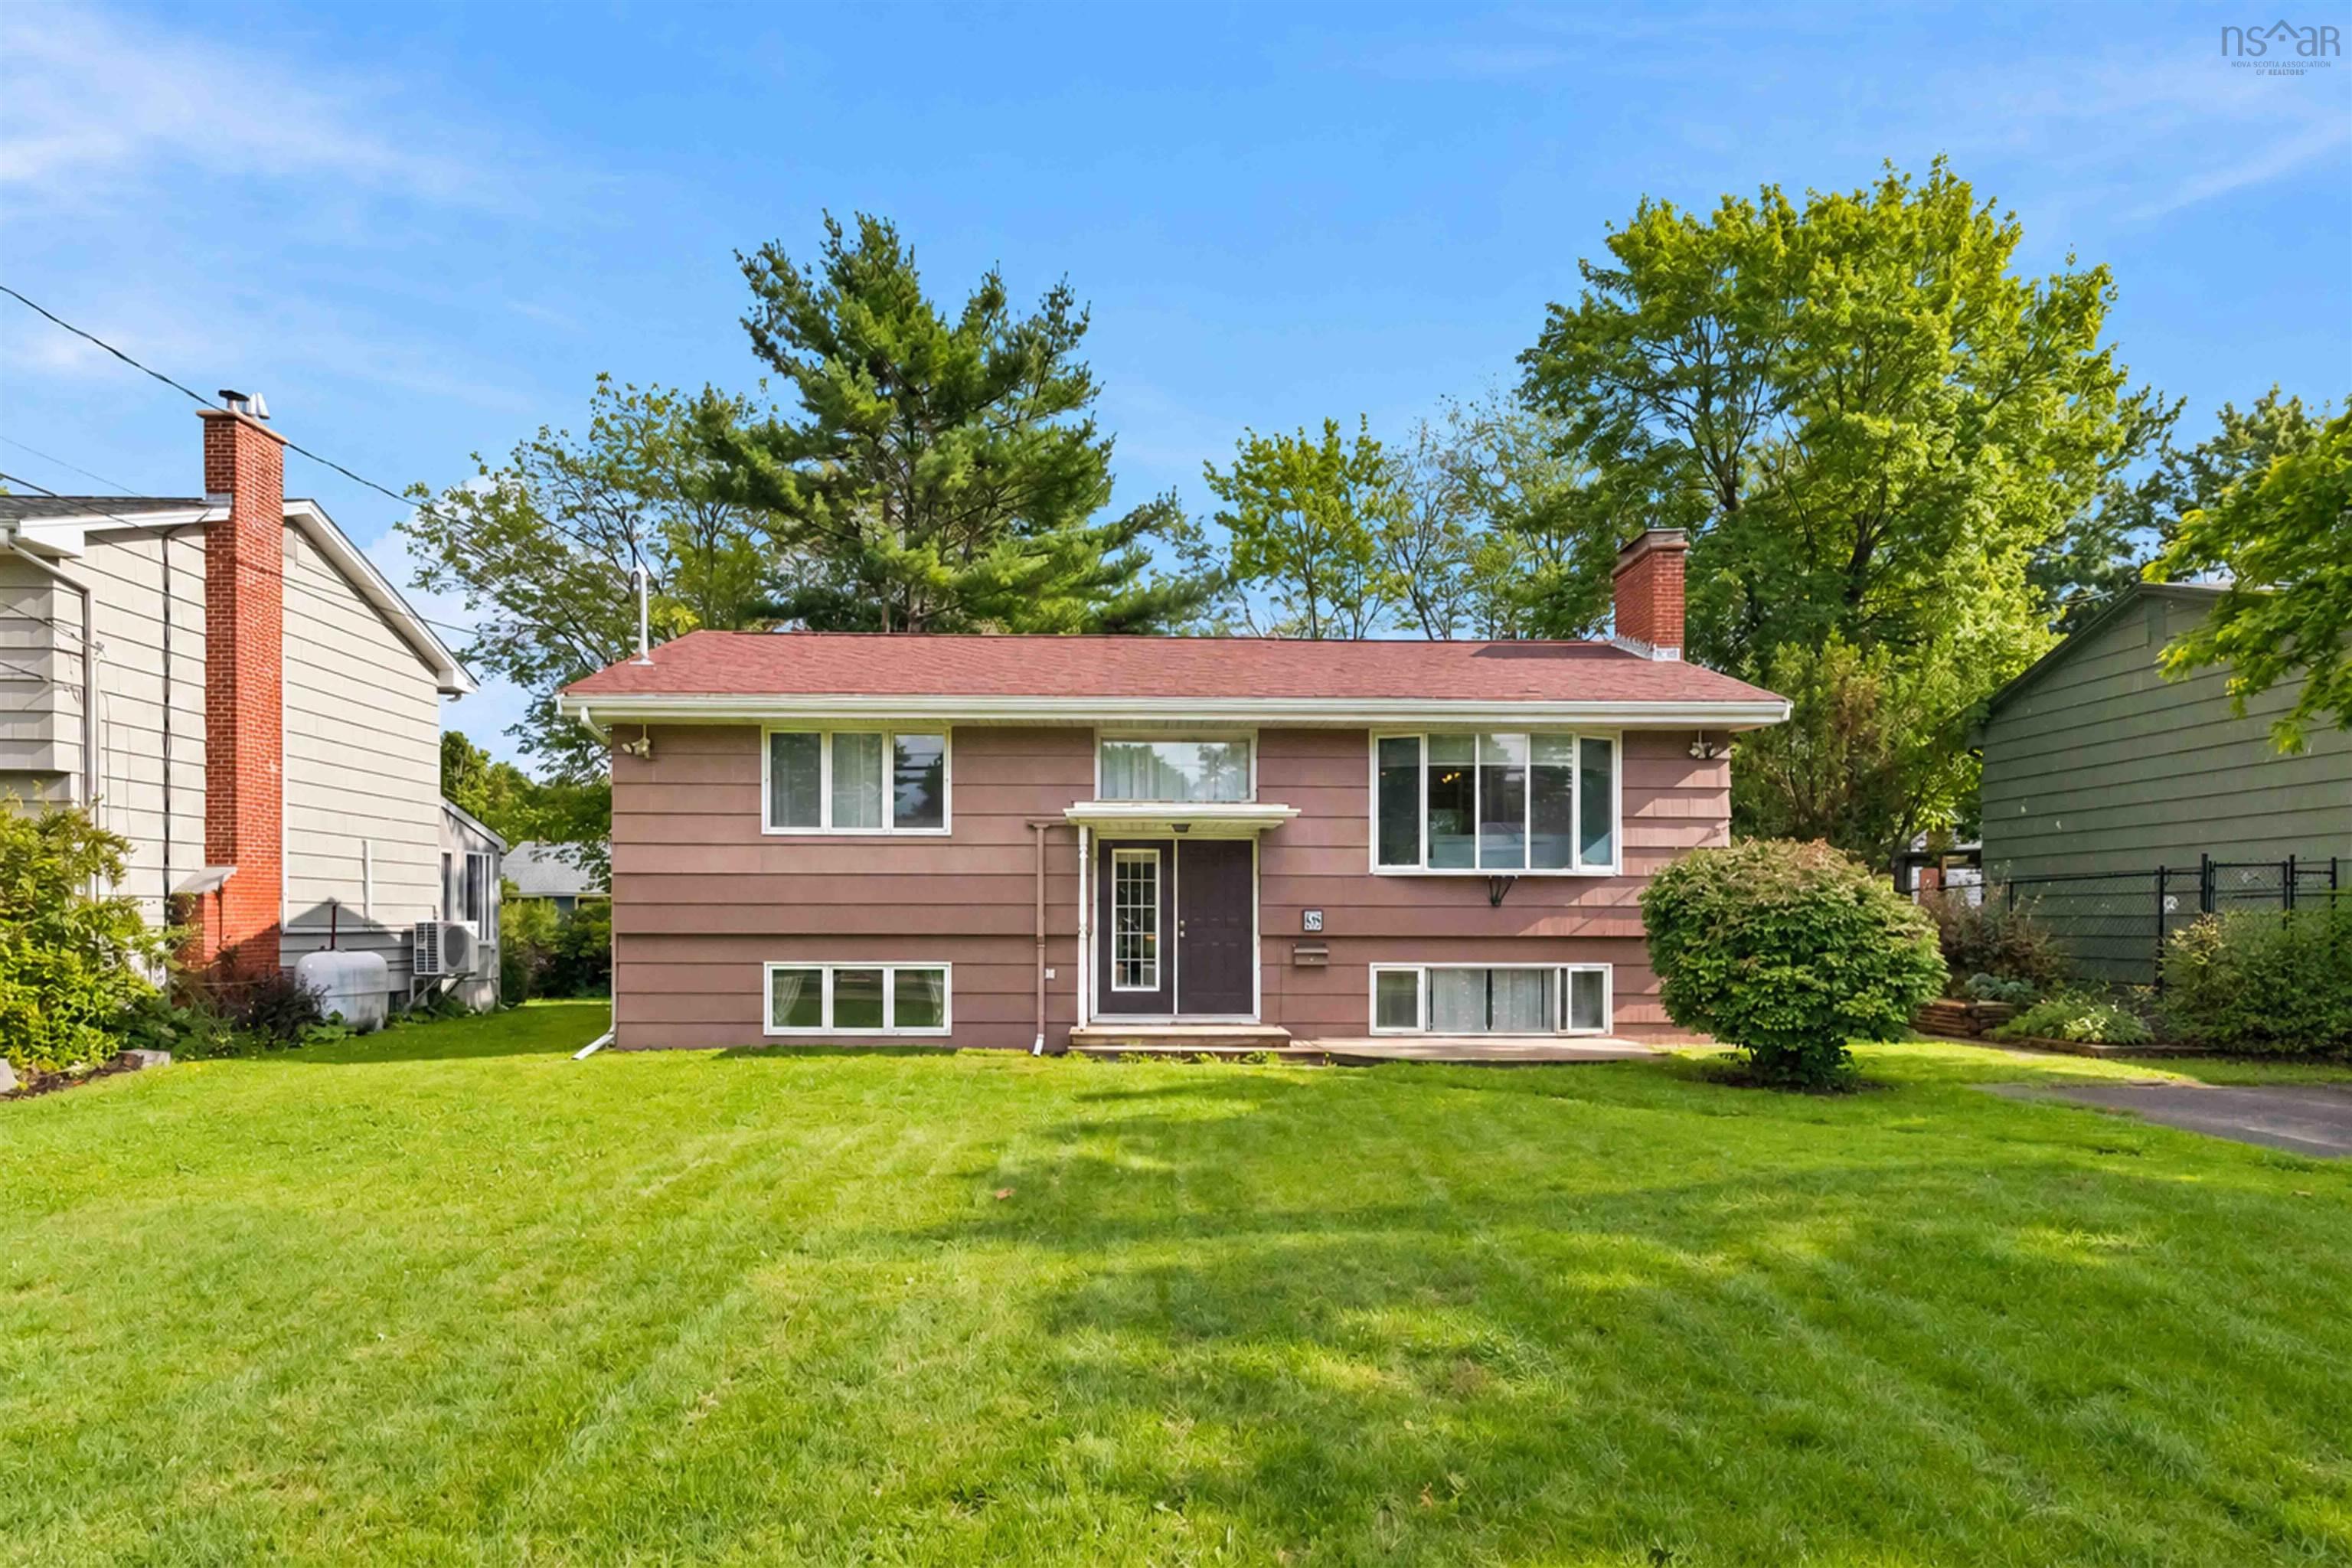
Main Points Of Interest
For Sale
$649,900
Status
Active
Assessment
n/a
Beds
3
Baths
2 Full
Age
62
MLA
1008 sq ft
TLA
2,016 sq ft
Days Listed
21
List Date
September, 8th, 2026
MLS®#
202622624
Prop Type
Single Family
Build Style
Split Entry
Zoning
R-1
Lot Size
Lot Size M
7,000 sq ft
Acres
Under 0.5 Acres
Legal Desc
LOT 117
Water
Municipal
Sewer
Municipal

Nestled in a highly sought-after clayton park neighborhood, this exceptional property offers a rare blend of extensive modern upgrades and incredible versatility, making it perfect for growing families or those looking for excellent in-law or income potential. On the main floor, you will notice a seamless blend of comfort, style, and convenience, starting with beautiful hardwood floors (2023) and a cozy living room fireplace. The heart of the home is a stunning kitchen addition (2023) equipped with a breakfast bar and new appliances (2023), which opens beautifully into the living room and conveniently onto the large back deck allowing for ease of entertaining. Completing this level are three comfortable bedrooms and an updated 3-piece bath combined with same level laundry (2023). The lower level expands your functional living space with a convenient walk-out basement that boasts bright open rec room space, including a second full kitchen that flows nicely into a dining/den area, an upgraded 3-piece bathroom (2023), separate second laundry space in the utility room, and a den/office/potential for 4th bedroom (requires egress window) which you can best purpose to meet your family's needs. Peace of mind comes standard thanks to massive capital improvements, including a new electric hot water tank (2026), an upgraded electrical service (200 amp) and panel (2023), and a highly efficient ducted heat pump (2023) designed to keep your power bills low year-round. Outdoor living is equally impressive, boasting a large, newer back deck that overlooks a large, peaceful, landscaped backyard space featuring a large storage shed with new shingles (2024) and convenient two-car parking in the front. Bus stops just accross the street and all of clayton park and bayers lake amenities just a 5 minute drive.


Dwelling Details
Property Style
Detached
Beds Above Grnd
3
Beds Below Grnd
0
Year Built (approx)
1964
Heating
Heat Pump -Ducted
Fuel Type
Electric
Foundation
Poured Concrete
Basement
Fully Developed,Walkout
Exterior
Wood Shingles
Dimensions
42x24
Roof
Asphalt Shingle
Flooring
Ceramic, Hardwood, Vinyl Plank
House Features
Wood Fireplace
Services
Cable, Electricity, High Speed Internet, Telephone, Other
Appliances
Range - Electric, Dishwasher, Dryer - Electric, Refrigerator
Rental Income
Potential
Rental Equip
None
Occupancy
Owner
Inclusions
2 Stove, 2 Dishwashers, 2 Fridges, 2 Ranges
Exclusions
Land Details
Land Features
Landscaped, Level
Migrated
Yes
Approx Num Acres
0
Title To Land
Freehold
PID#
00316802
Community Feat
Playground, Public Transit, School Bus Service, Shopping, Place of Worship
County
Halifax
Postal Code
B3M 1T1
Directions
Bedford Highway. Turn Up Flamingo To 68 On The Left In Level Section Near The Top
Parking/Garage Details
Garage
No (None)
Garage Details
None
Driveway
Paved
Parking Details
Single + space for two
Jerry Lynds Halifax real estate agent Want to view this property with no pressure or hassles? Jerry can make all the arrangements for this, or as many properties that catch your eye!

Request viewing or more information!

email confirmation message

This email will automatically attach to itself all of the necessary info that is needed to identify this property. I will do my best to get back you as soon as possible! - Jerry

Close [X]
Other Details
Original Price
$679,900 (since reduced $30,000)
Price/sq ft
$322
Last Price Change
September, 24th, 2026
Avg$: Postal Code
Current average list price is $649,900 (1 listings)
Avg$: MLS® Area
Current average list price is $754,174 (57 listings)
PCDS
Yes
Possession
Negotiable
MLS® Area
Halifax - Dartmouth: 5-Fairmount, Clayton Park, Rocki
Listing Office
Century 21 Trident Realty Ltd.
ROOM MEASUREMENTS
FLOOR
ROOM
MEASUREMENT
Main Floor
Kitchen
10.1X12.1
Main Floor
Living Room
12.4x16.9
Main Floor
Laundry/bath
10.8x7.4
Main Floor
Bedroom
7.6x10.2
Main Floor
Primary Bedroom
14.5x11.4
Main Floor
Bedroom
9.4x11.3
Basement
Den/office
16.4x10.6
Basement
Kitchen
10.1x10.1
Basement
Dining Nook
10.1x8.4
Basement
Rec Room
10.5x16.1
Basement
Bath 2
5.3x6.6
Basement
Utility
8.25x10.9
n/a
n/a
Lat/Lng:
44.670166, -63.653091
Local ammenities go here
MUNICIPAL INFORMATION
SCHOOL INFO (Select Data Source)

GRADE
PROGRAM
SCHOOL
PR-6
Elementary French Immersion
Rockingham
PR-6
Elementary English Program
Rockingham
7-9
Jr Hi Early French Immersion
Fairview Junior High
7-9
Jr Hi English Program
Clayton Park
10-12
Sr Hi English Program
Halifax West
10-12
Sr Hi Early French Immersion
Halifax West

Please note images may not be up to date
