


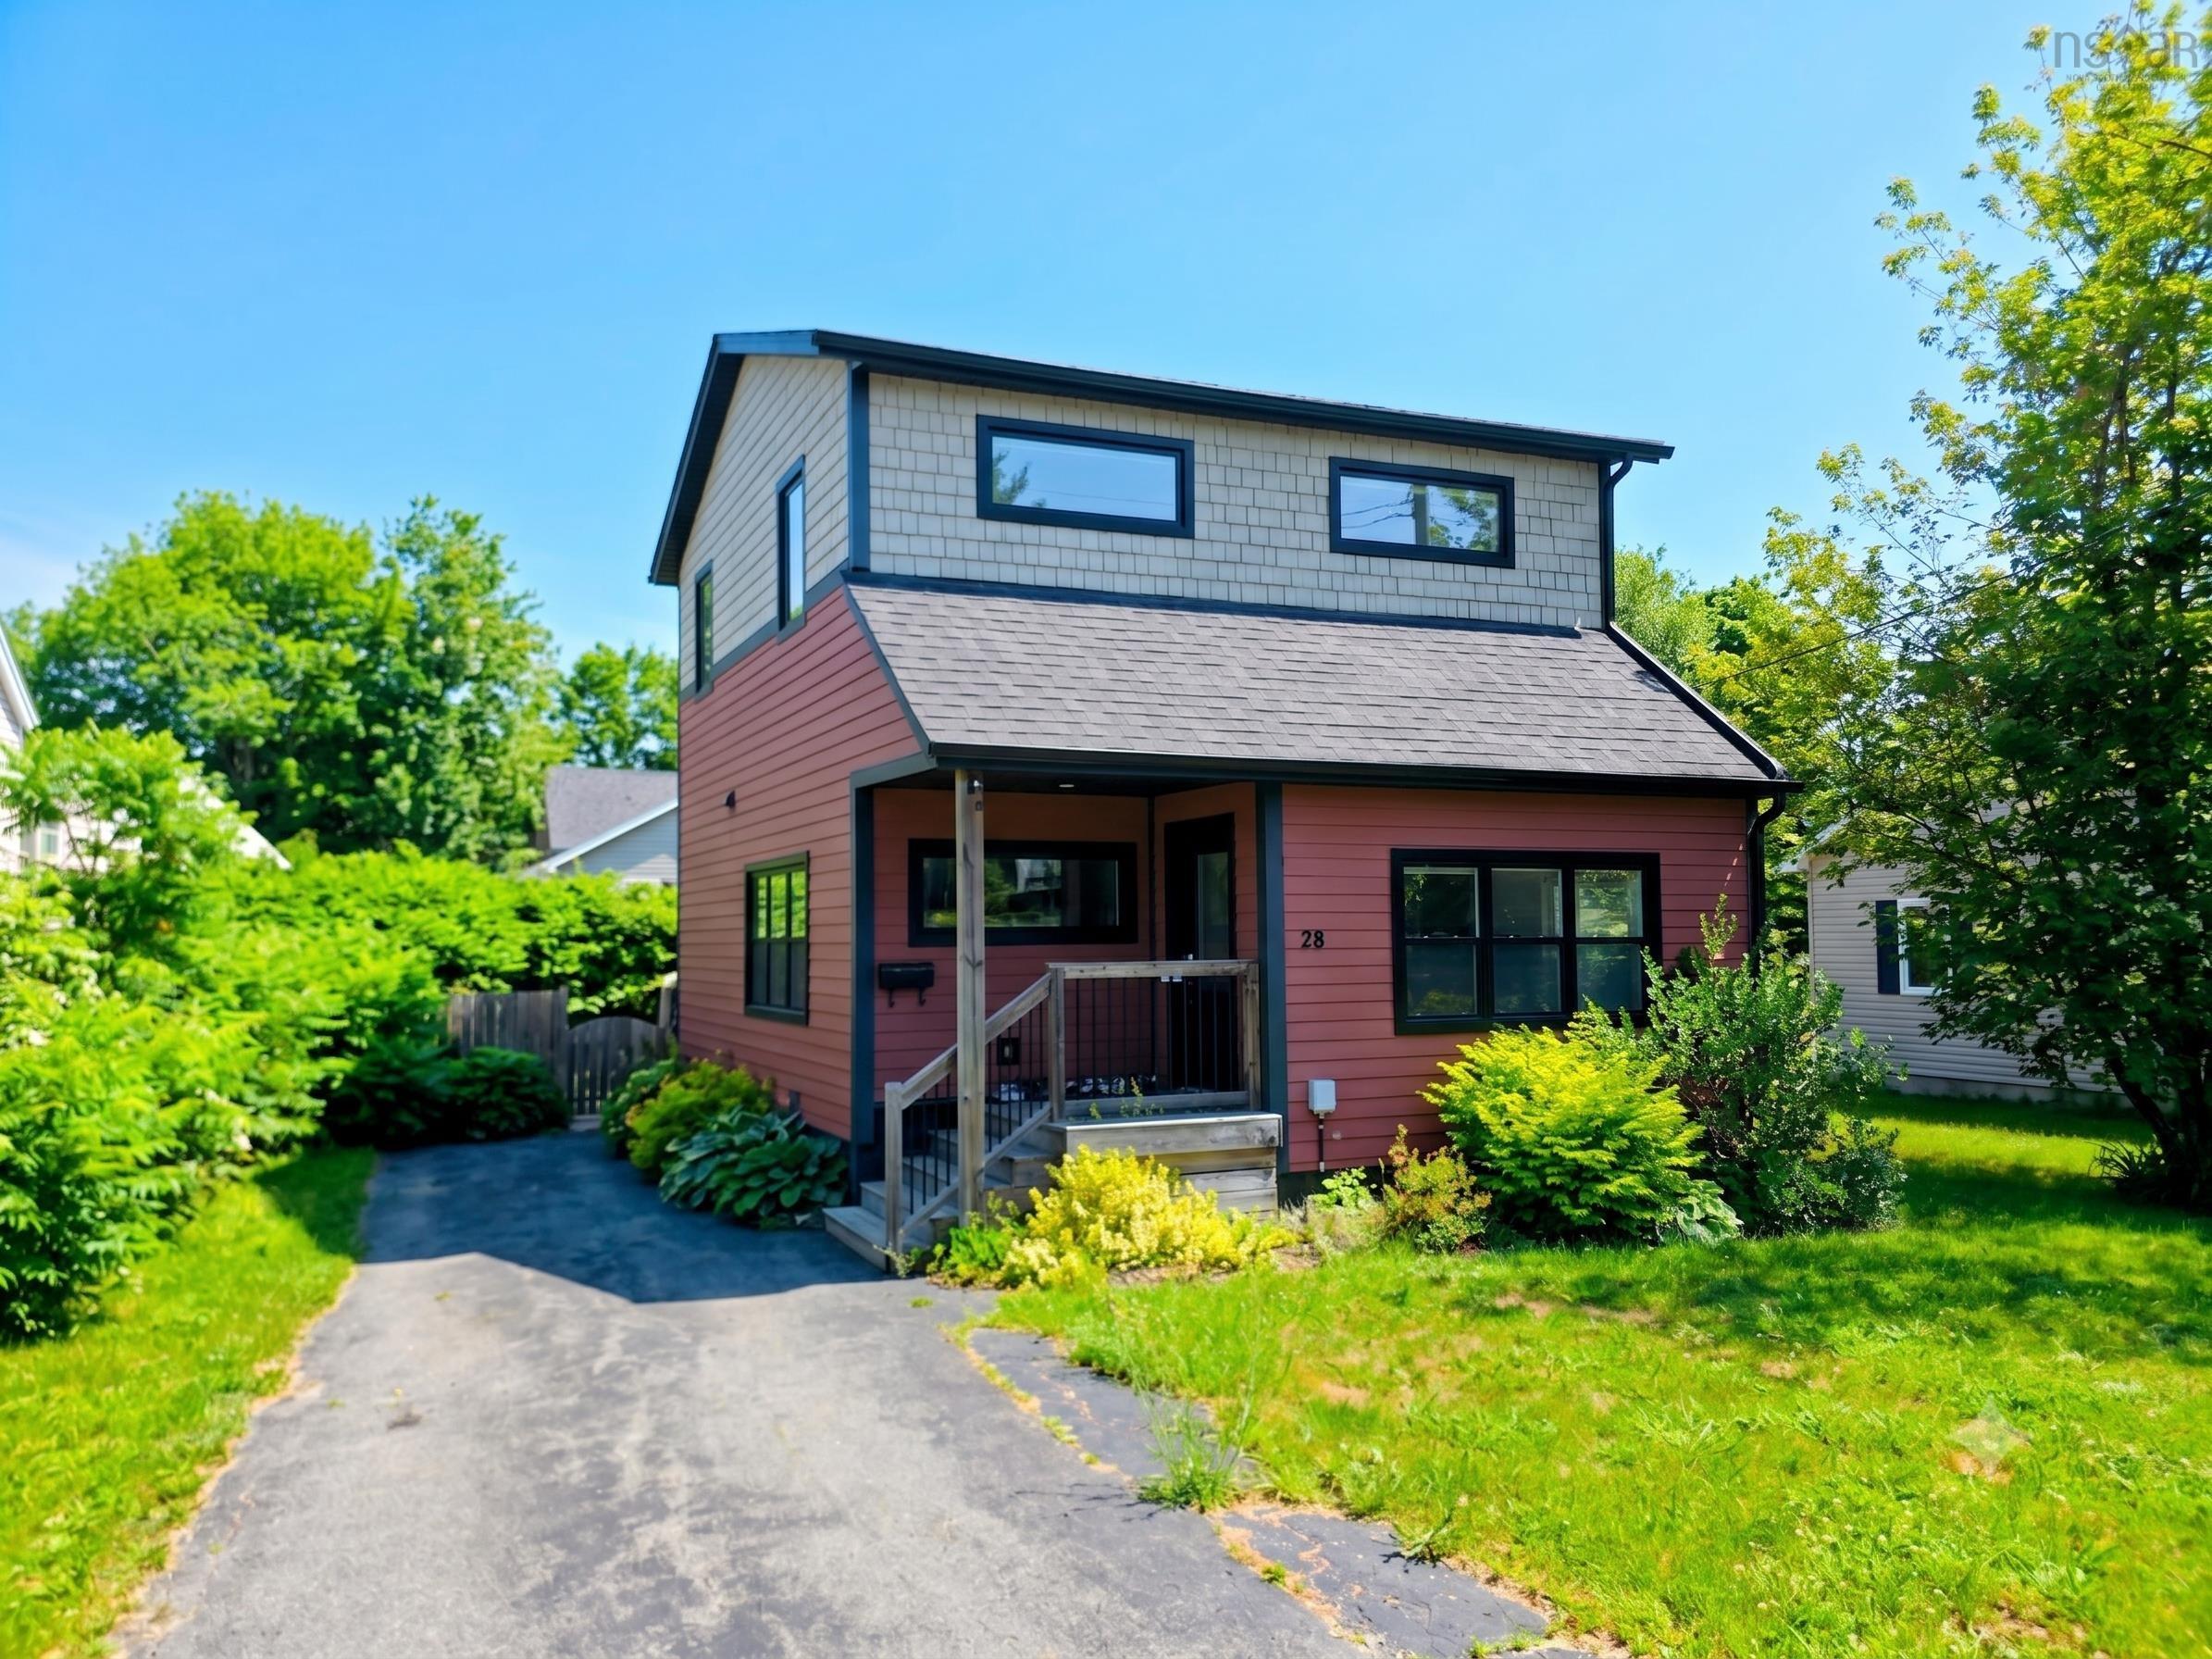
Finding a home that is essentially brand new without the new-construction price tag is a total game-changer, and 28 pine grove drive absolutely delivers! Stripped down and completely rebuilt from the studs in 2019, this property received a massive, top-to-bottom transformation featuring all-new plumbing, a 200-amp electrical panel, modern insulation, drywall, windows, doors, high-end heating systems, and a beautiful fresh kitchen and bathrooms. You will love the main floor's big, bright, open-concept kitchen and living area illuminated by recessed pot lights, perfectly set up alongside a super convenient main-floor laundry. With three spacious bedrooms, a full four-piece bath, and an additional two-piece powder room, the layout is incredibly functional, while the large, dry basement provides an amazing, worry-free space for all your storage needs. Energy efficiency is a major bonus here, with electric baseboard heating paired with two ductless mini-split heat pumps to keep you cozy in the winter and perfectly cool all summer long. Step outside to your private oasis featuring a fully fenced backyard, a deck in fantastic condition for summer bbqs, and even a dedicated exterior ev charger ready for your electric vehicle! The location truly offers an unmatched lifestyle of convenience, sitting directly across the street from central spryfield elementary school and mere meters from the bustling spryfield commercial district with its grocery stores, hardware shops, restaurants, and the local community centre, which houses both the fantastic wave pool and the public library. Plus, outdoor enthusiasts are just minutes from exploring kilometers of spectacular walking and biking trails via the mcintosh run community trail system, and a beautiful, straightforward drive down the road brings you straight to the stunning shores of crystal crescent beach. This is a turnkey, completely worry-free home that checks every single box in a vibrant, highly connected neighbourhood!
- List vs Sales (Current)
- List vs Sales (Historic)
- Listing Activity
- Sales Activity
- Average Sales Price
 Want to view this property with no pressure or hassles? Jerry can make all the arrangements for this, or as many properties that catch your eye!
Request viewing or more information!
This email will automatically attach to itself all of the necessary info that is needed to identify this property. I will do my best to get back you as soon as possible! - Jerry