


Main Points Of Interest
For Sale
$375,000
Status
Conditional Sale
Status Date
September, 9th, 2026
Assessment
n/a
Beds
3
Baths
1 Full \ 1 Half
Age
57
MLA
1200 sq ft
TLA
1,200 sq ft
Days Listed
27
List Date
September, 2nd, 2026
MLS®#
202622200
Prop Type
Single Family
Build Style
2 Storey
Zoning
R-2
Lot Size
Lot Size M
3,000 sq ft
Acres
Under 0.5 Acres
Legal Desc
LOT 17-A
Water
Municipal
Sewer
Municipal

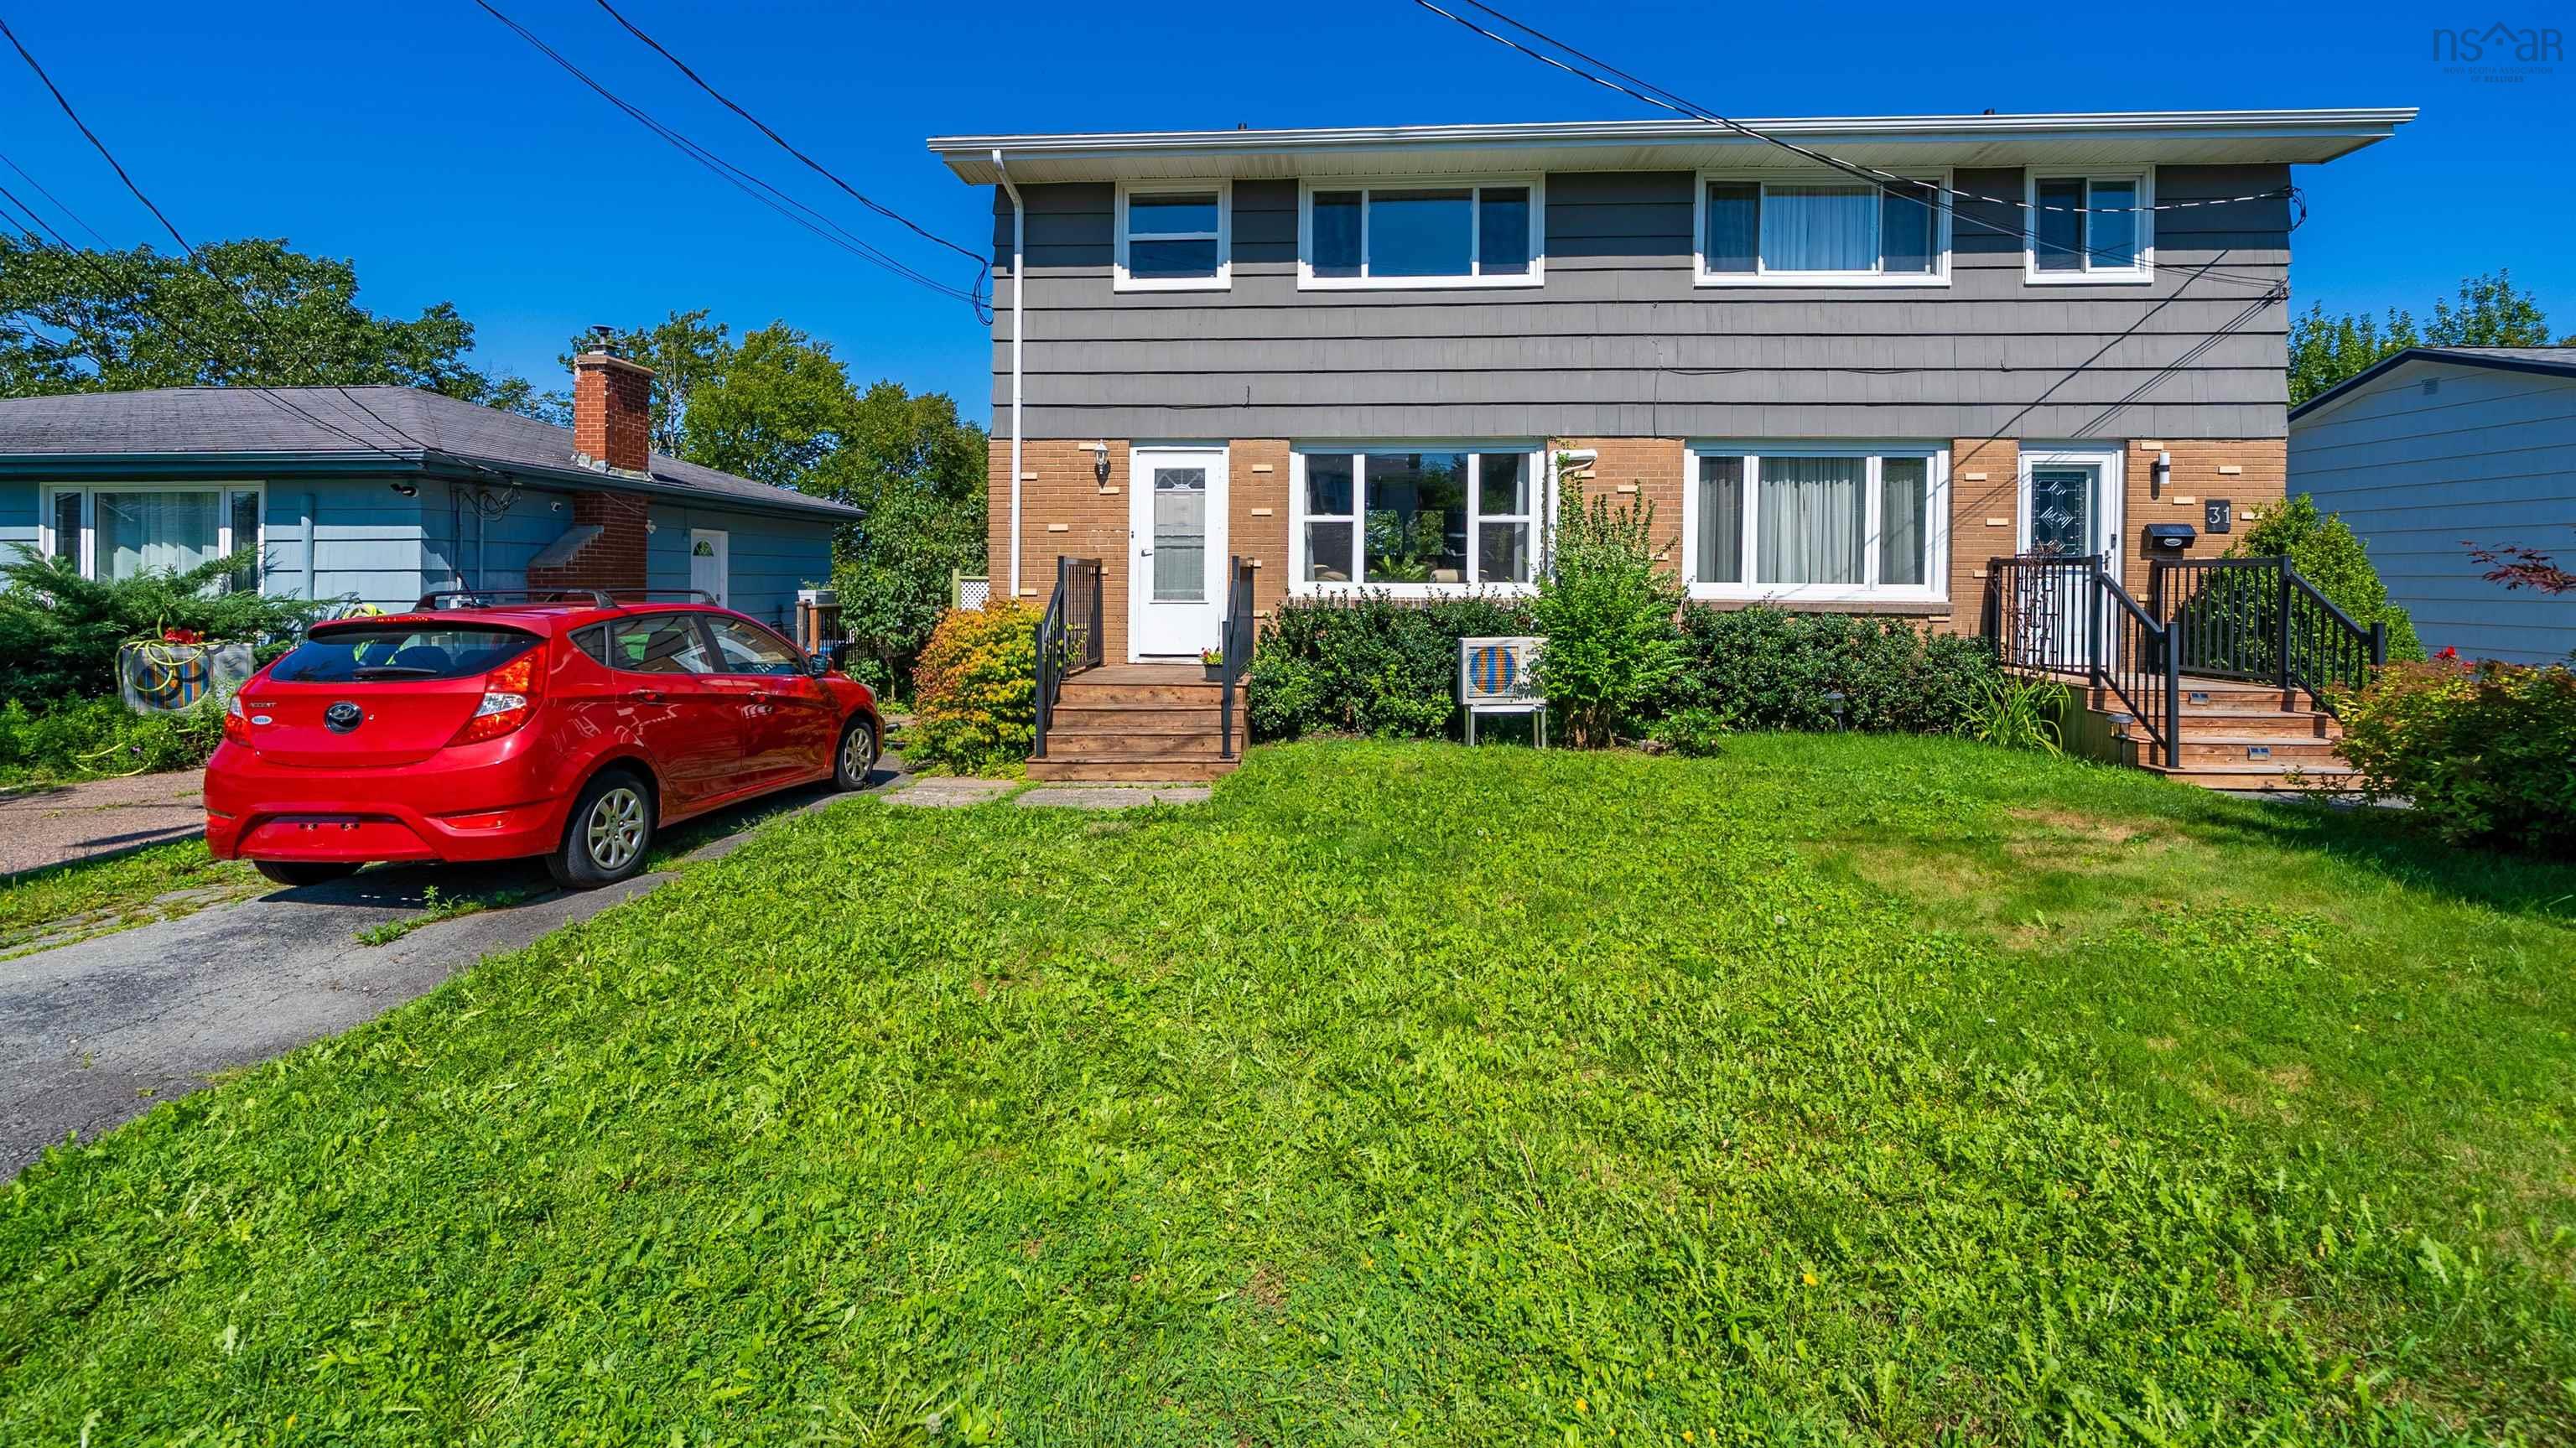
Welcome to clearview street, where this 3-bedroom, 1.5-bath semi-detached home delivers a great mix of space, privacy and untapped potential in spryfield. The main level starts with a large, bright living room that flows into the dining room, creating an easy, connected space for everyday living and entertaining. From there, walk through to the kitchen. A main-level half bath rounds out this floor and there is also side door access to a sunny deck. Upstairs, you'll find three bedrooms and a full bath, giving everyone their own space. Hardwood floors span both the main and upper levels, adding warmth and character throughout the home. A ductless heat pump provides efficient heating and cooling, while vinyl windows are another practical bonus. Downstairs, the unfinished walkout basement is a blank canvas just waiting for your ideas. Think rec room, home gym, office, workshop or additional finished living space—the potential is yours to explore. Outside, the lush, private backyard offers plenty of room to play, garden, entertain or simply unwind surrounded by greenery. With a functional layout, great outdoor space and room to grow, this clearview street home is ready for its next chapter. Move in, make it yours, and let the possibilities unfold.


Dwelling Details
Property Style
Semi-Detached
Beds Above Grnd
3
Beds Below Grnd
0
Year Built (approx)
1969
Heating
Heat Pump -Ductless, Hot Water
Fuel Type
Electric,Oil
Foundation
Poured Concrete
Basement
Undeveloped,Walkout
Exterior
Brick,Wood Shingles
Dimensions
20x30
Roof
Asphalt Shingle
Flooring
Hardwood, Linoleum
House Features
Services
Electricity
Appliances
Stove, Dryer, Washer, Refrigerator
Rental Equip
None
Occupancy
Vacant
Inclusions
Appliances, As Is
Exclusions
Land Details
Land Features
Landscaped, Year Round Road
Migrated
Yes
Approx Num Acres
0
Title To Land
Freehold
Restrictive Covs
No
PID#
00326579
Community Feat
Park, Playground, Public Transit, Recreation Center, Place of Worship, Beach
County
Halifax
Postal Code
B3R 1N7
Directions
From Sussex St Turn Onto Elgin St, And Then Turn Onto Clearview St.
Parking/Garage Details
Garage
No (None)
Garage Details
Driveway
Paved
Parking Details
Jerry Lynds Halifax real estate agent Wouldn't it be nice to have an agent that tells you the bad stuff about properties and not just the good selling points? If so, contact Jerry!

Request viewing or more information!

email confirmation message

This email will automatically attach to itself all of the necessary info that is needed to identify this property. I will do my best to get back you as soon as possible! - Jerry

Close [X]
Other Details
Original Price
$375,000 (unchanged)
Price/sq ft
$313
Last Price Change
September, 2nd, 2026
Avg$: Postal Code
Current average list price is $375,000 (1 listings)
Avg$: MLS® Area
Current average list price is $598,521 (75 listings)
PCDS
No
Possession
Negotiable/immediate
MLS® Area
Halifax - Dartmouth: 7-Spryfield
Listing Office
Royal Lepage Anchor Realty (spryfield)
ROOM MEASUREMENTS
FLOOR
ROOM
MEASUREMENT
Main Floor
Living Room
11'2''x16'4''
Main Floor
Dining Room
8'8''x13'2''
Main Floor
Kitchen
10'1''x9'11''
Main Floor
Bath 1
4'0''x4'1''
2nd Level
Bedroom
8'8''x12'11''
2nd Level
Bedroom
9'10''x12'11''
2nd Level
Primary Bedroom
11'3''x11'1''
2nd Level
Bath 2
7'3''x6'4''
n/a
n/a
n/a
n/a
n/a
n/a
Lat/Lng:
44.609661, -63.621342
Local ammenities go here
MUNICIPAL INFORMATION
SCHOOL INFO (Select Data Source)

GRADE
PROGRAM
SCHOOL
PR-6
Elementary English Program
Elizabeth Sutherland
PR-6
Elementary French Immersion
Chebucto Heights
7-9
Jr Hi Early French Immersion
Elizabeth Sutherland
7-9
Jr Hi English Program
Elizabeth Sutherland
10-12
Sr Hi English Program
J. L. Ilsley
10-12
Sr Hi Early French Immersion
J. L. Ilsley

Please note images may not be up to date
