


Main Points Of Interest
For Sale
$549,900
Status
Active
Assessment
n/a
Beds
4
Baths
1 Full \ 1 Half
Age
56
MLA
1248 sq ft
TLA
2,396 sq ft
Days Listed
35
List Date
August, 25th, 2026
MLS®#
202621493
Prop Type
Single Family
Build Style
Split Entry
Zoning
R-1
Lot Size
Lot Size M
9,153 sq ft
Acres
Under 0.5 Acres
Water
Municipal
Sewer
Municipal

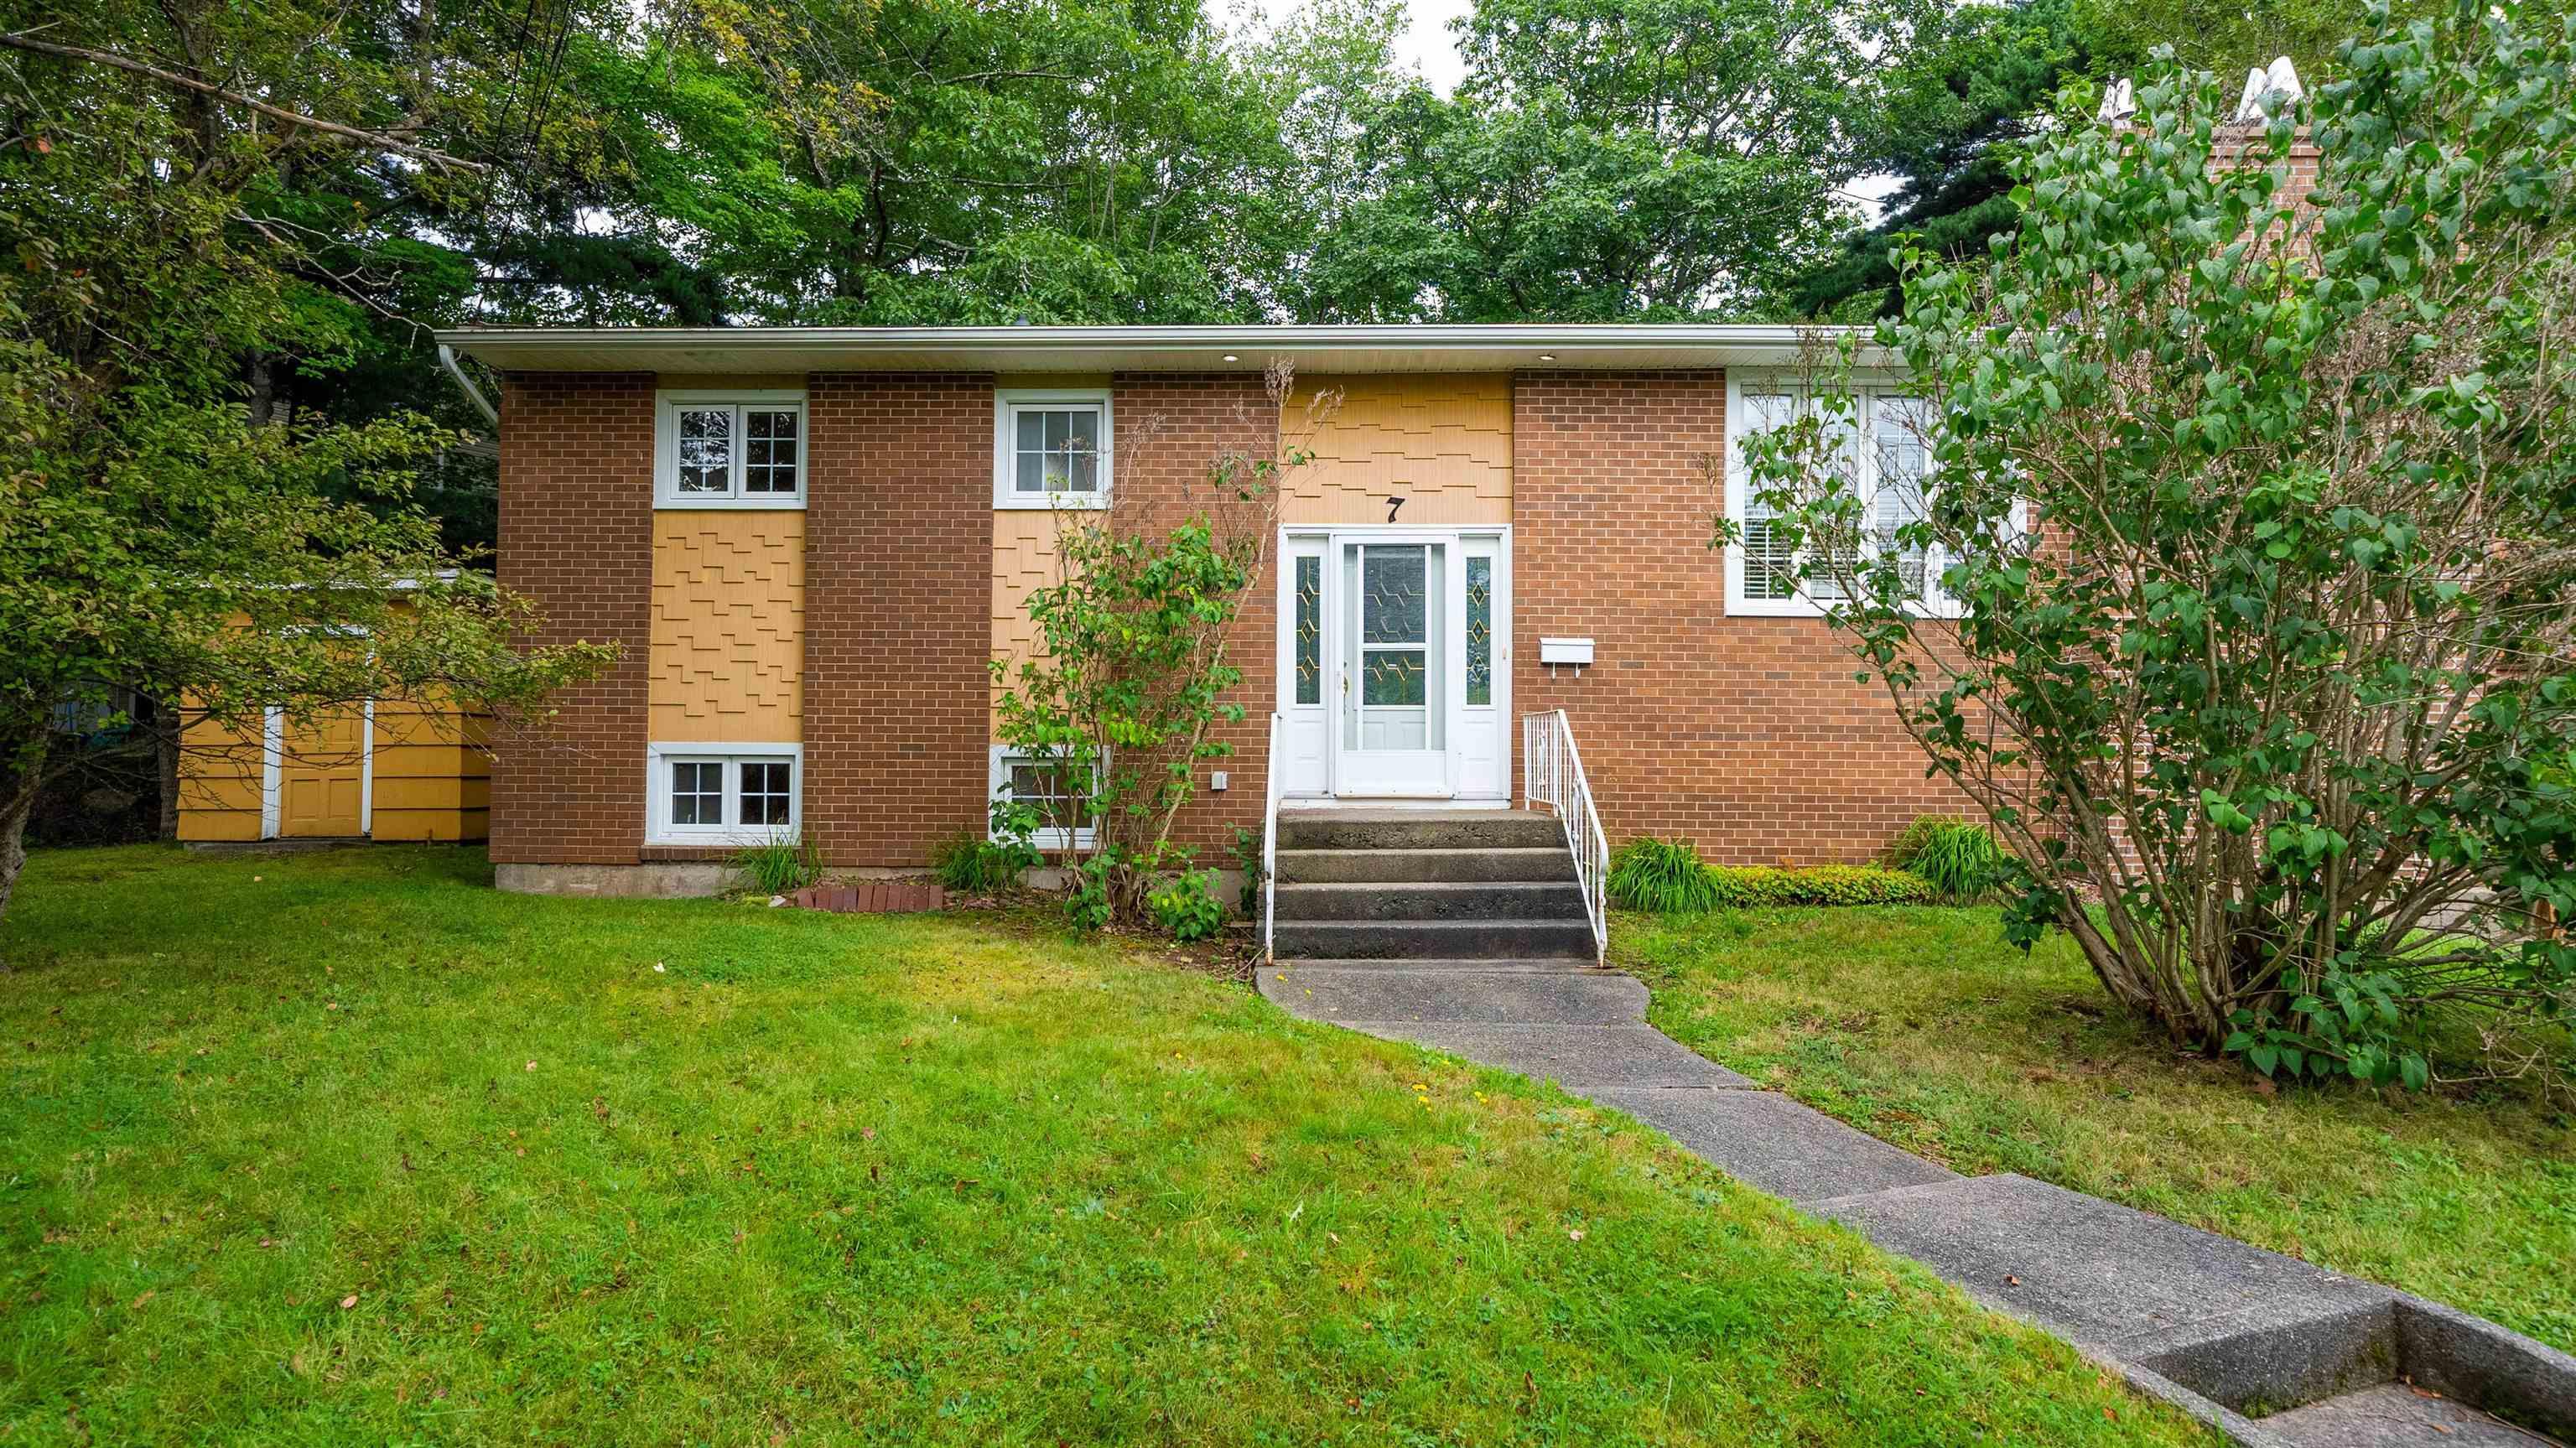
More space than you expect. A location you'll love. And a little bit of a time capsule—in the best possible way. Tucked away at the end of a quiet cul-de-sac, 7 willowdale terrace is one of those homes that has clearly been loved and well maintained over the years. With nearly 2,400 sq. Ft. Of finished living space, it offers a fantastic footprint, loads of potential and plenty of room to make it your own. Inside, you'll find a home that is proudly original in places and ready for its next chapter. Move in and enjoy it as it is, or bring your pinterest board and gradually put your own stamp on it—the space and layout give you a great starting point. The main level features three bedrooms, a spacious living room with a wood-burning fireplace, separate dining room and kitchen, while a ductless heat pump keeps things comfortable year-round. And downstairs? There's a lot more house. The walkout lower level adds a fourth bedroom, huge rec room, separate family room, half bath and laundry. Whether you need space for teenagers, guests, a home office, gym, playroom or movie nights, there's enough room here that you don't have to pick just one. Then there's the setting. No through traffic, an end-of-cul-de-sac location and williams lake just a minute away, while still keeping you close to schools, parks, recreation, shopping and everything halifax has to offer. Well maintained. Wonderfully spacious. A little retro. And absolutely ready for someone new to make it theirs. If you've been waiting for a solid home with great bones, loads of space and the opportunity to update at your own pace, this might just be the one.


Dwelling Details
Property Style
Detached
Beds Above Grnd
3
Beds Below Grnd
1
Year Built (approx)
1970
Heating
Heat Pump -Ductless, Hot Water
Fuel Type
Electric,Oil
Foundation
Poured Concrete
Basement
Fully Developed,Walkout
Exterior
Brick
Dimensions
48x26
Roof
Asphalt Shingle
Flooring
Carpet, Linoleum
House Features
Fireplace(s)
Services
Cable, Electricity, High Speed Internet, Telephone
Appliances
Stove, Dryer, Washer, Refrigerator
Rental Equip
None
Occupancy
Vacant
Inclusions
Appliances As Is.
Exclusions
Land Details
Land Features
Wooded/Treed, Year Round Road
Migrated
Yes
Approx Num Acres
0
Title To Land
Estate Sal
Restrictive Covs
Yes
PID#
00328856
Community Feat
Park, Playground, Public Transit, Recreation Center, Shopping, Marina, Beach
County
Halifax
Postal Code
B3P 1S1
Directions
From Williams Lake Turn Onto Birchview, And Turn Onto Willowdale Terrace.
Parking/Garage Details
Garage
No (None)
Garage Details
Driveway
Paved
Parking Details
Jerry Lynds Halifax real estate agent Want to view this property with no pressure or hassles? Jerry can make all the arrangements for this, or as many properties that catch your eye!

Request viewing or more information!

email confirmation message

This email will automatically attach to itself all of the necessary info that is needed to identify this property. I will do my best to get back you as soon as possible! - Jerry

Close [X]
Other Details
Original Price
$599,900 (since reduced $50,000)
Price/sq ft
$230
Last Price Change
September, 10th, 2026
Avg$: Postal Code
Current average list price is $549,900 (1 listings)
Avg$: MLS® Area
Current average list price is $598,521 (75 listings)
PCDS
No
Possession
Negotiable
MLS® Area
Halifax - Dartmouth: 7-Spryfield
Listing Office
Royal Lepage Anchor Realty (spryfield)
ROOM MEASUREMENTS
FLOOR
ROOM
MEASUREMENT
Main Floor
Primary Bedroom
12'6''x11'11''
Main Floor
Bedroom
10'9''x9'0''
Main Floor
Bedroom
7'11''x11'11''
Main Floor
Bath 1
7'5''x9'0''
Main Floor
Kitchen
10'10''x11'11''
Main Floor
Dining Room
10'7''x12'4''
Main Floor
Living Room
19'6''x12'3''
Basement
Rec Room
22'0''x12'5''
Basement
Bedroom
10'9''x11'5''
Basement
Bath 2
7'5''x7'4''
Basement
Family Room
22'6''x12'5''
Basement
Laundry
10'8''x11'9''
Basement
Utility
8'1''x11'9''
n/a
Lat/Lng:
44.619011, -63.607391
Local ammenities go here
MUNICIPAL INFORMATION
SCHOOL INFO (Select Data Source)

GRADE
PROGRAM
SCHOOL
PR-1
Elementary French Immersion
Fleming Tower
PR-1
Elementary English Program
Fleming Tower
2-6
Elementary French Immersion
John W. MacLeod
2-6
Elementary English Program
John W. MacLeod
7-9
Jr Hi Early French Immersion
Elizabeth Sutherland
7-9
Jr Hi English Program
Cunard
10-12
Sr Hi English Program
J. L. Ilsley
10-12
Sr Hi Early French Immersion
J. L. Ilsley

Please note images may not be up to date
