


Main Points Of Interest
For Sale
$699,900
Status
Active
Assessment
n/a
Beds
5
Baths
3 Full \ 2 Half
Age
36
MLA
2300 sq ft
TLA
3,150 sq ft
Days Listed
89
List Date
July, 2nd, 2026
MLS®#
202616240
Prop Type
Single Family
Build Style
2.5 Storey
Zoning
R1
Lot Size
Lot Size M
5,103 sq ft
Acres
Under 0.5 Acres
Legal Desc
LOT A16B
Water
Municipal
Sewer
Municipal

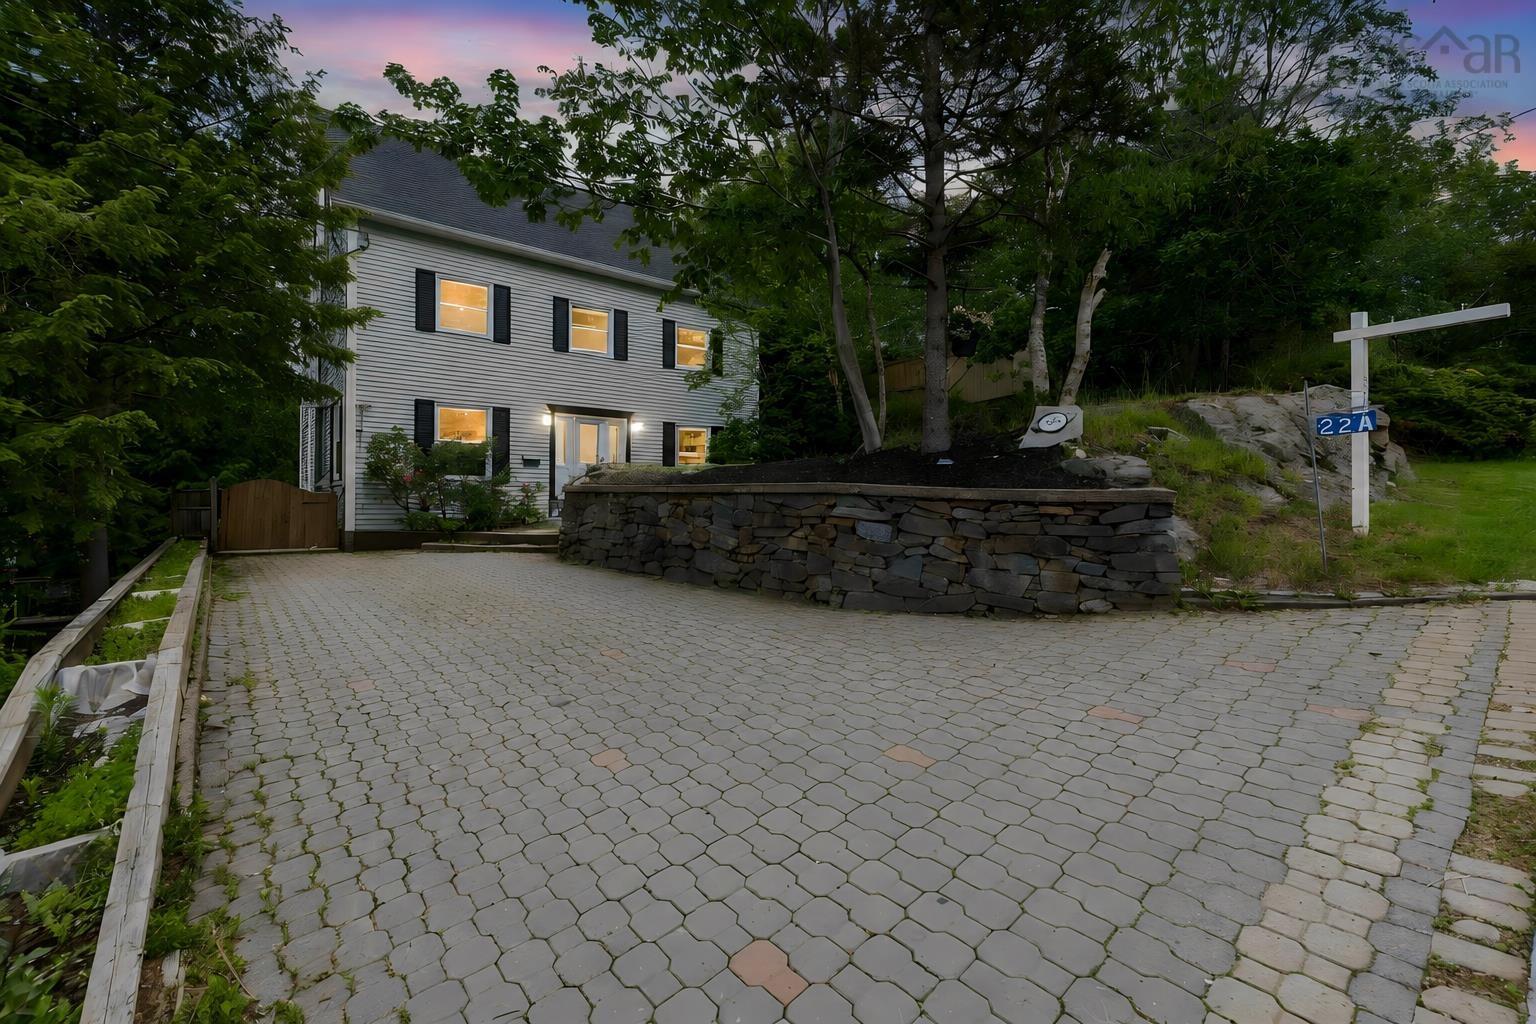
This exceptional 5 bedroom family home nestled in one of the most desirable neighbourhoods offers 4 levels of generous living space. Designed for comfortable family living with space to grow, work, and entertain. Recent updates include new windows, updated bathrooms, new roof, heat pumps in every room, and new flooring in main floor. On the main level you are welcomed to a living room that opens to the dining room off the kitchen. A family room, office room, laundry room, and powder washroom complete this floor. The primary bedroom offers the perfect space to relax after a long day and master ensuite completes this room. Two additional rooms and a full bath complete the second floor. On the third floor two additional rooms and a half washroom offer space to make an in home office, gym, or additional bedrooms for the growing family. The finished walkout basement offers additional living space for extended family or for the teenager in the family. The two-tiered deck is perfect to entertain and enjoy the mature treed landscape. Views of the basin are enjoyed from the primary room during the fall, winter, and early spring. This home is a must see. Some of the images are virtually staged to show room dimensions.


Dwelling Details
Property Style
Detached
Beds Above Grnd
5
Beds Below Grnd
0
Year Built (approx)
1990
Heating
Heat Pump -Ductless, In Floor, Radiant, Ductless Cooling
Fuel Type
Electric
Foundation
Poured Concrete
Basement
Fully Developed
Exterior
Dimensions
33x33.3
Roof
Asphalt Shingle
Flooring
Carpet, Ceramic, Hardwood, Laminate
House Features
Services
Cable, Electricity, High Speed Internet, Telephone
Rental Income
Potential
Rental Equip
None
Occupancy
Owner
Inclusions
Fridge, Dishwasher, Washer, Dryer.
Exclusions
Land Details
Land Features
Migrated
Yes
Approx Num Acres
0
Title To Land
Freehold
PID#
00331348
County
Halifax
Postal Code
B3M 2B3
Directions
Off Kearney Lake Road.
Parking/Garage Details
Garage
No
Garage Details
Driveway
Parking Details
Jerry Lynds Halifax real estate agent Wouldn't it be nice to have an agent that tells you the bad stuff about properties and not just the good selling points? If so, contact Jerry!

Request viewing or more information!

email confirmation message

This email will automatically attach to itself all of the necessary info that is needed to identify this property. I will do my best to get back you as soon as possible! - Jerry

Close [X]
Other Details
Original Price
$759,900 (since reduced $60,000)
Price/sq ft
$222
Last Price Change
September, 18th, 2026
Avg$: Postal Code
Current average list price is $699,900 (1 listings)
Avg$: MLS® Area
Current average list price is $754,174 (57 listings)
PCDS
Yes
Possession
Quick Possession Preferred.
MLS® Area
Halifax - Dartmouth: 5-Fairmount, Clayton Park, Rocki
Listing Office
Exp Realty Of Canada Inc.
ROOM MEASUREMENTS
FLOOR
ROOM
MEASUREMENT
Main Floor
Living Room
11`11X15`10
Main Floor
Dining Room
11`4X15`8
Main Floor
Kitchen
10`2X12`8
Main Floor
Family Room
12`5X9`3
Main Floor
Den/office
2nd Level
Primary Bedroom
18`8X15`7
2nd Level
Ensuite Bath 1
0
2nd Level
Bedroom
11`8X12`8
2nd Level
Bedroom
13`6X12
2nd Level
Bath 2
0
Main Floor
Bath 1
0
3rd Level
Bedroom
22`1X12
3rd Level
Bedroom
19`1X18`5
3rd Level
Bath 3
0
Lat/Lng:
44.679028, -63.668404
Local ammenities go here
MUNICIPAL INFORMATION
SCHOOL INFO (Select Data Source)

GRADE
PROGRAM
SCHOOL
PR-6
Elementary French Immersion
Grosvenor-Wentworth Park
PR-6
Elementary English Program
Grosvenor-Wentworth Park
7-9
Jr Hi Early French Immersion
Fairview Junior High
7-9
Jr Hi English Program
Clayton Park
10-12
Sr Hi English Program
Halifax West
10-12
Sr Hi Early French Immersion
Halifax West

Please note images may not be up to date
