


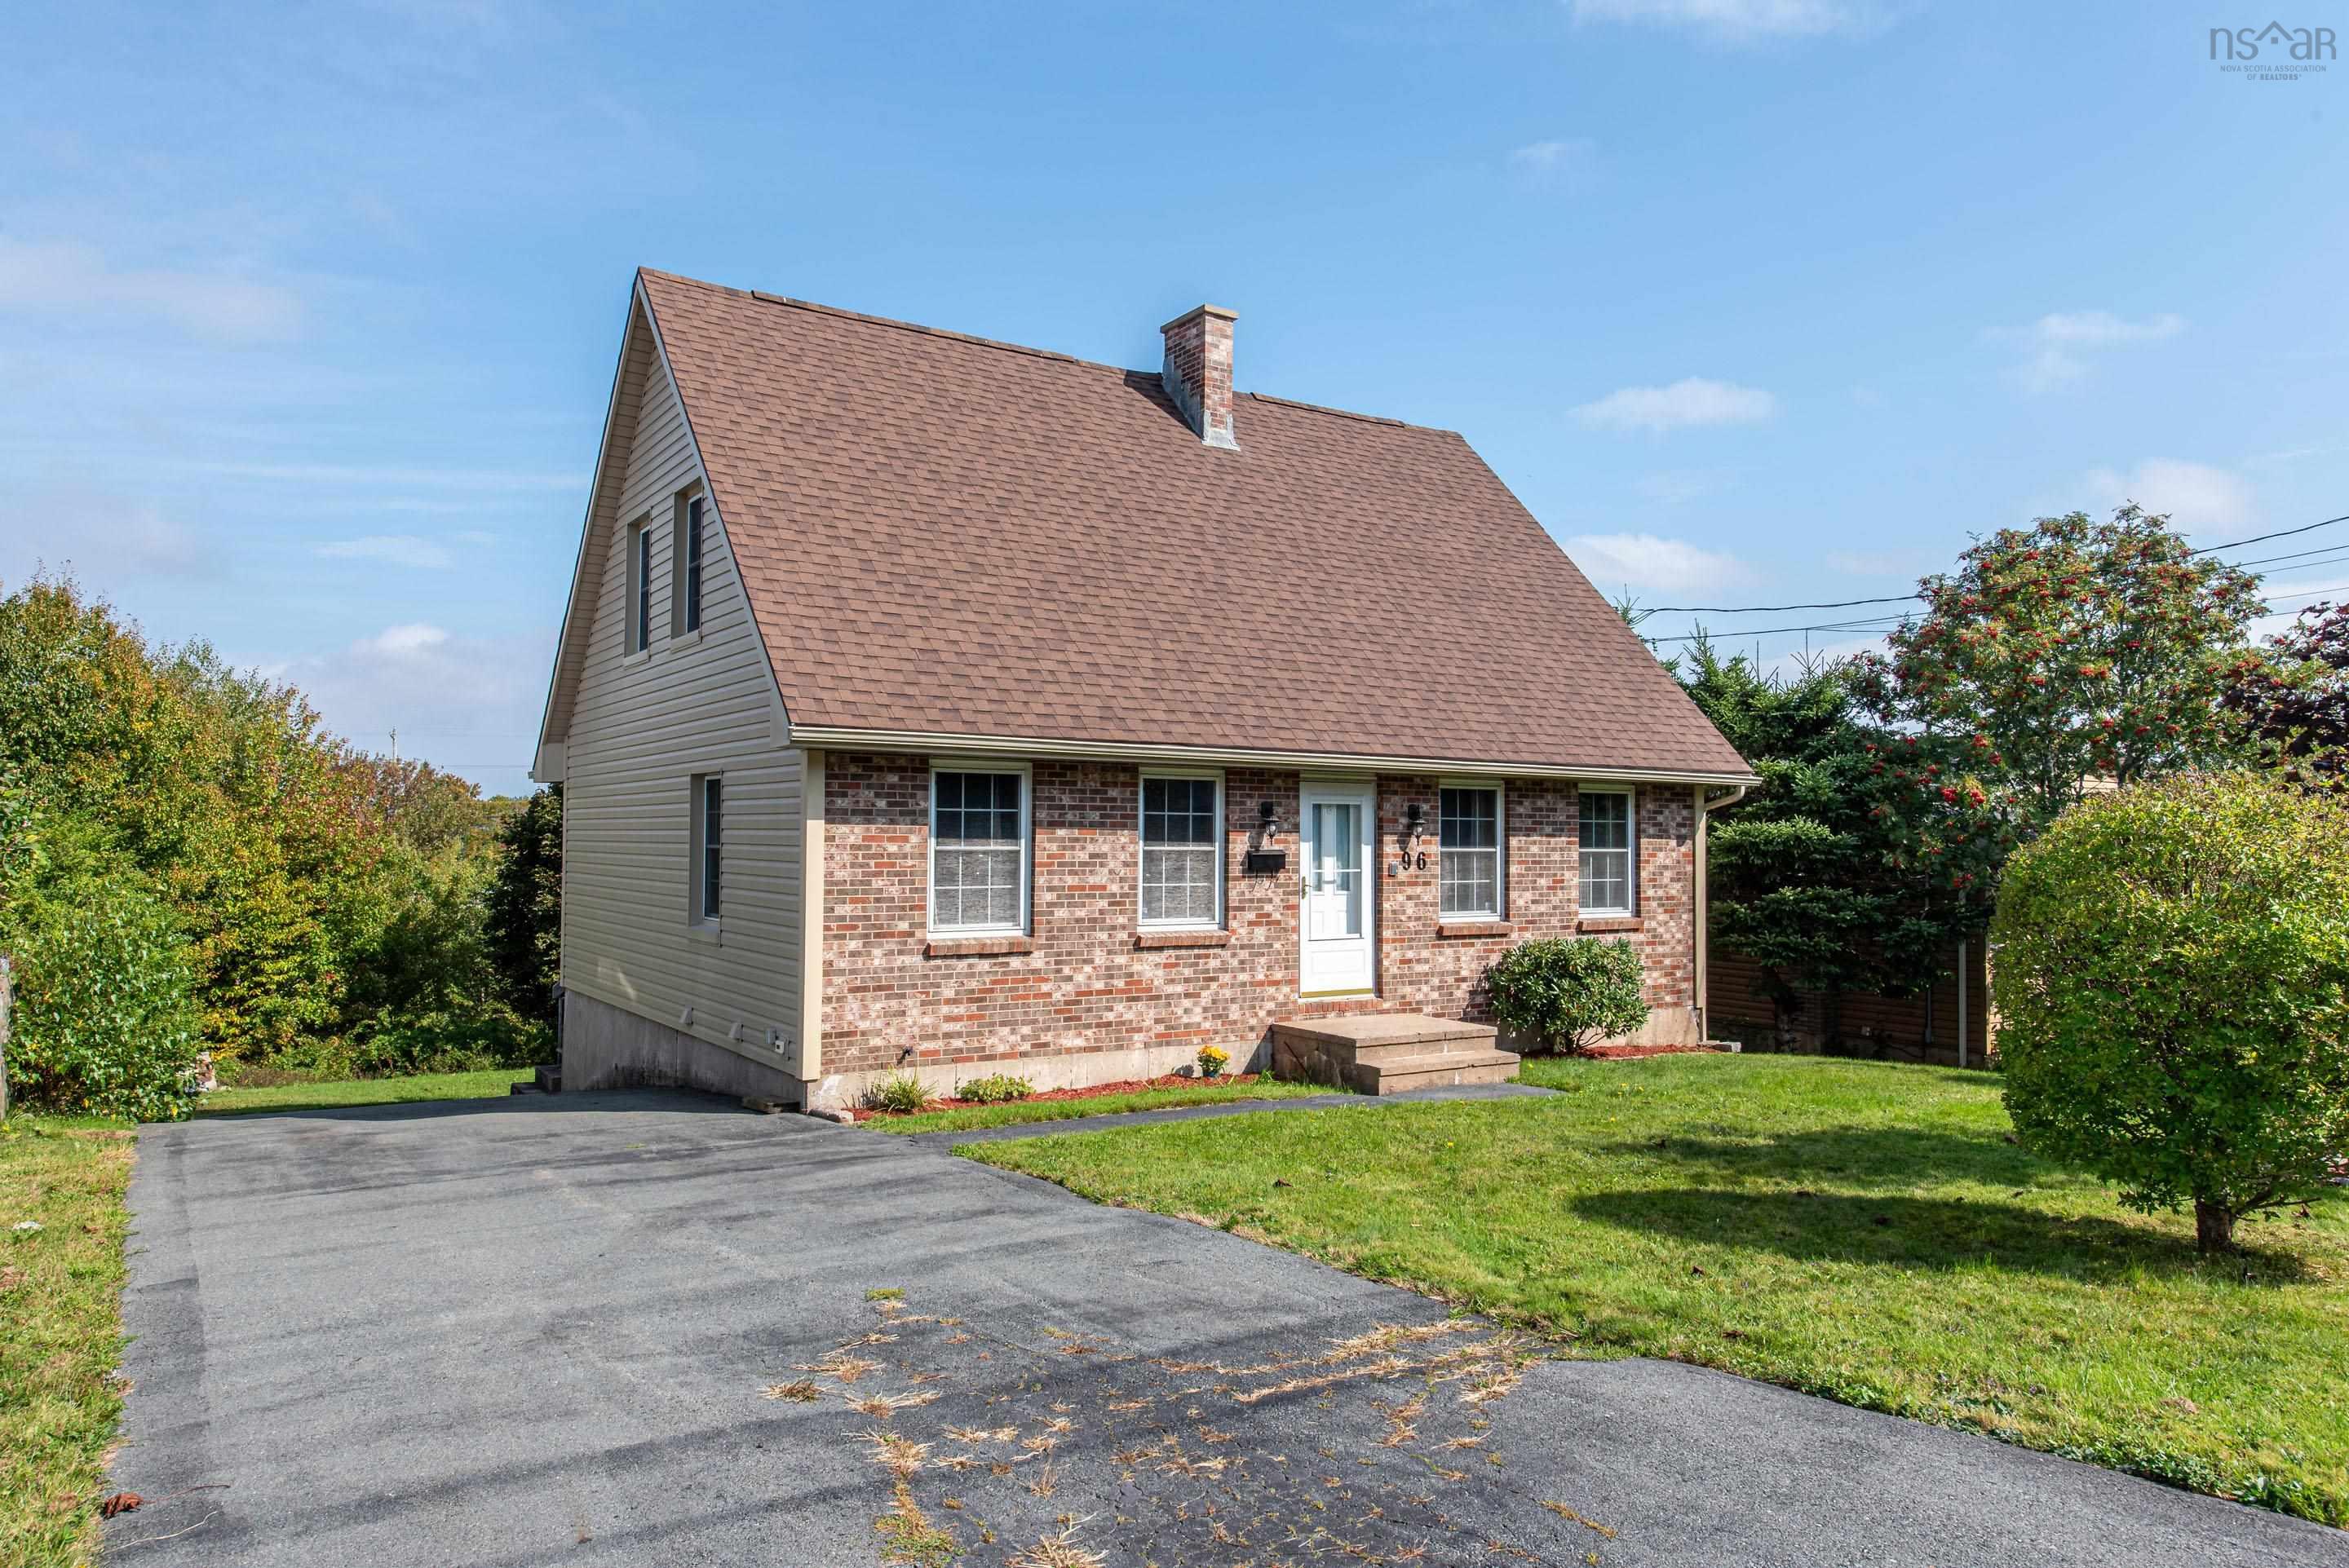
Main Points Of Interest
For Sale
$489,900
Status
Conditional Sale
Status Date
November, 17th, 2026
Assessment
n/a
Beds
4
Baths
2 Full \ 2 Half
Age
43
MLA
1656 sq ft
TLA
2,575 sq ft
Days Listed
46
List Date
October, 7th, 2026
MLS®#
202625305
Prop Type
Single Family
Build Style
2 Storey
Zoning
R2
Lot Size
Lot Size M
6,000 sq ft
Acres
Under 0.5 Acres
Legal Desc
LOT 3A
Water
Municipal
Sewer
Municipal

Welcome to this well-maintained two-storey detached home in the desirable community of spryfield, offering an excellent combination of space, convenience, and potential. Lovingly cared for by the same owner for over 37 years, this property presents a wonderful opportunity for buyers looking to put their own personal touch on a solid home in an established neighbourhood. Offering four bedrooms across three levels, the home provides plenty of room for a growing family, guests, a home office, or additional living space. With two full bathrooms and two half bathrooms, there is ample convenience for everyday family living. The layout offers plenty of flexibility and potential for the new owner to update and customize the home to suit their needs and style. Several important improvements have already been completed, including a new roof, new windows, new siding, and a beautifully landscaped yard. The home also features a 200-amp electrical panel, providing the capacity for future upgrades and additional electrical needs. Location is another standout feature. Spryfield offers a strong sense of community and easy access to many everyday amenities. Excellent schools and daycares are nearby, along with community centres, a swimming pool, grocery stores, and a wide variety of shopping and services. Outdoor enthusiasts will appreciate the proximity to macintosh run trails and long lake provincial park, offering opportunities for walking, hiking, and enjoying nature close to home. Whether you are a first-time buyer, growing family, or someone looking for a property with room to add value, this home is full of possibilities. With its desirable location, generous bedroom count, major exterior updates, and long history of pride of ownership, this is a property worth exploring. Home has the capability to add a basement suite to supplement the mortgage. Come see the potential and imagine making this spryfield home your own!


Dwelling Details
Property Style
Detached
Beds Above Grnd
3
Beds Below Grnd
1
Year Built (approx)
1983
Heating
Baseboard, Heat Pump -Ductless, Ductless Cooling
Fuel Type
Electric
Foundation
Poured Concrete
Basement
Full,Fully Developed,Walkout
Exterior
Brick,Vinyl
Dimensions
28x34
Roof
Asphalt Shingle
Flooring
Carpet, Ceramic, Laminate, Linoleum
House Features
Ensuite Bath
Services
Cable, Electricity, High Speed Internet, Telephone
Appliances
Oven, Stove, Dishwasher, Dryer, Washer, Refrigerator
Rental Income
Potential
Rental Equip
Alarm System
Occupancy
Vacant
Inclusions
All Appliances As Is
Exclusions
Land Details
Land Features
Cleared, Landscaped
Migrated
Yes
Approx Num Acres
0
Title To Land
Freehold
PID#
00336792
Community Feat
Golf Course, Park, Playground, Public Transit, Recreation Center, School Bus Service, Shopping, Marina, Plac
County
Halifax
Postal Code
B3R 2J3
Directions
Herring Cove To Auburn To Thornhill Drive
Parking/Garage Details
Garage
No (None)
Garage Details
None
Driveway
Multiple Driveways,Paved
Parking Details
Paved, Multi
Jerry Lynds Halifax real estate agent Do you have a sensitive sniffer? I bet it smells great but give it your own smell test with a private viewing. Click the green button to contact Jerry!

Request viewing or more information!

email confirmation message

This email will automatically attach to itself all of the necessary info that is needed to identify this property. I will do my best to get back you as soon as possible! - Jerry

Close [X]
Other Details
Original Price
$499,900 (since reduced $10,000)
Price/sq ft
$190
Last Price Change
November, 12th, 2026
Avg$: Postal Code
Current average list price is $489,900 (1 listings)
Avg$: MLS® Area
Current average list price is $592,706 (72 listings)
PCDS
Yes
Possession
Negotiable
MLS® Area
Halifax - Dartmouth: 7-Spryfield
Listing Office
The Agency Real Estate Brokerage
ROOM MEASUREMENTS
FLOOR
ROOM
MEASUREMENT
Main Floor
Living Room
14'1"x26'8"
Main Floor
Kitchen
9'7"×9'2"
Main Floor
Dining Nook
14'1"x 6'9"
Main Floor
Dining Room
14'1"x 10'2"
Main Floor
Bath 1
5'x5'
2nd Level
Primary Bedroom
14'3'x15'10"
2nd Level
Ensuite Bath 1
4'10' 5'0"
2nd Level
Bath 2
7'4/5'0"
2nd Level
Bedroom
14'2"× 9'4"
2nd Level
Bedroom
10'5" × 9'4"
Lower Level
Rec Room
14'0"x 16'3"
Lower Level
Other
14'x9'10"
Lower Level
Bedroom
10'2"x 12'6"
Lower Level
Bath 3
10'2"x 5'0"
Lat/Lng:
44.606457, -63.615646
Local ammenities go here
MUNICIPAL INFORMATION
SCHOOL INFO (Select Data Source)

GRADE
PROGRAM
SCHOOL
PR-6
Elementary English Program
Elizabeth Sutherland
PR-6
Elementary French Immersion
Chebucto Heights
7-9
Jr Hi Early French Immersion
Elizabeth Sutherland
7-9
Jr Hi English Program
Elizabeth Sutherland
10-12
Sr Hi English Program
J. L. Ilsley
10-12
Sr Hi Early French Immersion
J. L. Ilsley

Please note images may not be up to date
