


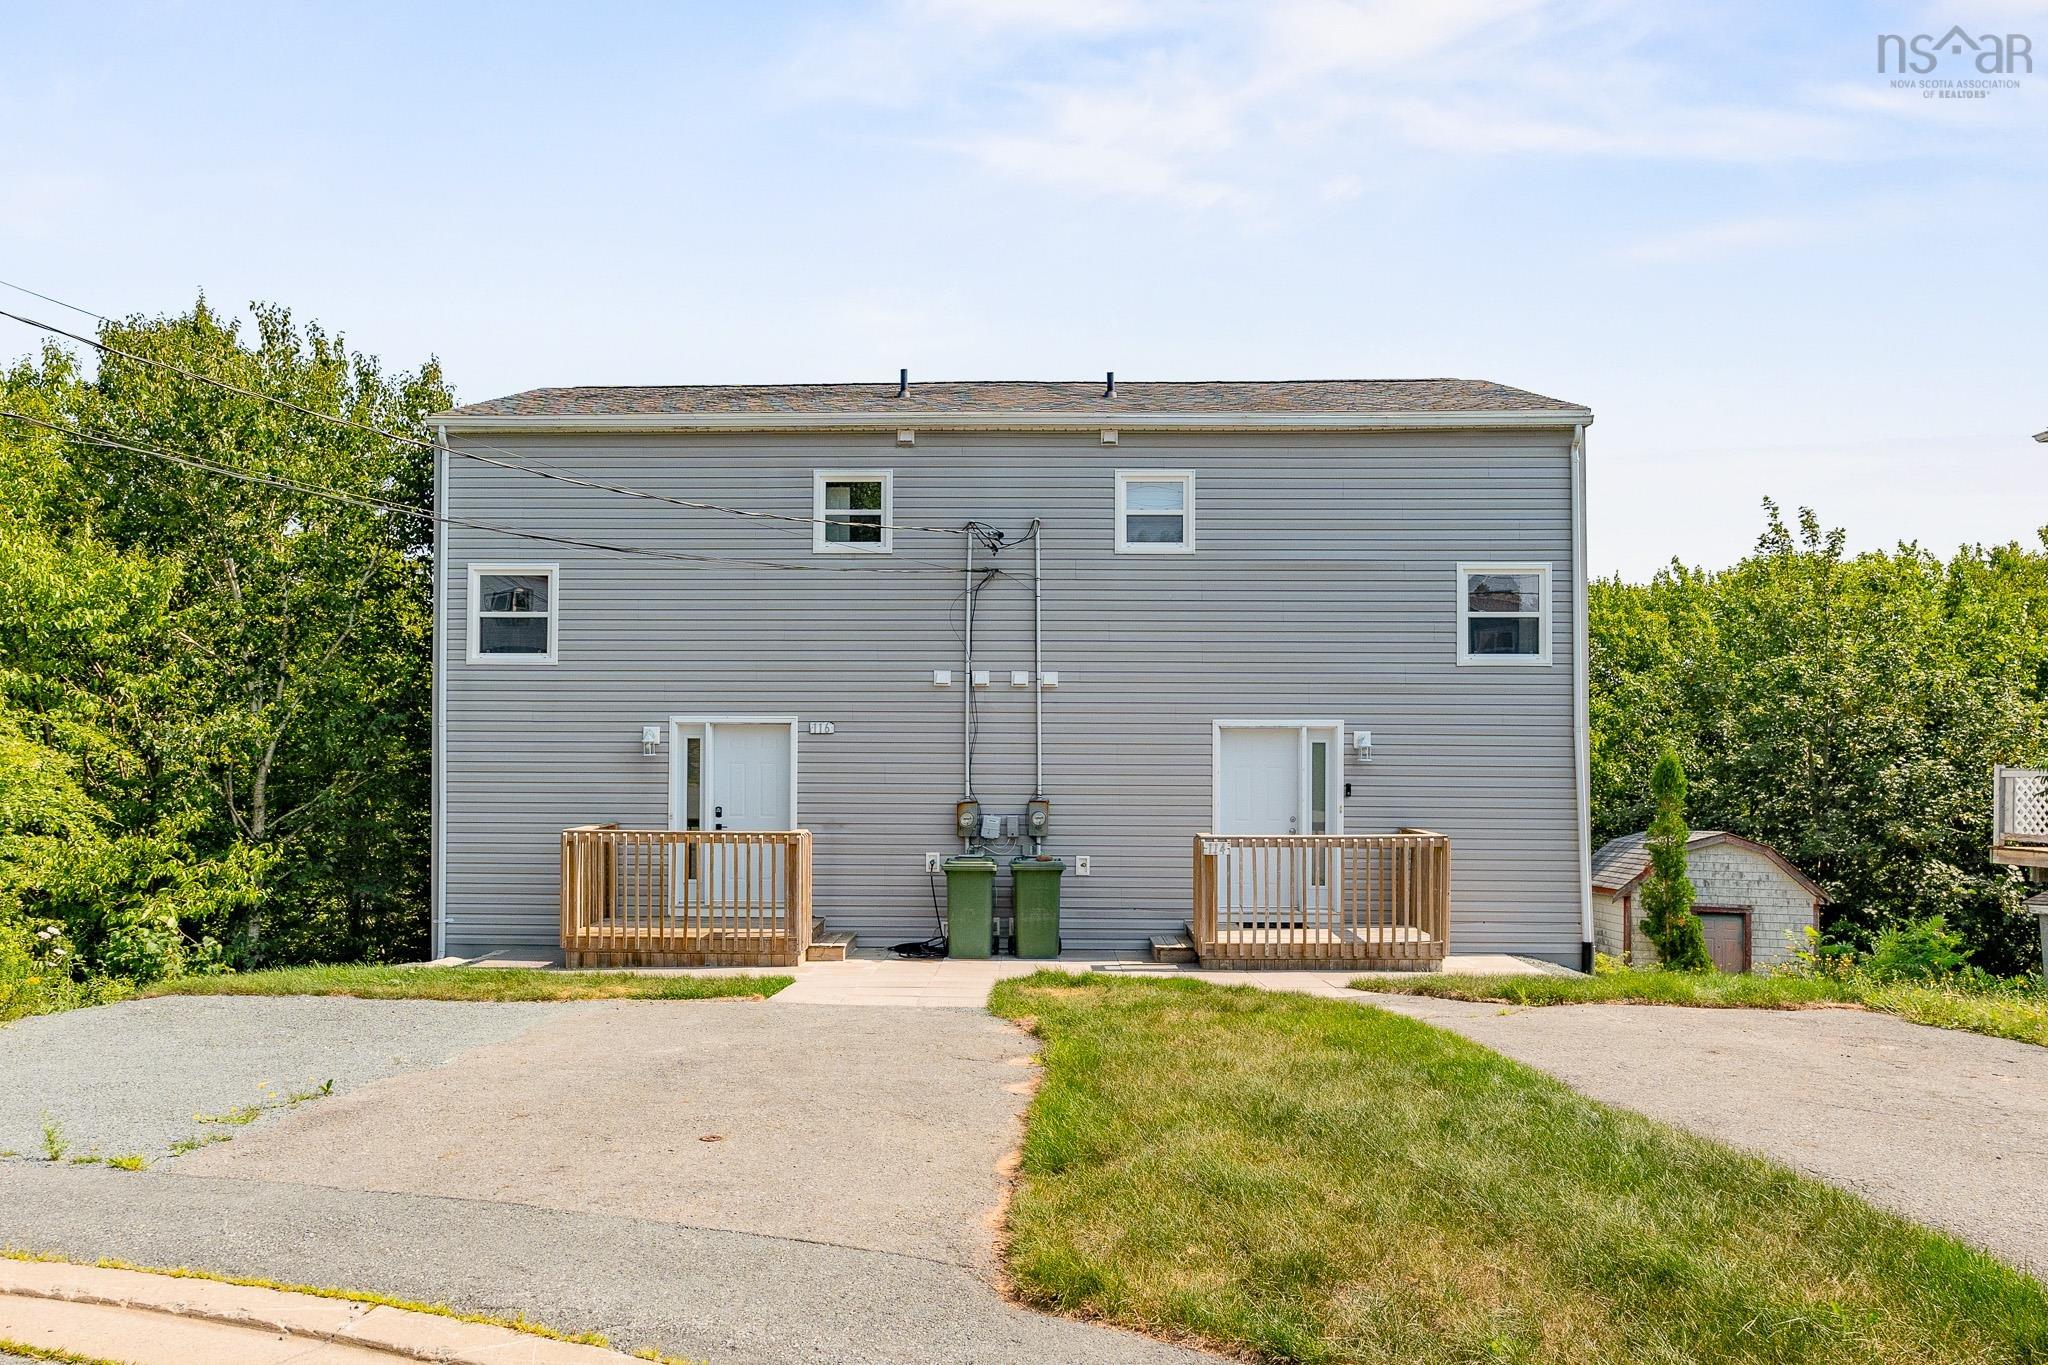
Main Points Of Interest
For Sale
$750,000
Status
Active
Assessment
n/a
Beds
4
Baths
2 Full \ 2 Half
Age
40
MLA
1125 sq ft
TLA
2,098 sq ft
Days Listed
34
List Date
August, 26th, 2026
MLS®#
202621537
Prop Type
Duplex
Build Style
2 Storey, 3 Level
Zoning
R2
Lot Size
Lot Size M
6,050 sq ft
Acres
Under 0.5 Acres
Legal Desc
LOT 8A
Water
Municipal
Sewer
Municipal

Welcome to 114'116 thornhill drive, a beautifully renovated side-by-side duplex located on a quiet cul-de-sac in a desirable halifax community. Offering versatility and excellent income potential, this property is an ideal opportunity for investors, first-time buyers, or those looking to offset their mortgage with rental income. Each unit features 2 bedrooms, 1.5 bathrooms, and its own in-unit laundry, along with a private driveway and separate power meters. Conveniently located close to shopping, recreational facilities, schools, parks, restaurants, and a variety of everyday amenities, this property combines comfortable living with a highly accessible location. The flexible layout allows you to rent both units as an income-generating investment or live in one while renting the other. Whether you're looking to expand your investment portfolio or purchase a home with rental income potential, 114'116 thornhill drive offers an excellent opportunity in one of halifax's growing communities.


Dwelling Details
Property Style
Side By Side
Beds Above Grnd
4
Beds Below Grnd
0
Year Built (approx)
1986
Heating
Baseboard, Heat Pump -Ductless
Fuel Type
Electric
Foundation
Poured Concrete
Basement
Partially Developed
Exterior
Vinyl
Dimensions
42'5"x26'5"
Roof
Asphalt Shingle
Flooring
Tile, Vinyl Plank
House Features
Services
Cable, Electricity, High Speed Internet, Telephone
Appliances
Range - Electric, Dryer, Washer, Refrigerator
Rental Equip
None
Occupancy
Tenant
Inclusions
2 Stoves, 2 Fridges, 2 Washers, 2 Dryers, 2 Microwaves, 2 Dishwashers
Exclusions
Land Details
Land Features
Landscaped
Migrated
Yes
Approx Num Acres
0
Title To Land
Freehold
PID#
00336842
Community Feat
Park, Playground, Public Transit, Recreation Center, School Bus Service, Shopping, Place of Worship, Beach
County
Halifax
Postal Code
B3R 2J3
Directions
Herring Cove Road, To Auburn Avenue, To Thornhill Drive
Parking/Garage Details
Garage
No (None)
Garage Details
Driveway
Multiple Driveways,Parking Spaces(s),Paved
Parking Details
Jerry Lynds Halifax real estate agent Wouldn't it be nice to have an agent that tells you the bad stuff about properties and not just the good selling points? If so, contact Jerry!

Request viewing or more information!

email confirmation message

This email will automatically attach to itself all of the necessary info that is needed to identify this property. I will do my best to get back you as soon as possible! - Jerry

Close [X]
Other Details
Original Price
$790,000 (since reduced $40,000)
Price/sq ft
$357
Last Price Change
September, 17th, 2026
Avg$: Postal Code
Current average list price is $750,000 (1 listings)
Avg$: MLS® Area
Current average list price is $654,925 (4 listings)
PCDS
No
Possession
Negotiable
MLS® Area
Halifax - Dartmouth: 7-Spryfield
Listing Office
Re/max Nova (halifax)
ROOM MEASUREMENTS
FLOOR
ROOM
MEASUREMENT
Main Floor
Foyer
8'6" x 7'1"
Main Floor
Living Room
12'.0" x 17'9"
Main Floor
Kitchen
8'11" x 17'3"
Main Floor
Bath 1
3'.0" x 7'1"
2nd Level
Primary Bedroom
10'1" x 11'10"
2nd Level
Bedroom
9'10" x 11'10"
2nd Level
Upstairs Hallway
2nd Level
Laundry
7'11" x 7'3"
2nd Level
Bath 2
8'2" x 5'0"
Main Floor
Foyer
17'4" x 6'10"
Main Floor
Living Room
12'7" x 17'11"
Main Floor
Kitchen
7'8" x 10'3"
Main Floor
Dining Room
7'8" x 7'1"
Main Floor
Bath 3
2'8" x 7'1"
Lat/Lng:
44.607094, -63.616394
Local ammenities go here
MUNICIPAL INFORMATION
SCHOOL INFO (Select Data Source)

GRADE
PROGRAM
SCHOOL
PR-6
Elementary English Program
Elizabeth Sutherland
PR-6
Elementary French Immersion
Chebucto Heights
7-9
Jr Hi Early French Immersion
Elizabeth Sutherland
7-9
Jr Hi English Program
Elizabeth Sutherland
10-12
Sr Hi English Program
J. L. Ilsley
10-12
Sr Hi Early French Immersion
J. L. Ilsley

Please note images may not be up to date
