


Main Points Of Interest
For Sale
$679,900
Status
Active
Assessment
n/a
Beds
2
Baths
2 Full
Age
1983
MLA
1319 sq ft
TLA
1,991 sq ft
Days Listed
103
List Date
June, 18th, 2026
MLS®#
202614766
Prop Type
Single Family
Build Style
1 3/4 Storey
Zoning
RE
Lot Size
Lot Size M
1 Acres
(58,806 sq ft)
Acres
1 to 2.99 Acres
Legal Desc
LOT 82-5
Water
Dug
Sewer
Septic

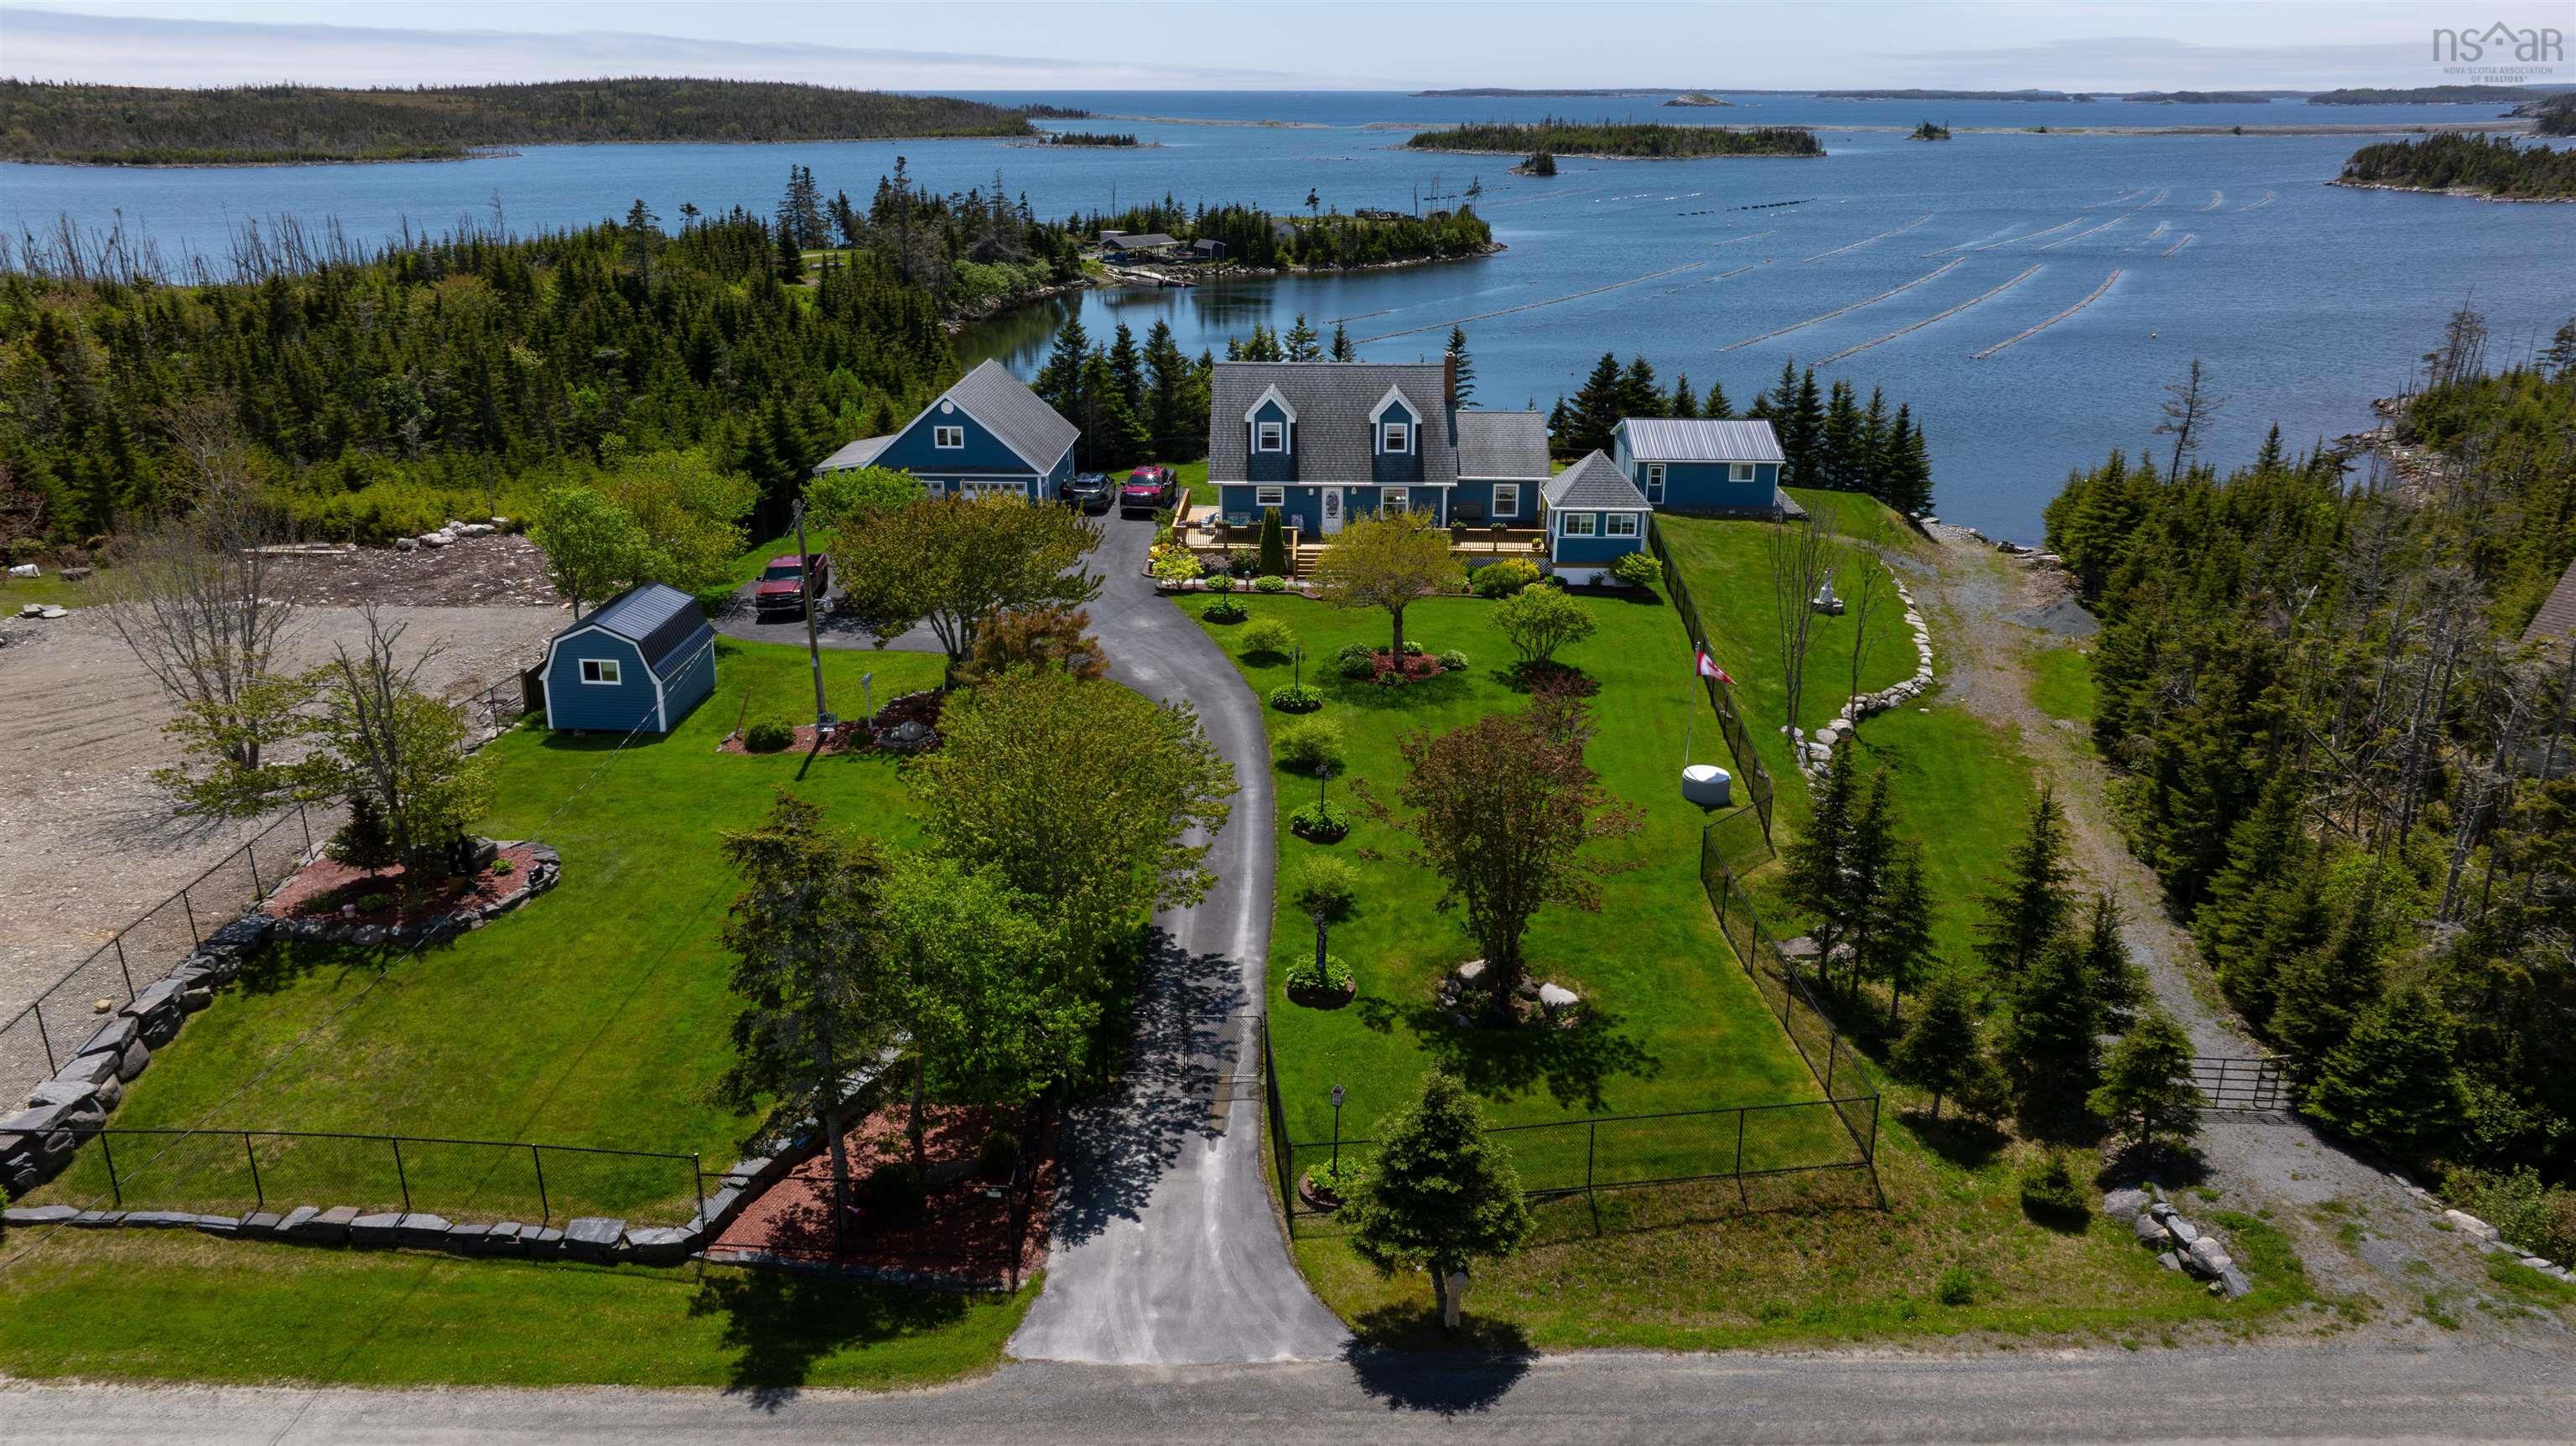
Welcome home to mozier cove road on beautiful sober island,where privacy,nature and waterfront living come together in perfect harmony. This charming cape cod-style home offers 2 bedrooms,2 bathrooms,and a thoughtfully designed layout combining comfort & functionality with coastal charm. An open concept vaulted ceiling great room fills the home with natural light creating a warm and inviting atmosphere. Upstairs,enjoy the ocean views from the primary bedroom 2ond level deck. The tastefully updated home has been meticulously maintained over the years and the property showcases true pride of ownership throughout. Built with quality in mind,the home features solid 2x6 & 3/4 t&g lumber,providing long term durability. Efficient heating is provided by two newer heat pumps and a forced air furnace,ensuring year-round comfort. The lower level provides valuable additional living space featuring a walkout to the back yard,other finished rooms offer excellent flexibility as a rec room,home office,or gym. Outside,you'll find a new septic field and beautifully landscaped grounds that are completely fenced, for pets. Two large detached garages are equipped with power,making them ideal for vehicles,hobbies,workshops,and storage.the larger garage also features a loft,offering excellent potential for a studio,or future finished space. Relax on the front deck or in your,gazebo oasis or take in the views on the rear deck overlooking sober island pond and beyond to the ocean. With 206 feet of waterfrontage,this property offers direct access for kayaking,canoeing,and small watercraft. A separate access road allows for convenient boat launching,and includes your own seasonal dock. Surrounded by nature and offering breathtaking views,this peaceful waterfront retreat feels worlds away, but is just 15 minutes from all the amenities of sheet harbour. Whether you're seeking a year-round residence or premium coastal retreat,this immaculate waterfront home has it all.book your showing today


Dwelling Details
Property Style
Detached
Beds Above Grnd
2
Beds Below Grnd
0
Year Built (approx)
43
Heating
Baseboard, Forced Air, Furnace, Heat Pump -Ductless
Fuel Type
Electric,Oil
Foundation
Poured Concrete
Basement
Full,Partially Developed,Walkout
Exterior
Vinyl
Dimensions
32'4" X 26'4" X 13'7" X 22'2" X 6'6'3"
Roof
Asphalt Shingle
Flooring
Laminate, Vinyl
House Features
Hrv (heat Rcvry Ventln), Electric Fireplace, Gazebo, Generator Panel
Services
Cable, Electricity, High Speed Internet, Telephone
Appliances
Oven - Electric, Dishwasher, Dryer, Washer, Microwave, Refrigerator
Rental Income
Potential
Rental Equip
None
Occupancy
Owner
Inclusions
Fridge,stove,washer,dryer,microwave,window Coverings,tv- Lr,kit,primary Br, Large China Cab Dr, Floating Dock
Exclusions
Security Cameras
Land Details
Land Features
Cleared, Landscaped, Fenced, Year Round Road
Migrated
Yes
Approx Num Acres
1
Title To Land
Freehold
Restrictive Covs
No
PID#
00348029
Also known As
Sober Island Pond
Community Feat
Park, Playground, School Bus Service, Place of Worship, Beach
County
Halifax
Postal Code
B0J 3B0
Access / View
Access: Lake,View: Lake,View: Ocean
Directions
Hwy 7 Past Sheet Harbour To Passage Road. Right On Passage Road, Right On Sober Island Road, Right On Mozier Cove Road. Property Is On The Right.
Waterfront Details
Waterfront Type
Lake
Waterfront Meas
206 Feet
Waterfront Notes
Brackish Water
Parking/Garage Details
Garage
Yes (Detached,Double)
Garage Details
Large 2 Car Garage Side- With Panel 34' X 27'/ 2 Car Garage Rear- With Panel 24' X 24'
Driveway
Circular,Parking Spaces(s),Paved,Single
Parking Details
Multiple spaces- circular driveway
Jerry Lynds Halifax real estate agent Wouldn't it be nice to have an agent that tells you the bad stuff about properties and not just the good selling points? If so, contact Jerry!

Request viewing or more information!

email confirmation message

This email will automatically attach to itself all of the necessary info that is needed to identify this property. I will do my best to get back you as soon as possible! - Jerry

Close [X]
Other Details
Original Price
$729,900 (since reduced $50,000)
Price/sq ft
$341
Last Price Change
September, 9th, 2026
Avg$: Postal Code
Current average list price is $391,179 (14 listings)
Avg$: MLS® Area
Current average list price is $512,343 (124 listings)
PCDS
Yes
Possession
Negotiable
MLS® Area
Halifax - Dartmouth: 35-Halifax County East
Listing Office
Keller Williams Select Realty
ROOM MEASUREMENTS
FLOOR
ROOM
MEASUREMENT
Main Floor
Kitchen
13'10" x 10'3"
Main Floor
Dining Room
14'10" x 10'4"
Main Floor
Foyer
10'5" x 4'1"
Main Floor
Main Hallway
Main Floor
Bath 1
10'7" x 5'11"
Main Floor
Living Room
10' x 24'11"
Main Floor
Great Room
13'9" x 21'
2nd Level
Primary Bedroom
9’ 6” x 17’ 1” x 4’
2nd Level
Bedroom
17 foot1” by 10’ 5” by 4
2nd Level
Bath 2
10'4" x 6'10"
2nd Level
Upstairs Hallway
Basement
Laundry
19'7" x 11'8"
Basement
Rec Room
17'7" x 11'7"
Basement
Storage
9'8" x 10'4"
Lat/Lng:
44.846634, -62.462494
Local ammenities go here
MUNICIPAL INFORMATION
SCHOOL INFO (Select Data Source)

GRADE
PROGRAM
SCHOOL
PR-6
Elementary English Program
Sheet Harbour
7-9
Jr Hi Entended Core French
Duncan MacMillan
7-9
Jr Hi English Program
Duncan MacMillan
10-12
Sr Hi English Program
Duncan MacMillan
10-12
Sr Hi Extended Core French
Duncan MacMillan

Please note images may not be up to date
