


Main Points Of Interest
For Sale
$549,900
Status
Active
Assessment
$391,900 (2026)
Beds
3
Baths
1 Full \ 1 Half
Age
55
MLA
962 sq ft
TLA
1,776 sq ft
Days Listed
15
List Date
September, 14th, 2026
MLS®#
202623164
Prop Type
Single Family
Build Style
Split Entry, Bungalow
Zoning
R-2 - RESIDENTIAL MEDIUM DENISTY
Lot Size
Lot Size M
6,700 sq ft
Acres
Under 0.5 Acres
Legal Desc
LOT 47-F
Water
Municipal
Sewer
Municipal

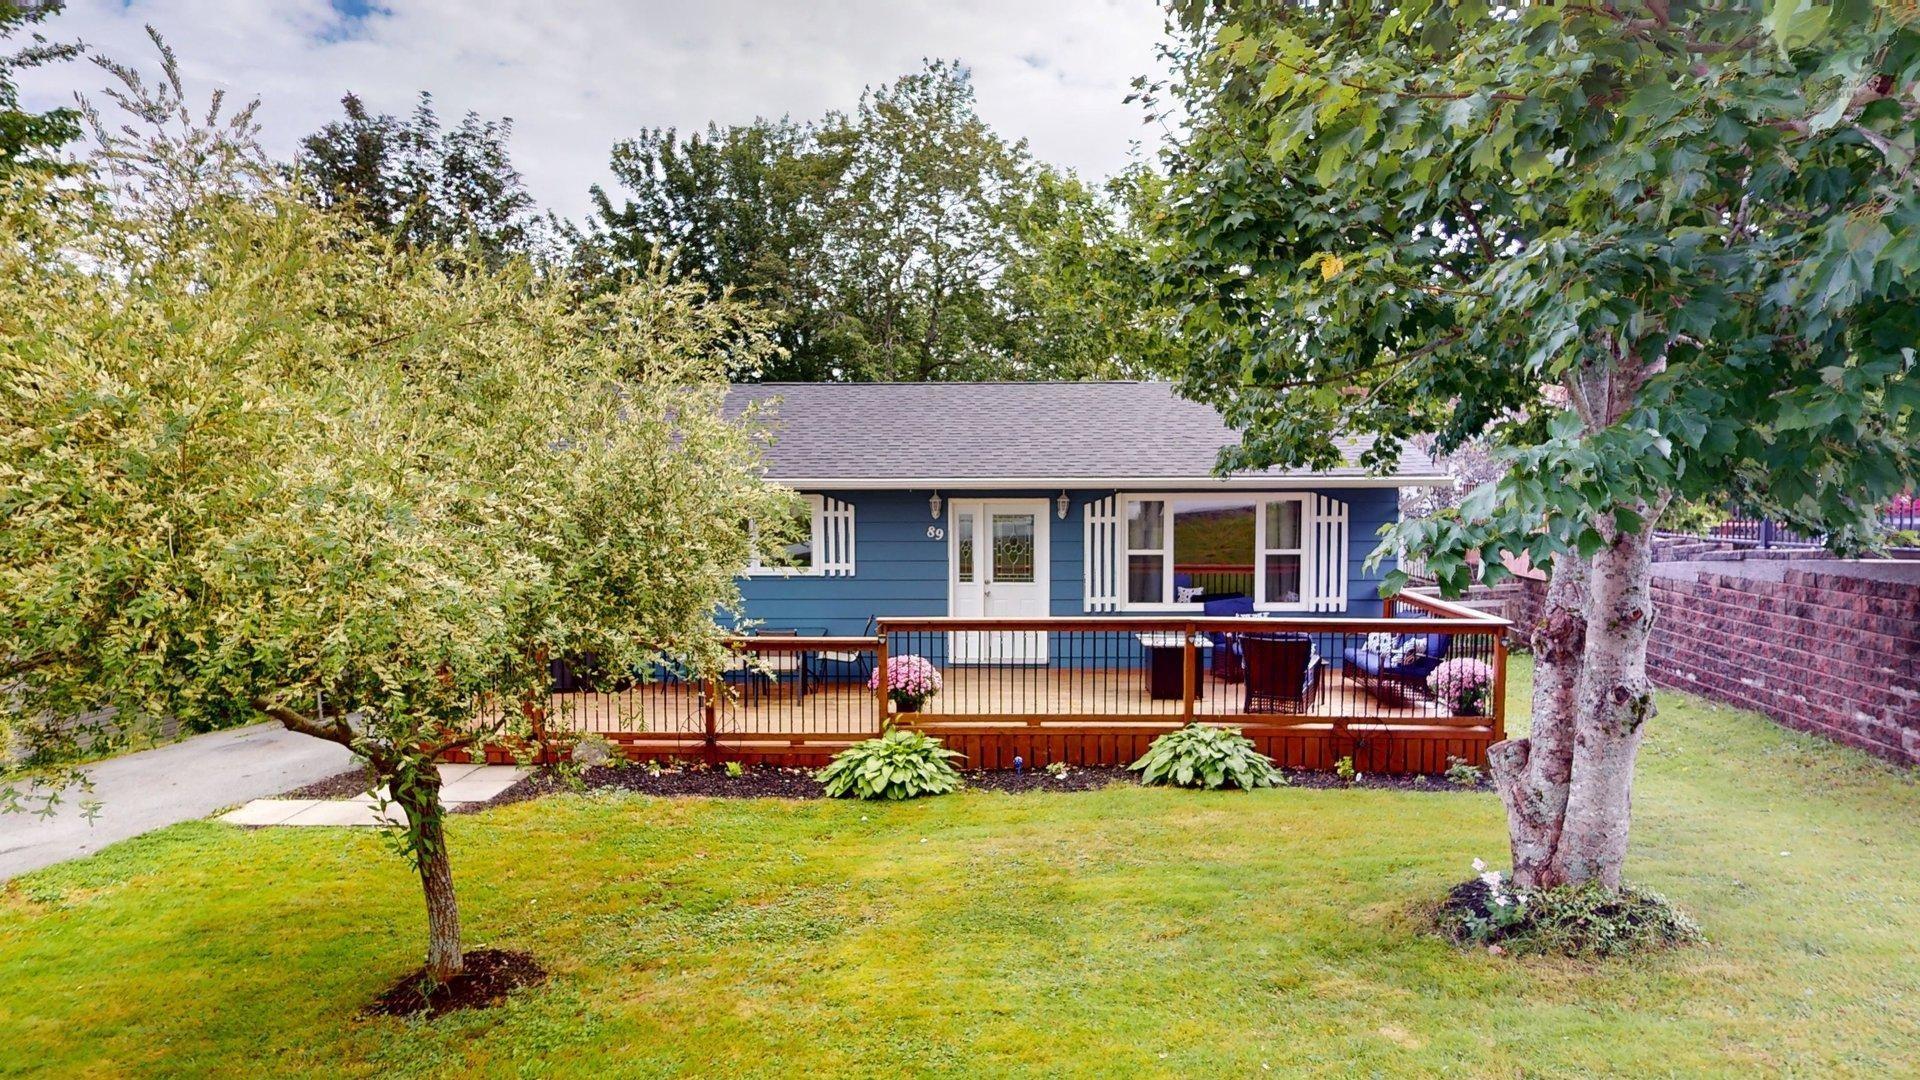
Location, location, location! Welcome to 89 nelson drive in lower sackville, nova scotia. This 3+1 bedroom 1.5 bathroom home is nestled within an established sought-after residential community, offering a suburban lifestyle. Enjoy easy access to the cobequid community health centre, local shopping, schools, parks, lakes, recreation and everyday amenities. While also being closely connected to highways 101, 102 and the new 107 (sackville-bedford-burnside connector), a 15 minute drive to halifax stanfield international airport & surrounded by many communities including bedford, dartmouth and halifax. This neighbourhood offers an appealing balance of comfort, convenience & connectivity. This home has been maintained very well, with updates including: a spacious front deck (2023) that has been treated with water-resistant clear coating(2026) fully renovated bathroom on main floor(2022) fresh paint inside the entire home(2026) fresh paint outside the home including trim(2026) new shingles(2023) new downspouts(2021) main level bathroom/bedroom doors replaced(2021) new front door(2020) new front windows(2020-vinyl) new laminate flooring on main floor and basement(2020) fresh paint on stairs leading to the basement(2026) new light fixtures in the kitchen/dining area(2021) marble counters (2018) fresh paint on kitchen cabinets and cupboards(2026) new vinyl flooring & new toilet in basement bathroom(2025) new vinyl flooring in the laundry room(2025) the utility sink in the laundry room has never been used, just needs to be plugged in! The firepit located in the backyard has been cleaned out and re-bricked. The chimney has been well kept and cleaned yearly. Whether you're a first time home-buyer, a growing family, or looking to settle into an established hrm community, nelson drive offers a great opportunity to enjoy everything that lower sackville has to offer. Book a showing today through the showingtime app!


Dwelling Details
Property Style
Detached
Beds Above Grnd
3
Beds Below Grnd
0
Year Built (approx)
1971
Heating
Baseboard, Fireplace
Fuel Type
Oil
Foundation
Poured Concrete
Basement
Fully Developed
Exterior
Wood Siding
Dimensions
36.6x26.3
Roof
Asphalt Shingle
Flooring
Hardwood, Laminate, Vinyl
House Features
Alarm System, Wood Fireplace
Services
Cable, Electricity, High Speed Internet
Appliances
Oven, Stove, Dishwasher, Dryer, Washer, Freezer - Chest, Microwave, Refrigerator
Rental Income
No
Rental Equip
None
Occupancy
Owner
Inclusions
Stove, Washer/dryer, Dishwasher, Microwave, Chest Freezer (located In The Laundry Room, Bathroom Mirrors, Sectional In Basement
Exclusions
All Furniture/blankets
Land Details
Land Features
Landscaped, Level, Fenced
Migrated
Yes
Approx Num Acres
0
Title To Land
Freehold
PID#
00352765
Community Feat
Golf Course, Park, Playground, Public Transit, Recreation Center, School Bus Service, Shopping, Place of Wo
County
Halifax
Postal Code
B4C 2A1
Directions
Cobequid Road To Nelson Drive
Parking/Garage Details
Garage
No (None)
Garage Details
Driveway
Paved
Parking Details
Paved parking located on property
Jerry Lynds Halifax real estate agent Wouldn't it be nice to have an agent that tells you the bad stuff about properties and not just the good selling points? If so, contact Jerry!

Request viewing or more information!

email confirmation message

This email will automatically attach to itself all of the necessary info that is needed to identify this property. I will do my best to get back you as soon as possible! - Jerry

Close [X]
Other Details
Original Price
$549,900 (unchanged)
Price/sq ft
$310
Last Price Change
September, 14th, 2026
Avg$: Postal Code
Current average list price is $549,900 (1 listings)
Avg$: MLS® Area
Current average list price is $536,114 (58 listings)
PCDS
Yes
Possession
Immediate
MLS® Area
Halifax - Dartmouth: 25-Sackville
Listing Office
Royal Lepage Anchor Realty
ROOM MEASUREMENTS
FLOOR
ROOM
MEASUREMENT
Main Floor
Primary Bedroom
11.11x9.10
Main Floor
Bedroom
11.5x8.7
Main Floor
Bedroom
8.11x8.7
Main Floor
Bath 1
7.5x4.11
Main Floor
Living Room
12.11x12.10
Main Floor
Kitchen
11.4x10.11
Main Floor
Dining Room
10.8x6.10
Basement
Family Room
13.9x10.5
Basement
Laundry
9x7.1
Basement
Bath 2
6x3.7 - Jog
Basement
Den/office
10.2x7.8
Basement
Den/office
13.9x10.5
Basement
Utility
14x13.1
Basement
Rec Room
15.8x12.1
Lat/Lng:
44.764172, -63.660351
Local ammenities go here
MUNICIPAL INFORMATION
SCHOOL INFO (Select Data Source)

GRADE
PROGRAM
SCHOOL
PR-5
Elementary English Program
Caudle Park
PR-5
Elementary French Immersion
Cavalier Drive
6-8
Jr Hi Early French Immersion
Leslie Thomas
6-8
Jr Hi English Program
A.J. Smeltzer
7-8
Jr Hi Late French Immersion
A.J. Smeltzer
9-12
Sr Hi Late French Immersion
Sackville High
9-12
Sr Hi English Program
Sackville High
9-12
Sr Hi Early French Immersion
Sackville High

Please note images may not be up to date
