


Main Points Of Interest
For Sale
$775,000
Status
Active
Assessment
n/a
Beds
4
Baths
1 Full \ 1 Half
Age
49
MLA
1070 sq ft
TLA
1,947 sq ft
Days Listed
25
List Date
September, 4th, 2026
MLS®#
202622423
Prop Type
Single Family
Build Style
Bungalow
Zoning
R2
Lot Size
Lot Size M
27,338 sq ft
Acres
0.5 to 0.99 Acres
Legal Desc
LOT A12ZY
Water
Municipal
Sewer
Municipal

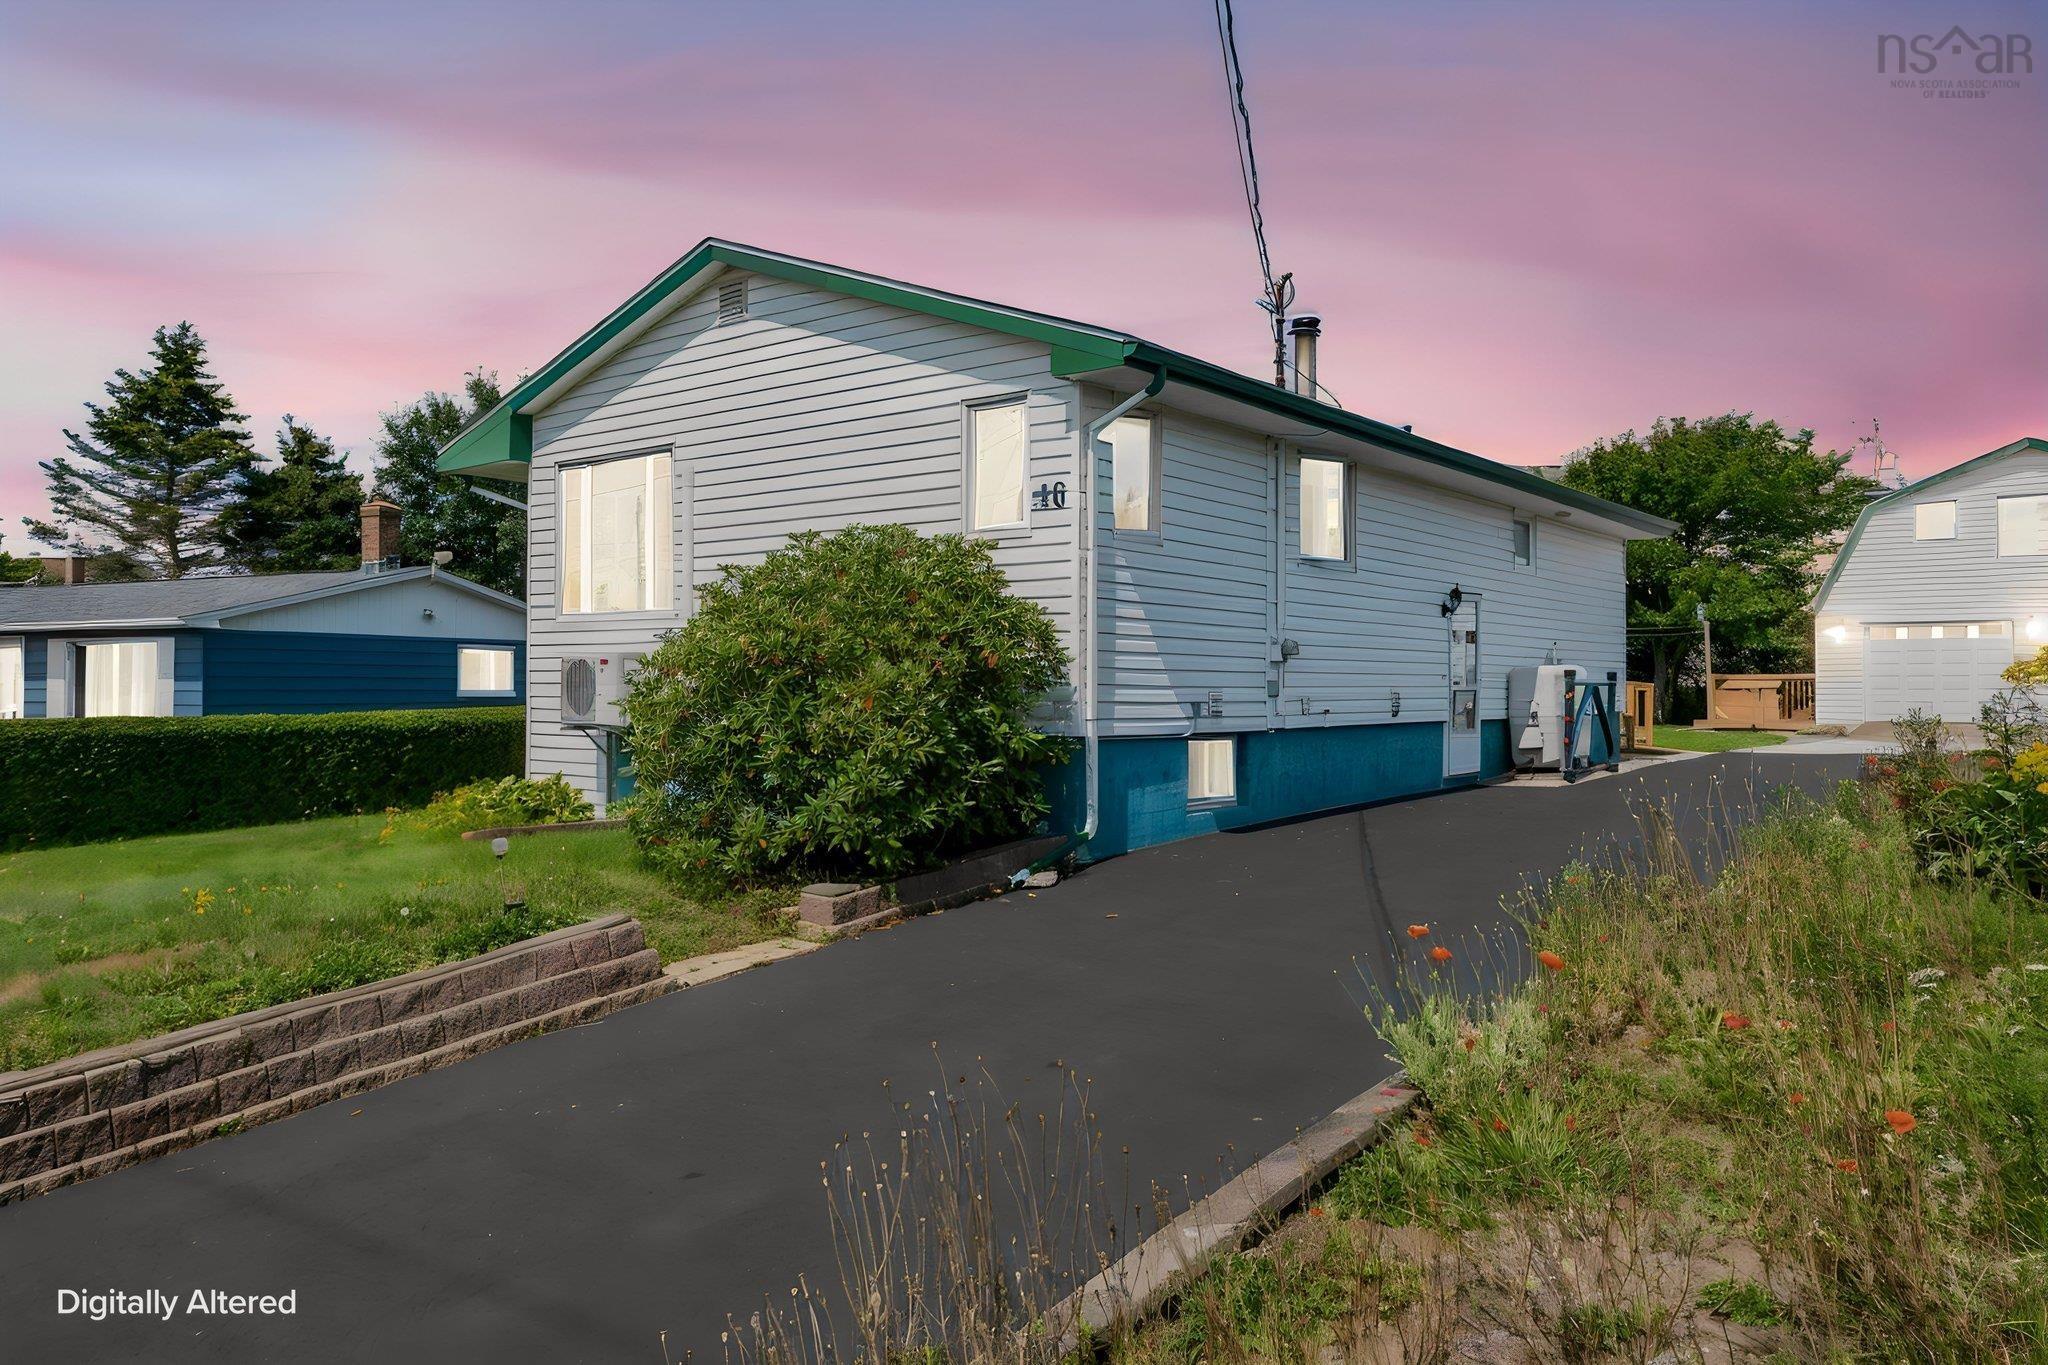
Some properties simply offer things you don't find very often, and 46 himmelman drive is one of them. Offered for sale for the very first time, this one-owner bungalow sits on an incredible 27,338 sq. Ft. Lot in eastern passage on municipal services, with plenty of space both inside and out to make it your own. The main level features hardwood floors, a bright and spacious living room, an efficient kitchen with dining area, three bedrooms and a 4-piece bath. An accessible ramp from the expansive back deck provides direct access to the main living area, offering added flexibility and convenience. Downstairs, you'll find the fourth bedroom, a large rec room with built-in bar, a 2-piece bath with enough space to potentially add a shower, plus a laundry room with adjoining cold storage and additional room for storage, hobbies or future possibilities. Outside is where this property really sets itself apart. The paved driveway provides parking for at least six vehicles and leads to two detached, insulated and wired garages. The impressive 25' x 30' double garage features a finished loft above, while the separate 20' x 20' single garage provides even more room for vehicles, tools, toys or projects. The expansive backyard still leaves plenty of open space for kids to play, pets to roam, gardening or outdoor entertaining. You can walk to the ocean in just minutes, with the water visible from your front yard. Schools, the rec centre, hartlen point golf club, numerous beaches & trails, maccormacks beach provincial park and the fisherman's cove boardwalk and shops are all close by, along with shearwater, shopping and easy access to downtown dartmouth and halifax. A rare combination of space, parking, garages and a sweet location. Contact your realtor® today to book your private viewing.


Dwelling Details
Property Style
Detached
Beds Above Grnd
3
Beds Below Grnd
1
Year Built (approx)
1977
Heating
Baseboard, Furnace, Heat Pump -Ductless, Hot Water
Fuel Type
Electric,Oil
Foundation
Poured Concrete
Basement
Full,Fully Developed
Exterior
Vinyl
Dimensions
45.6' X 25'
Roof
Asphalt Shingle
Flooring
Carpet, Concrete, Hardwood, Vinyl Plank
House Features
Air Exchanger, Hrv (heat Rcvry Ventln)
Services
Cable, Electricity, High Speed Internet, Telephone
Appliances
Cooktop - Electric, Oven - Electric, Dishwasher, Dryer, Washer, Freezer, Microwave Rng Hd Combo, Refrigerat
Rental Equip
None
Occupancy
Vacant
Inclusions
All Appliances In As Is Condition
Exclusions
Land Details
Land Features
Cleared, Landscaped, Level, Partially Fenced, Year Round Road
Migrated
No
Approx Num Acres
1
Title To Land
Freehold
PID#
00354258
Community Feat
Golf Course, Park, Playground, Public Transit, Recreation Center, Shopping, Marina, Place of Worship, Beach
County
Halifax
Postal Code
B3G 1H8
Access / View
View: Ocean
Directions
Shore Rd Left Onto Himmelman Dr Or Caldwell Rd Left Onto Himmelman Dr.
Parking/Garage Details
Garage
Yes (Detached,Single,Double,Heated,Wired)
Garage Details
One 25'x30' Double Garage With A Finished Loft & One 20'x20' Single Garage
Driveway
Concrete,Double,Paved
Parking Details
Large paved driveway
Jerry Lynds Halifax real estate agent Do you have a sensitive sniffer? I bet it smells great but give it your own smell test with a private viewing. Click the green button to contact Jerry!

Request viewing or more information!

email confirmation message

This email will automatically attach to itself all of the necessary info that is needed to identify this property. I will do my best to get back you as soon as possible! - Jerry

Close [X]
Other Details
Original Price
$775,000 (unchanged)
Price/sq ft
$398
Last Price Change
September, 4th, 2026
Avg$: Postal Code
Current average list price is $775,000 (1 listings)
Avg$: MLS® Area
Current average list price is $537,818 (34 listings)
PCDS
No
Possession
Negotiable
MLS® Area
Halifax - Dartmouth: 11-Dartmouth Woodside, Eastern P
Listing Office
Royal Lepage Atlantic (dartmouth)
ROOM MEASUREMENTS
FLOOR
ROOM
MEASUREMENT
Main Floor
Living Room
22.10x13
Main Floor
Kitchen
9.6x7.11
Main Floor
Dining Room
12.9x8.2
Main Floor
Primary Bedroom
10.8x11.7
Main Floor
Bedroom
10x11.7
Main Floor
Bedroom
10.1x9.3
Main Floor
Bath 1
7.8x7.11
Main Floor
Upstairs Hallway
Lower Level
Rec Room
27.7x22
Lower Level
Bedroom
14.10x8.5
Lower Level
Laundry
13.3x10.9
Lower Level
Bath 2
6.5x7.2
n/a
n/a
Lat/Lng:
44.603073, -63.468010
Local ammenities go here
MUNICIPAL INFORMATION
SCHOOL INFO (Select Data Source)

GRADE
PROGRAM
SCHOOL
PR-3
Elementary French Immersion
Tallahassee Community
PR-4
Elementary English Program
Ocean View
4-6
Elementary French Immersion
Seaside
5-6
Elementary English Program
Seaside
7-9
Jr Hi English Program
Eastern Passage
7-9
Jr Hi Late French Immersion
Eastern Passage
7-9
Jr Hi Early French Immersion
Eastern Passage
10-12
Sr Hi Early French Immersion
Cole Harbour
10-12
Sr Hi English Program
Cole Harbour
10-12
Sr Hi Late French Immersion
Cole Harbour

Please note images may not be up to date
