


Main Points Of Interest
For Sale
$1,095,000
Status
Active
Assessment
n/a
Beds
5
Baths
3 Full \ 1 Half
Age
14
MLA
3285 sq ft
TLA
5,646 sq ft
Days Listed
165
List Date
April, 17th, 2026
MLS®#
202607761
Prop Type
Single Family
Build Style
Bungalow
Zoning
RRB-1
Lot Size
Lot Size M
45 Acres
(1,938,420 sq ft)
Acres
3 to 9.99 Acres
Legal Desc
BLOCK TL-3
Water
Drilled Well
Sewer
Septic

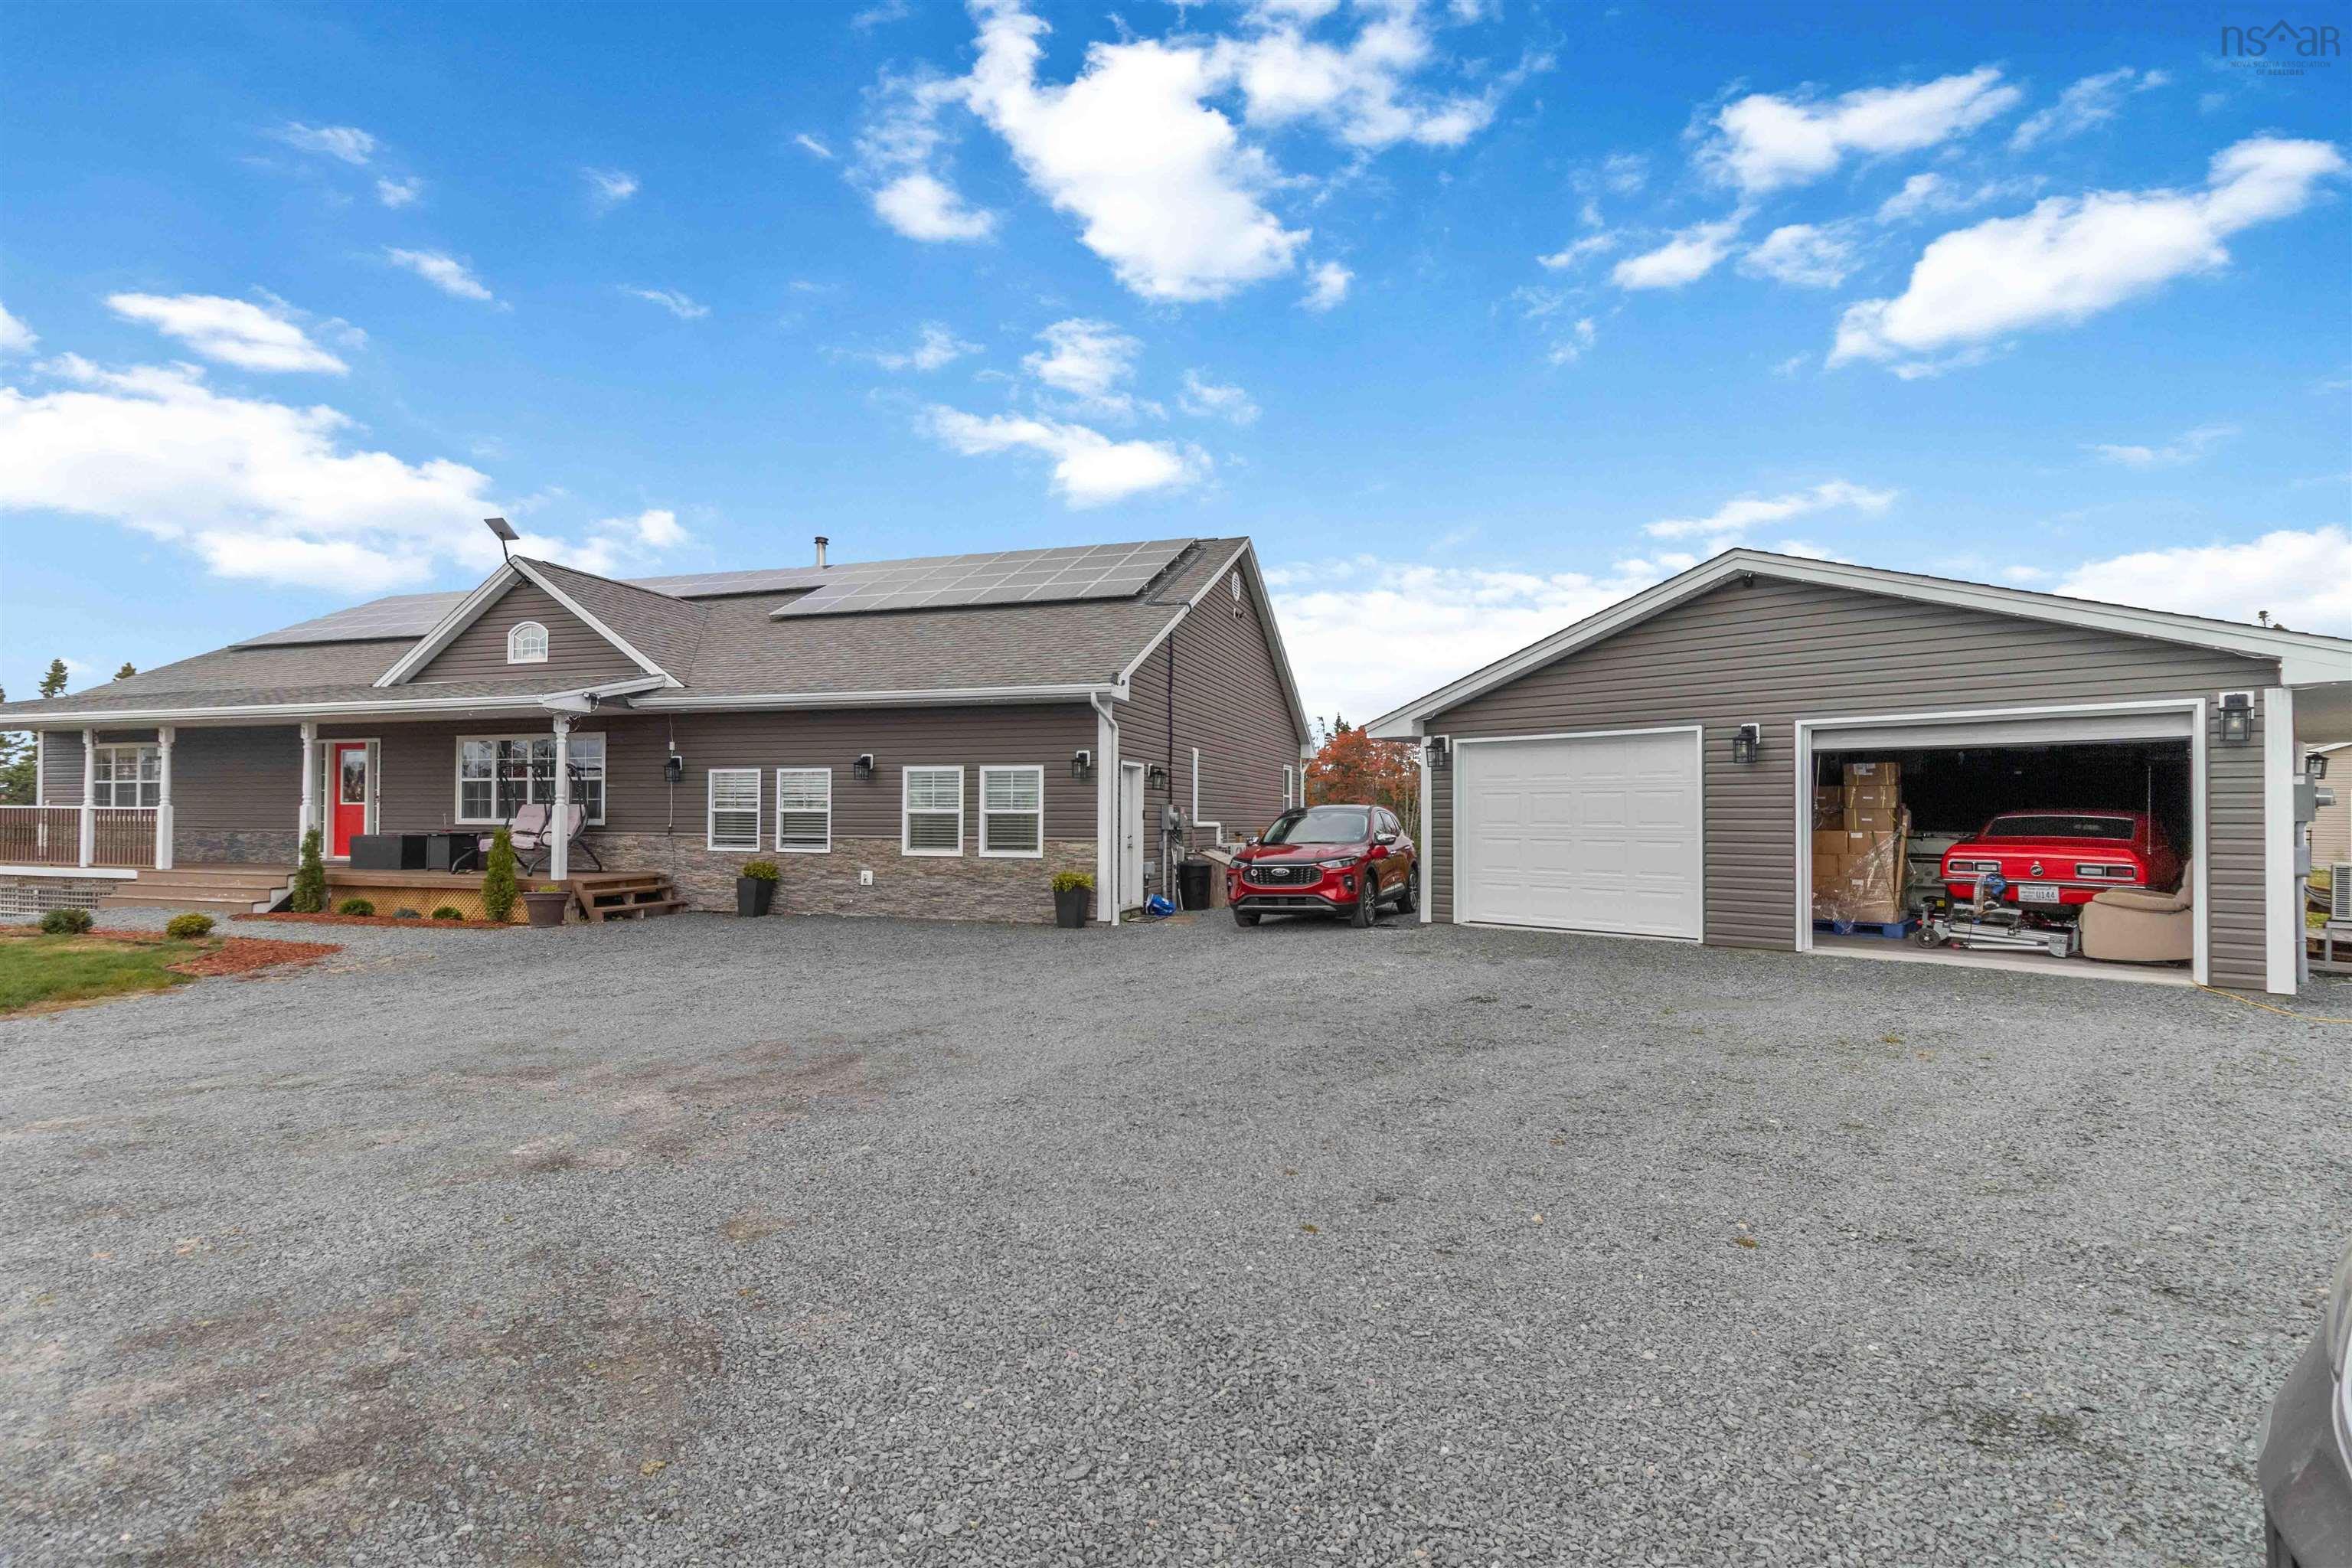
Welcome to this beautifully updated 14-year-old home set on a private 3.7-acre lot with stunning views of prospect bay. Offering an impressive 5,646 sq. Ft. Of living space, this 5-bedroom, 4-bathroom property is thoughtfully designed for modern living, including a fully self contained in-law suite, perfect for multi-generational families or added income potential. Efficiency meets comfort with three sources of heat and a fully solar powered system, keeping monthly utility costs exceptionally low. The main living space is both warm and inviting, featuring vaulted ceilings and a striking floor to ceiling stone fireplace. The kitchen is well appointed with a walk-in pantry, while the spacious primary suite offers a walk-in closet and a beautiful ensuite bath. Designed for both relaxation and entertaining, the lower level boasts an expansive gym, bar, and theatre area, creating the ultimate recreational retreat. Step outside to enjoy the hot tub, outdoor firepit with multiple seating areas, greenhouse, and generous green space, all enhancing the home's peaceful, lifestyle focused setting. Extensive upgrades have been completed, including additional heat pumps, a new on demand boiler system, and a water softener with reverse osmosis. A newly built, double-detached heated garage with two bay doors and a workshop area adds exceptional functionality. This is truly a turnkey property with no detail overlooked, offering the charm of country living just minutes from the city, and the rare benefit of little to no monthly heating or power costs. Note: the home currently sits on a larger parcel, with an approved subdivision in place to retain 3.7 acres with the home. Subdivision to be completed prior to closing. Two additional lots of 19.2 acres a piece will also be available for purchase.


Dwelling Details
Property Style
Detached
Beds Above Grnd
5
Beds Below Grnd
0
Year Built (approx)
2012
Heating
Baseboard, Fireplace, Heat Pump -Ductless, Hot Water, Ductless Cooling
Fuel Type
Electric,Solar,Wood
Foundation
Poured Concrete
Basement
Full,Fully Developed
Exterior
Vinyl
Dimensions
73' X 45'
Roof
Asphalt Shingle
Flooring
Hardwood, Laminate, Tile
House Features
Air Exchanger, Alarm System, Secondary Suite, Hot Tub, Wood Stove(s), Electric Fireplace, Wood Fireplace
Services
Cable, Electricity, High Speed Internet, Telephone
Appliances
Cooktop - Electric, Oven - Electric, Dishwasher, Dryer - Electric, Washer, Microwave, Refrigerator, Water P
Rental Income
Potential
Rental Equip
None
Occupancy
Owner
Inclusions
See List Of Inclusions (documents Tab)
Exclusions
Pool Table And Pool Table Lighting
Land Details
Land Features
Partially Cleared, Hardwood Bush, Landscaped, Softwood Bush, Wooded/Treed, Year Round Road
Migrated
Yes
Approx Num Acres
4
Title To Land
Freehold
Restrictive Covs
No
PID#
00376467
Community Feat
Golf Course, Park, Playground, Recreation Center, School Bus Service, Marina, Place of Worship, Beach
County
Halifax
Postal Code
B3T 2A8
Access / View
Access: Bay,Access: Boat,Access: Deeded,Access: Public,View: Bay,View: Ocean
Directions
Prospect Road To Lower Prospect Bay Road To Seligs Road.
Parking/Garage Details
Garage
Yes (Detached,Double,Heated,Wired)
Garage Details
Brand New Double Detached (heated And Wired) With Two Bay Doors.
Driveway
Gravel
Parking Details
Tons of parking and large driveway
Jerry Lynds Halifax real estate agent Do you have a sensitive sniffer? I bet it smells great but give it your own smell test with a private viewing. Click the green button to contact Jerry!

Request viewing or more information!

email confirmation message

This email will automatically attach to itself all of the necessary info that is needed to identify this property. I will do my best to get back you as soon as possible! - Jerry

Close [X]
Other Details
Original Price
$1,199,500 (since reduced $104,500)
Price/sq ft
$194
Last Price Change
June, 11th, 2026
Avg$: Postal Code
Current average list price is $1,095,000 (1 listings)
Avg$: MLS® Area
Current average list price is $855,767 (172 listings)
PCDS
Yes
Possession
Negotiable
MLS® Area
Halifax - Dartmouth: 40-Timberlea, Prospect, St. Marg
Listing Office
Sutton Group Professional Realty
ROOM MEASUREMENTS
FLOOR
ROOM
MEASUREMENT
Main Floor
Foyer
12' x 7'.10" /95"
Main Floor
Family Room
18'.1" x 23'.5'' -jog /Open
Main Floor
Kitchen
18'.5' x 11'.9'' /46.8
Main Floor
Dining Room
17'.1'' x 11'.5'' /59''
Main Floor
Laundry
10'.1'' x 7' /N/A
Main Floor
Primary Bedroom
15'.1'' x 15'.2'' /40"
Main Floor
Storage
6' x 10'.7" /40"
Main Floor
Ensuite Bath 1
14'.7'' x 6'.1'' /N/A
Main Floor
Bedroom
11'.5'' x 10'.9'' /40"
Main Floor
Bedroom
11'.5'' x 10'.7'' /40''
Main Floor
Bedroom
10'.8'' x 11'.5'' /40"
Lower Level
Bath 2
14'.6'' x 5'.7'' /40"
Lower Level
Rec Room
14'.7'' x 22'.9'' /Open
Lower Level
Games Room
36'.11'' x 17'.1" /Open
Lat/Lng:
44.505360, -63.798355
Local ammenities go here
MUNICIPAL INFORMATION
SCHOOL INFO (Select Data Source)

GRADE
PROGRAM
SCHOOL
PR-5
Elementary English Program
Atlantic Memorial
6-6
Elementary English Program
Brookside
7-9
Jr Hi Late French Immersion
Brookside
7-9
Jr Hi English Program
Brookside
10-12
Sr Hi Late French Immersion
Halifax West
10-12
Sr Hi English Program
Halifax West

Please note images may not be up to date
