


Main Points Of Interest
For Sale
$985,000
Status
Conditional Sale
Status Date
September, 10th, 2026
Assessment
n/a
Beds
4
Baths
2 Full \ 1 Half
Age
36
MLA
3676 sq ft
TLA
3,676 sq ft
Days Listed
85
List Date
July, 6th, 2026
MLS®#
202616736
Prop Type
Single Family
Build Style
2 Storey, Contemporary
Zoning
RB-1
Lot Size
Lot Size M
9,500 sq ft
Acres
Under 0.5 Acres
Water
Cistern
Sewer
Septic

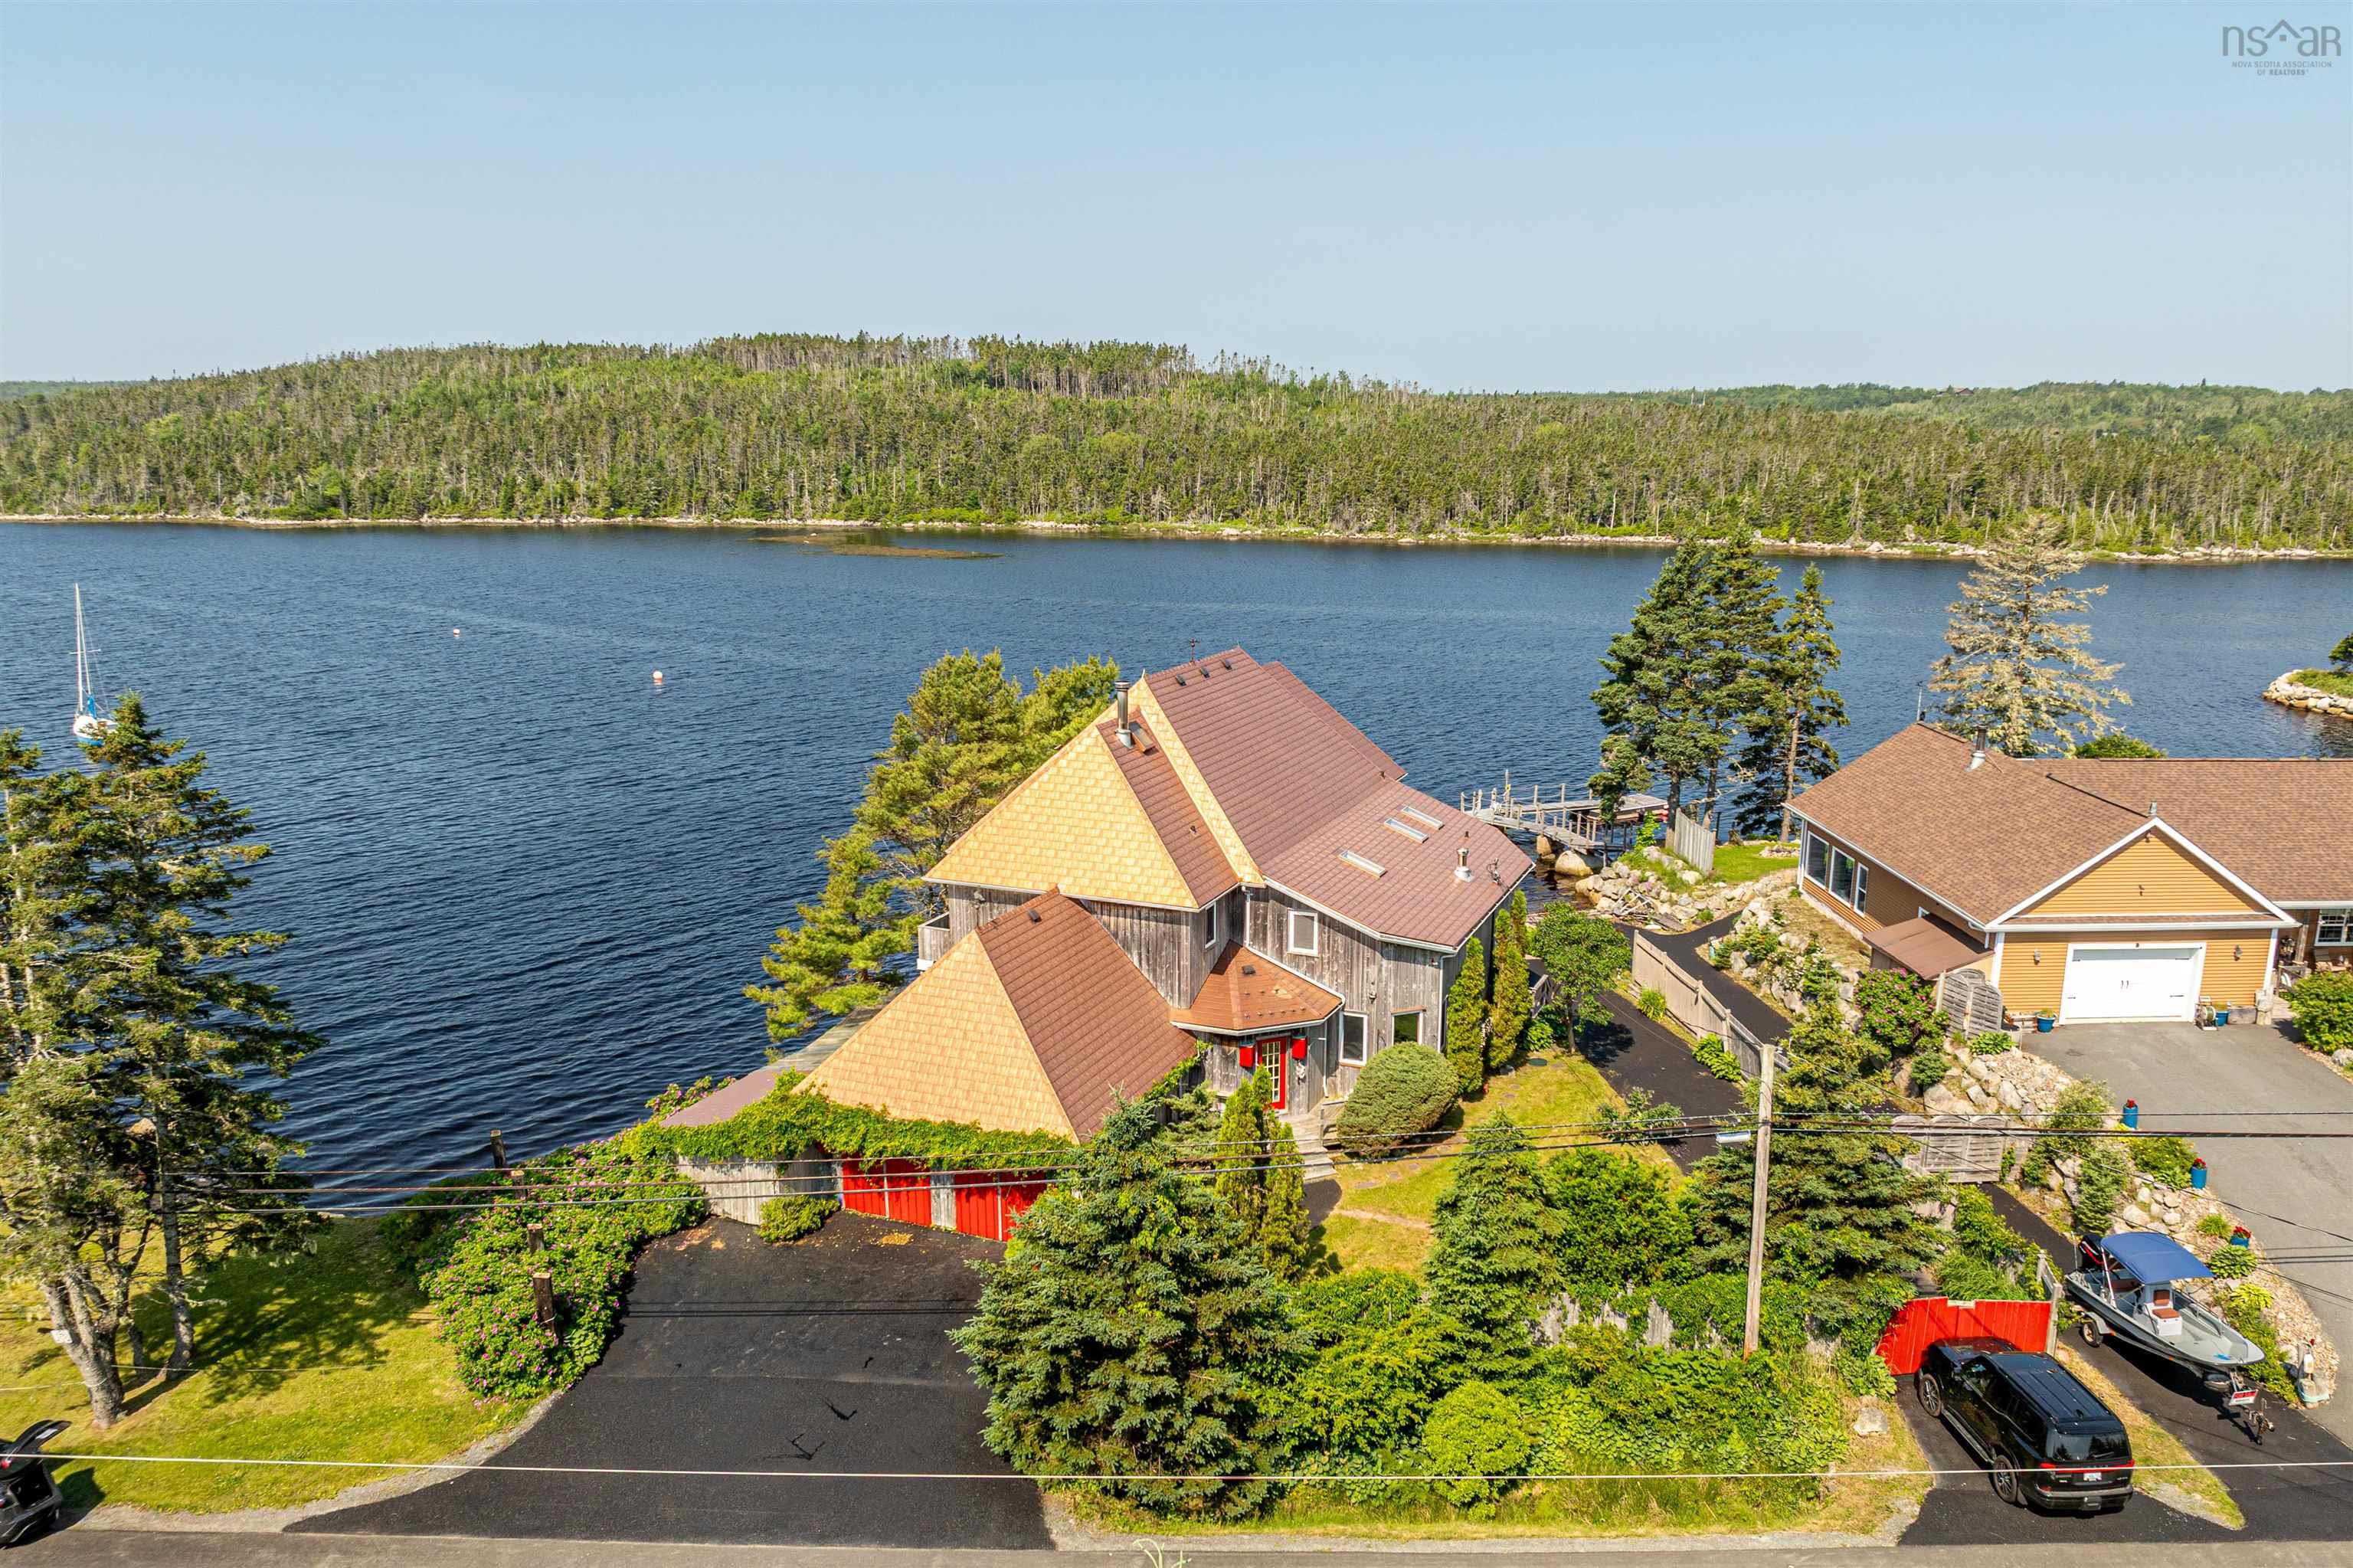
Custom designed home with modern architectural aesthetic and over 70 meters of direct deep waterfront on shad bay. Enjoy the epitome of east coast saltwater living with your own private wharf and boat launch. Just a short drive to town and minutes to granite springs golf course. Impressive curb appeal with natural cedar shakes contrasted by stunning metal roofing with dozens of vinyl windows to capture the gorgeous water views from everywhere in the home. Great scale, large rooms, with well over 3000 sq feet of living area. Fully open concept main floor flooded with natural light and featuring both a living room space and separate den/rec room. Four very large bedrooms upstairs including massive primary bedroom with over sized walk in closet and en suite. Loads of storage in the double garage and unfinished basement. Perfect for entertaining inside or out!


Dwelling Details
Property Style
Detached
Beds Above Grnd
4
Beds Below Grnd
0
Year Built (approx)
1990
Heating
Baseboard, Heat Pump -Ductless, Hot Water
Fuel Type
Electric,Oil,Wood
Foundation
Poured Concrete
Basement
Undeveloped,Walkout
Exterior
Wood Shingles
Dimensions
Irr
Roof
Metal
Flooring
Hardwood
House Features
Ensuite Bath, Wood Stove(s)
Services
Cable, Electricity, High Speed Internet
Rental Equip
None
Occupancy
Owner
Inclusions
Appliances, As Is Where Is
Exclusions
Land Details
Land Features
Migrated
Yes
Approx Num Acres
0
Title To Land
Freehold
Restrictive Covs
No
PID#
00378687
Community Feat
Golf Course, Marina, Beach
County
Halifax
Postal Code
B3T 2B9
Access / View
Access: Bay,View: Bay
Directions
Prospecct Rd
Waterfront Details
Waterfront Type
Bay
Waterfront Meas
70 Meters
Waterfront Notes
Salt Water
Parking/Garage Details
Garage
Yes (Double)
Garage Details
Double
Driveway
Parking Details
Jerry Lynds Halifax real estate agent There is no substitute for seeing the real thing. Contact Jerry now for a no hassle viewing of this property!

Request viewing or more information!

email confirmation message

This email will automatically attach to itself all of the necessary info that is needed to identify this property. I will do my best to get back you as soon as possible! - Jerry

Close [X]
Other Details
Original Price
$1,100,000 (since reduced $115,000)
Price/sq ft
$268
Last Price Change
August, 13th, 2026
Avg$: Postal Code
Current average list price is $985,000 (1 listings)
Avg$: MLS® Area
Current average list price is $855,767 (172 listings)
PCDS
No
Possession
Negotiable
MLS® Area
Halifax - Dartmouth: 40-Timberlea, Prospect, St. Marg
Listing Office
Re/max Nova
ROOM MEASUREMENTS
FLOOR
ROOM
MEASUREMENT
Main Floor
Foyer
8'6x7'6 minus jog
Main Floor
Living Room
18 x 14
Main Floor
Dining Room
14.6 x 14
Main Floor
Kitchen
21 x 14'8
Main Floor
Den/office
22 x 14'8
Main Floor
Bath 1
2 PC
Main Floor
Laundry
7 x 8
2nd Level
Primary Bedroom
23'8 x 15'8 - jog
2nd Level
Other
Walk In 16'6*10'6 - jog
2nd Level
Ensuite Bath 1
4 PC
2nd Level
Bedroom
15.8 x 14.3
2nd Level
Bedroom
21'6x18 minus jog
2nd Level
Bedroom
16, 3x10, 3
2nd Level
Bath 2
4 PC
Lat/Lng:
44.529644, -63.787922
Local ammenities go here
MUNICIPAL INFORMATION
SCHOOL INFO (Select Data Source)

GRADE
PROGRAM
SCHOOL
PR-5
Elementary English Program
Atlantic Memorial
6-6
Elementary English Program
Brookside
7-9
Jr Hi Late French Immersion
Brookside
7-9
Jr Hi English Program
Brookside
10-12
Sr Hi Late French Immersion
Halifax West
10-12
Sr Hi English Program
Halifax West

Please note images may not be up to date
