


Main Points Of Interest
For Sale
$469,900
Status
Conditional Sale
Status Date
September, 14th, 2026
Assessment
n/a
Beds
2
Baths
1 Full
Age
82
MLA
1040 sq ft
TLA
1,040 sq ft
Days Listed
99
List Date
June, 22nd, 2026
MLS®#
202615231
Prop Type
Single Family
Build Style
1.5 Storey, Bungalow
Zoning
RB-1
Lot Size
Lot Size M
23,000 sq ft
Acres
0.5 to 0.99 Acres
Legal Desc
LOT 1
Water
Drilled Well
Sewer
Septic

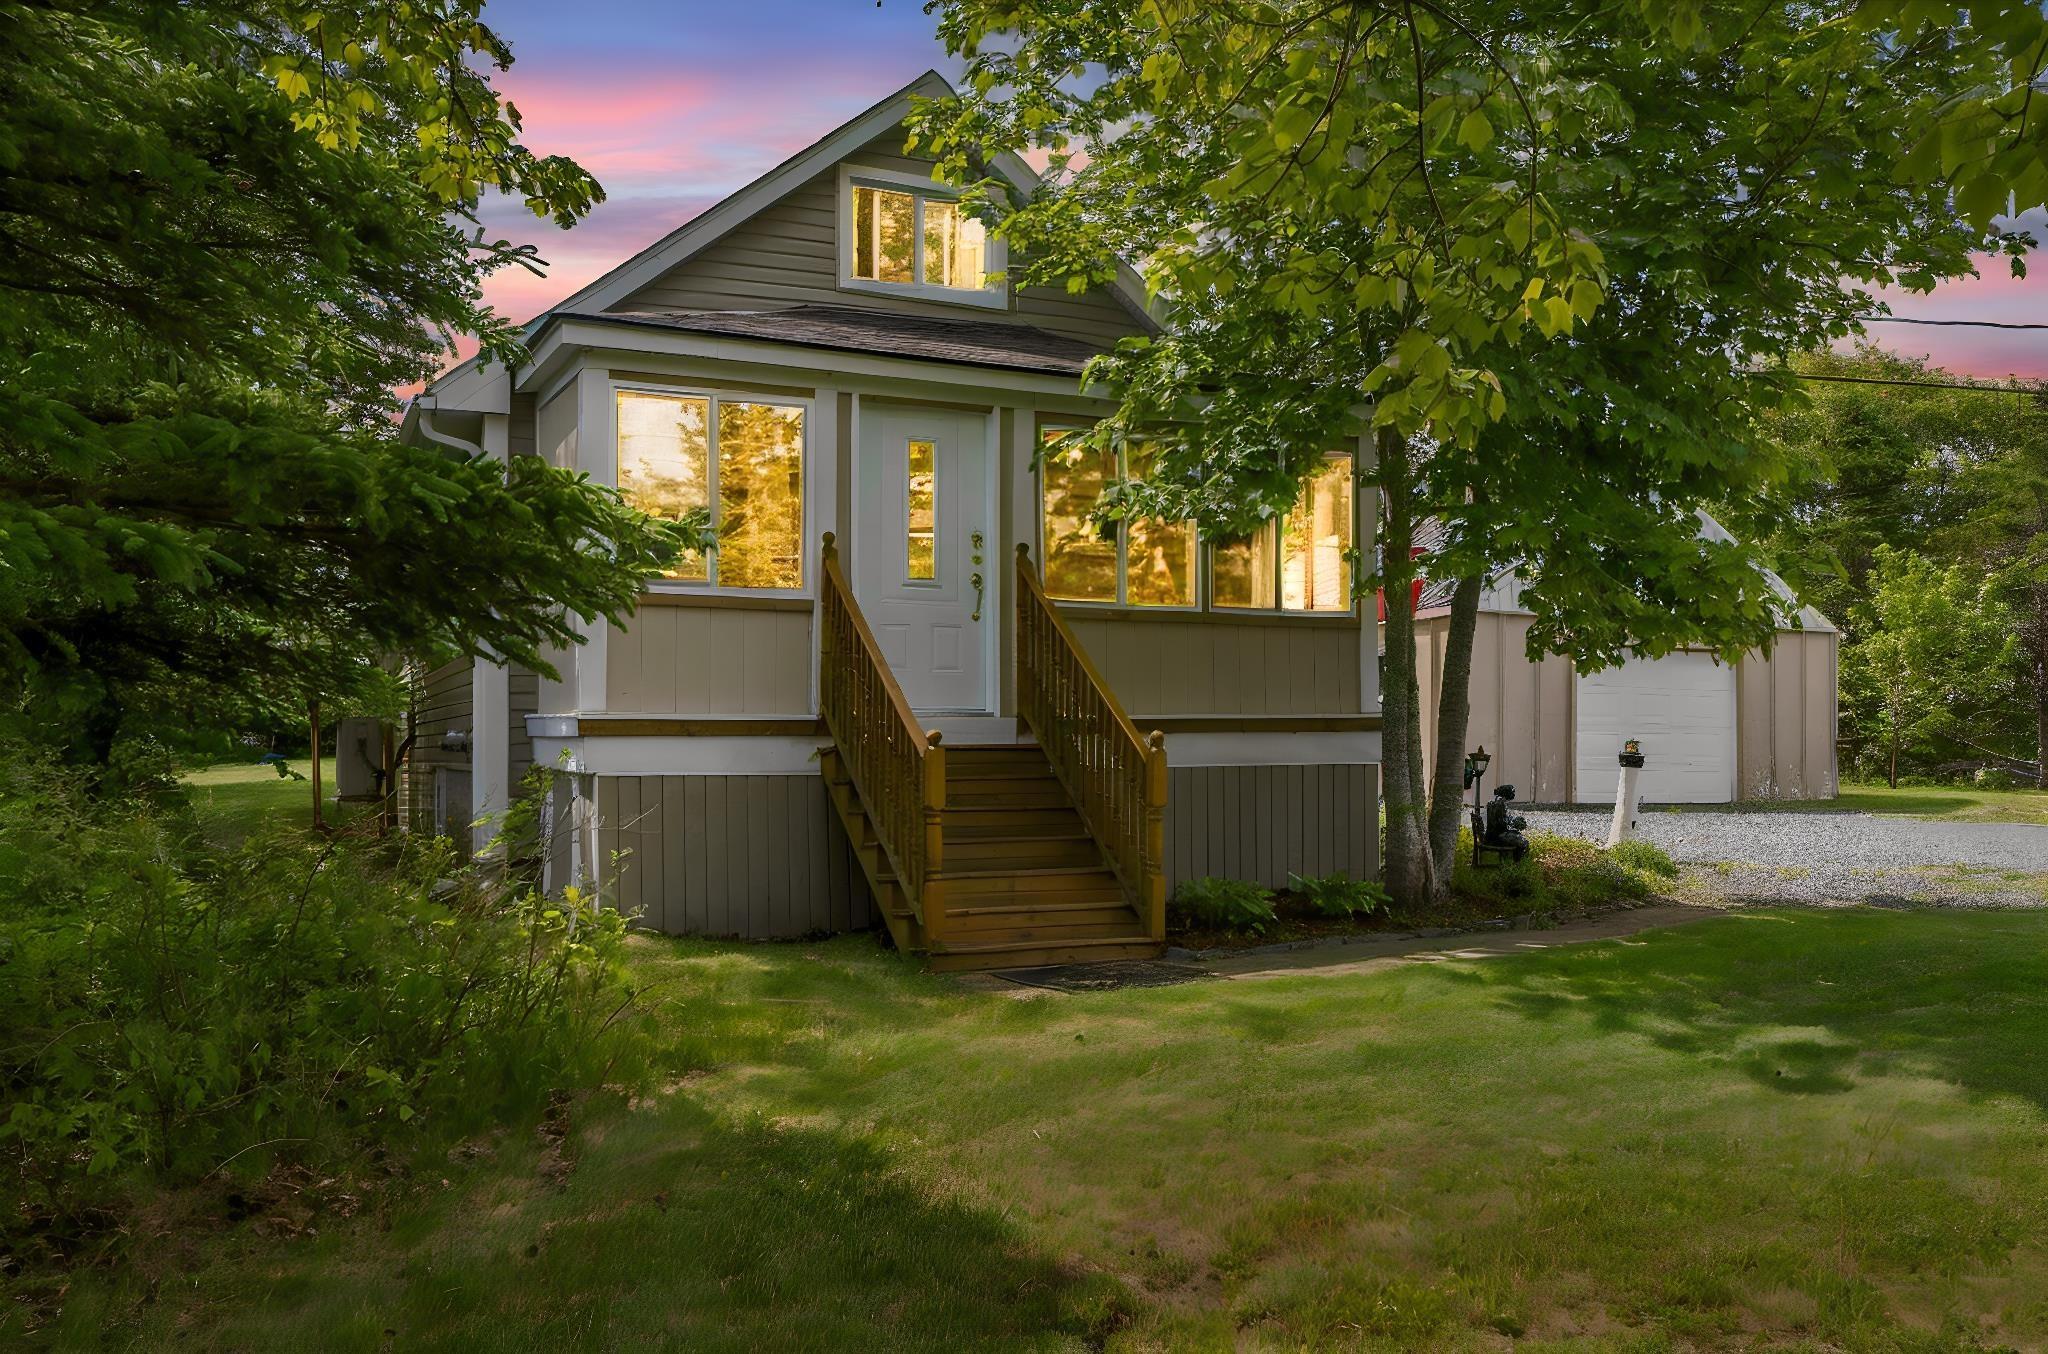
Many upgrades, new roof, new septic, some windows, heat pump, plus more agent has attached the recites. The heated 26x 22 garage, makes a great hobby shop with an attached office area. Located in the desirable community of hatchet lake, this charming and well-maintained bungalow offers an excellent opportunity for first-time homebuyers, downsizers, or investors. Situated on a private 0.53-acre lot, the property provides plenty of outdoor space for entertaining, parking, and enjoying the surrounding natural setting. The home features a bright open-concept layout with a beautiful oak kitchen complete with a center island, a cozy living room, and a combined mudroom and laundry area. The primary bedroom is located on the main level, while the second bedroom is a finished loft space, adding character and flexibility to the home. The new septic comes with a hook up for a secondary suite, which can be installed to the back of the lot. Yes, prospect is a busy street but this property comes with 3 entrances, 2 off lake rd. Which make entrance and exit quick and safe.


Dwelling Details
Property Style
Detached
Beds Above Grnd
2
Beds Below Grnd
0
Year Built (approx)
1944
Heating
Baseboard, Forced Air, Furnace
Fuel Type
Electric
Foundation
Block Concrete
Basement
Crawl Space
Exterior
Vinyl
Dimensions
20' X 46'
Roof
Asphalt Shingle
Flooring
Carpet, Hardwood
House Features
Alarm System
Services
Electricity, High Speed Internet, Telephone, Other
Rental Equip
None
Occupancy
Owner
Inclusions
Appliances + Grg Fridge.
Exclusions
2 Huskey Cab In Grg & Wood File Cab.
Land Details
Land Features
Cleared, Landscaped
Migrated
Yes
Approx Num Acres
1
Title To Land
Freehold
PID#
00381699
Community Feat
Golf Course, Park, Recreation Center, School Bus Service, Shopping, Marina
County
Halifax
Postal Code
B3T 1R9
Directions
Down Prospect Rd Approx 13km. House Is On The Left.
Parking/Garage Details
Garage
Yes (Detached,Single,Wired)
Garage Details
Detached 23' X 26'
Driveway
Double,Gravel,Multiple Driveways
Parking Details
Large wrap-around driveway
Jerry Lynds Halifax real estate agent Wouldn't it be nice to have an agent that tells you the bad stuff about properties and not just the good selling points? If so, contact Jerry!

Request viewing or more information!

email confirmation message

This email will automatically attach to itself all of the necessary info that is needed to identify this property. I will do my best to get back you as soon as possible! - Jerry

Close [X]
Other Details
Original Price
$489,900 (since reduced $20,000)
Price/sq ft
$452
Last Price Change
July, 3rd, 2026
Avg$: Postal Code
Current average list price is $469,900 (1 listings)
Avg$: MLS® Area
Current average list price is $855,767 (172 listings)
PCDS
Yes
Possession
Neg.
MLS® Area
Halifax - Dartmouth: 40-Timberlea, Prospect, St. Marg
Listing Office
Sutton Group Professional Realty
ROOM MEASUREMENTS
FLOOR
ROOM
MEASUREMENT
Main Floor
Porch
5'.6" x 17'.10"
Main Floor
Living Room
21'.8" x 9'.11"
Main Floor
Bedroom
8'.8" x 10'.6"
Main Floor
Bath 1
7'.6" x 9'.6"
Main Floor
Kitchen
12'.1" x 11'.4"
Main Floor
Dining Room
12'.2" x 7'.7"
Main Floor
Laundry
9'.6" x 11'.4"
2nd Level
Bedroom
21'.11" x 8'.8"
n/a
n/a
n/a
n/a
n/a
n/a
Lat/Lng:
44.569424, -63.721870
Local ammenities go here
MUNICIPAL INFORMATION
SCHOOL INFO (Select Data Source)

GRADE
PROGRAM
SCHOOL
PR-5
Elementary English Program
Prospect Road
6-6
Elementary English Program
Brookside
7-9
Jr Hi Late French Immersion
Brookside
7-9
Jr Hi English Program
Brookside
10-12
Sr Hi Late French Immersion
Halifax West
10-12
Sr Hi English Program
Halifax West

Please note images may not be up to date
