


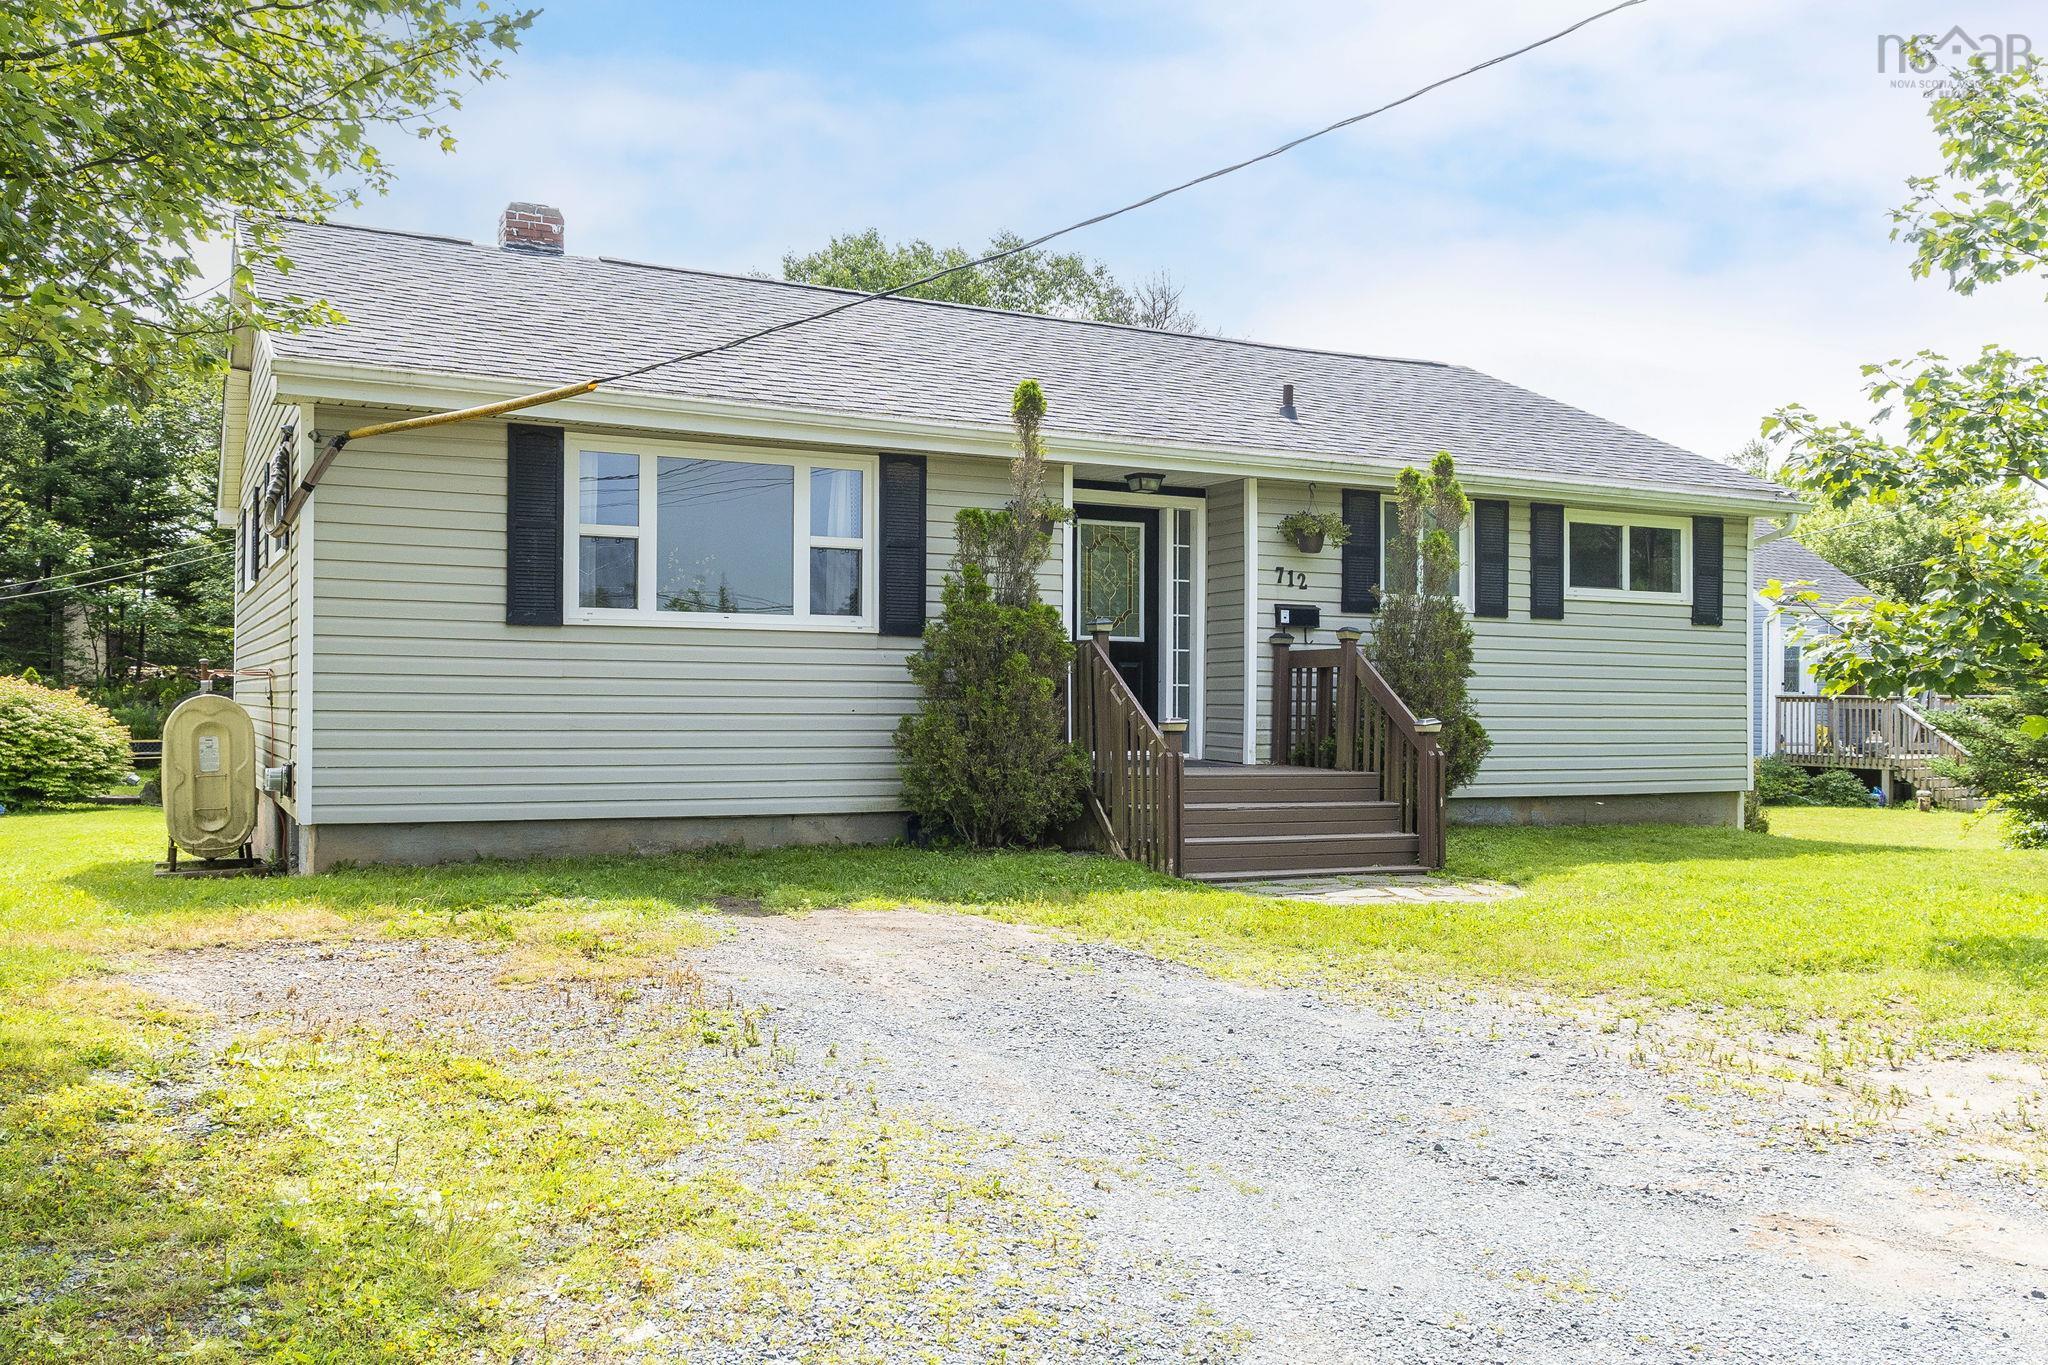
Main Points Of Interest
For Sale
$449,900
Status
Active
Assessment
n/a
Beds
3
Baths
1 Full
Age
62
MLA
1116 sq ft
TLA
1,198 sq ft
Days Listed
55
List Date
August, 5th, 2026
MLS®#
202619641
Prop Type
Single Family
Build Style
Bungalow
Zoning
R-2
Lot Size
Lot Size M
7,540 sq ft
Acres
Under 0.5 Acres
Legal Desc
LOT A
Water
Drilled Well
Sewer
Septic

Welcome to 712 old sambro road, a fantastic opportunity for homeowners, investors, and those looking to add value in a sought-after location just minutes from downtown halifax and the heart of spryfield. Situated on a property with r-2 zoning, this home offers exceptional flexibility and potential for a variety of future uses. Whether you are looking for your first home, an investment property, or a project with room to grow, this property is full of possibilities. The main level features three comfortable bedrooms, a full bathroom, a bright kitchen, and an inviting living and dining area, providing a functional layout that is ready to enjoy. Downstairs, the mostly unfinished basement offers a walk-out, large windows, and an abundance of natural light, creating an excellent opportunity to expand your living space and build equity by finishing it to suit your needs. Outdoor enthusiasts will appreciate the convenient access to nearby walking and hiking trails, local beaches, and recreational amenities, while commuters will love being just a short drive from downtown halifax. With shopping, schools, parks, and everyday conveniences close by, this location offers the perfect balance of nature and city living. Whether you are looking to move in, renovate, or invest, 712 old sambro road is packed with potential in a location that continues to grow in popularity. Don't miss your chance to explore the possibilities this versatile property has to offer!


Dwelling Details
Property Style
Detached
Beds Above Grnd
3
Beds Below Grnd
0
Year Built (approx)
0
Heating
Forced Air
Fuel Type
Oil
Foundation
Poured Concrete
Basement
Full,Partially Developed,Walkout
Exterior
Vinyl
Dimensions
26 X 42
Roof
Asphalt Shingle
Flooring
Ceramic, Hardwood
House Features
Sump Pump
Services
Cable, Electricity, High Speed Internet, Telephone
Appliances
Range, Dryer, Washer, Refrigerator
Rental Equip
None
Occupancy
Owner
Inclusions
Applianes
Exclusions
Land Details
Land Features
Landscaped
Migrated
Yes
Approx Num Acres
0
Title To Land
Freehold
PID#
00388447
Community Feat
Playground, Beach
County
Halifax
Postal Code
B3V 1A2
Directions
North West Arm Drive To Old Sambro Road
Parking/Garage Details
Garage
No
Garage Details
None
Driveway
Double,Gravel
Parking Details
Gravel
Jerry Lynds Halifax real estate agent Was a wide angle lens used? Let's view this property together and see if the photos accurately portray the property!

Request viewing or more information!

email confirmation message

This email will automatically attach to itself all of the necessary info that is needed to identify this property. I will do my best to get back you as soon as possible! - Jerry

Close [X]
Other Details
Original Price
$449,900 (unchanged)
Price/sq ft
$376
Last Price Change
August, 5th, 2026
Avg$: Postal Code
Current average list price is $449,900 (1 listings)
Avg$: MLS® Area
Current average list price is $1,246,091 (23 listings)
PCDS
Yes
Possession
As Agreed 30 Days From Firm
MLS® Area
Halifax - Dartmouth: 9-Harrietsfield, Sambr And Halib
Listing Office
Royal Lepage Atlantic
ROOM MEASUREMENTS
FLOOR
ROOM
MEASUREMENT
Main Floor
Living Room
16' x 13'1"
Main Floor
Kitchen
12'2" x 12'9"
Main Floor
Dining Room
7'7" x 9'1"
Main Floor
Bath 1
4'11" x 7'8"
Main Floor
Bedroom
8'2" x 12'10"
Main Floor
Bedroom
9'1" x 11'3"
Main Floor
Primary Bedroom
11' x 12'10"
Basement
Rec Room
18'8" x 13'3"
n/a
n/a
n/a
n/a
n/a
n/a
Lat/Lng:
44.585052, -63.641472
Local ammenities go here
MUNICIPAL INFORMATION
SCHOOL INFO (Select Data Source)

GRADE
PROGRAM
SCHOOL
PR-6
Elementary English Program
Harrietsfield
7-9
Jr Hi Late French Immersion
Herring Cove
7-9
Jr Hi English Program
Herring Cove
10-12
Sr Hi Late French Immersion
J. L. Ilsley
10-12
Sr Hi English Program
J. L. Ilsley

Please note images may not be up to date
