


Main Points Of Interest
For Sale
$799,900
Status
Active
Assessment
n/a
Beds
3
Baths
3 Full
Age
30
MLA
1600 sq ft
TLA
3,050 sq ft
Days Listed
117
List Date
June, 4th, 2026
MLS®#
202613248
Prop Type
Single Family
Build Style
Bungalow
Zoning
R1
Lot Size
Lot Size M
14,250 sq ft
Acres
Under 0.5 Acres
Legal Desc
LOT Y
Water
Drilled Well
Sewer
Septic

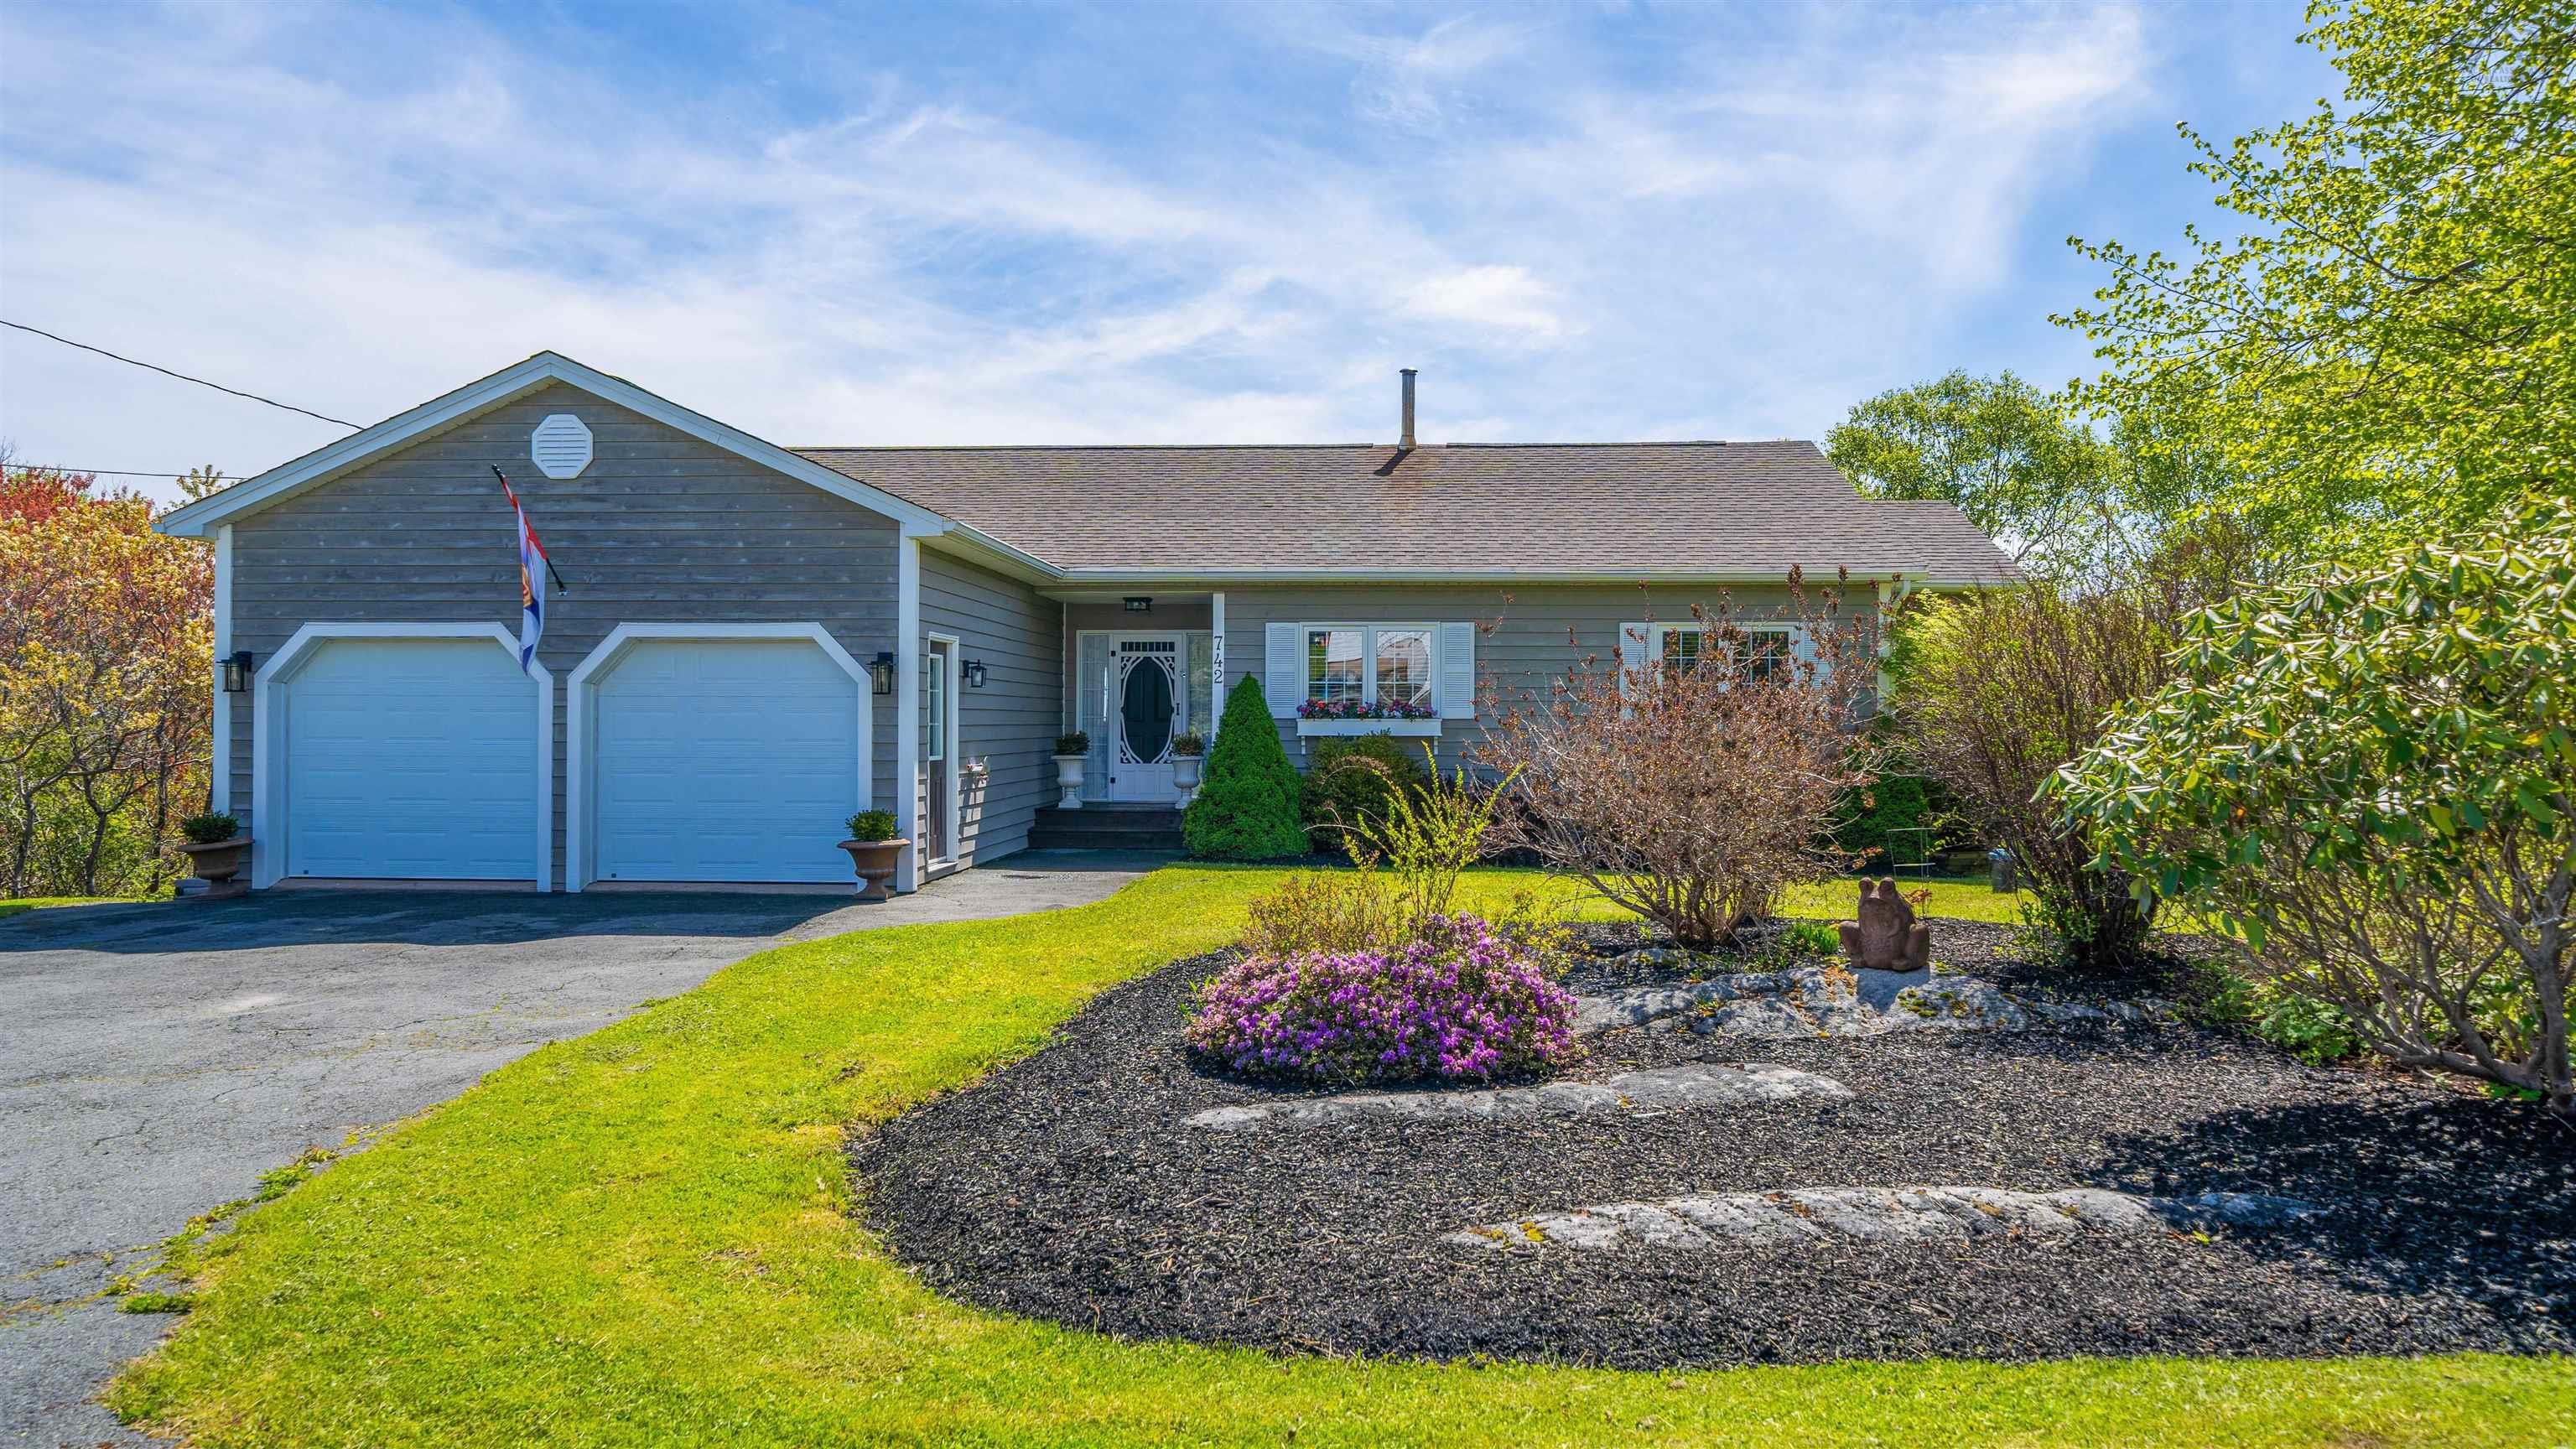
Perched to capture the most spectacular ocean views and unforgettable sunrises, this exceptional portuguese cove home offers the perfect blend of comfort, space, and natural beauty. From the moment you arrive, you'll appreciate the pride of ownership and meticulous care that has gone into maintaining this beautiful property. Offering 3 bedrooms and 3 bathrooms, this bright and inviting home is designed for comfortable family living. Large windows fill the space with natural light while showcasing stunning views of the atlantic ocean and the daily sea traffic passing through the nearby shipping lanes. Whether you're enjoying your morning coffee or winding down at the end of the day, the views are sure to impress. The open-concept main living areas provide excellent flow for everyday living and entertaining, while the spacious lower level features a bright and functional rec room, ideal for a growing family, home office, gym, or media space. The walkout basement includes a convenient mudroom and ample storage throughout. Outside, the beautifully landscaped property creates a peaceful setting to enjoy the outdoors, with plenty of space for gardening, play, or simply relaxing and taking in the natural surroundings. An attached double-car garage adds convenience and practicality. The home was recently converted to an electric boiler for efficient heating. Heat pumps on both levels provide efficient year-round comfort, and a dedicated generator panel offers added peace of mind and preparedness during power outages. This property offers the perfect combination of coastal beauty, privacy, and proximity to city amenities. Welcome home!


Dwelling Details
Property Style
Detached
Beds Above Grnd
3
Beds Below Grnd
0
Year Built (approx)
1996
Heating
Heat Pump -Ductless, In Floor, Radiant
Fuel Type
Electric
Foundation
Poured Concrete
Basement
Fully Developed,Walkout
Exterior
Wood Siding
Dimensions
51'x27' Jog 5'.6"x18' + Jog 5'x24'
Roof
Asphalt Shingle
Flooring
Carpet, Ceramic, Hardwood
House Features
Central Vacuum, Generator Panel, Walk In Closet
Services
Cable, Electricity, High Speed Internet, Telephone
Appliances
Central Vacuum, Stove, Dishwasher, Dryer, Washer, Microwave Rng Hd Combo, Refrigerator
Rental Equip
None
Occupancy
Owner
Inclusions
Exclusions
Land Details
Land Features
Landscaped
Migrated
Yes
Approx Num Acres
0
Title To Land
Freehold
PID#
00389528
Community Feat
Playground, Recreation Center, School Bus Service, Place of Worship, Beach
County
Halifax
Postal Code
B3V 1K2
Access / View
View: Ocean
Directions
Ketch Harbour Road To 742 Ketch Harbour Road.
Parking/Garage Details
Garage
Yes (Attached,Double,Heated,Wired)
Garage Details
2-car Garage, Wired With In-floor Heat.
Driveway
Paved
Parking Details
Jerry Lynds Halifax real estate agent Wouldn't it be nice to have an agent that tells you the bad stuff about properties and not just the good selling points? If so, contact Jerry!

Request viewing or more information!

email confirmation message

This email will automatically attach to itself all of the necessary info that is needed to identify this property. I will do my best to get back you as soon as possible! - Jerry

Close [X]
Other Details
Original Price
$879,900 (since reduced $80,000)
Price/sq ft
$262
Last Price Change
September, 1st, 2026
Avg$: Postal Code
Current average list price is $799,900 (1 listings)
Avg$: MLS® Area
Current average list price is $1,242,000 (27 listings)
PCDS
Yes
Possession
Negotiable
MLS® Area
Halifax - Dartmouth: 9-Harrietsfield, Sambr And Halib
Listing Office
Sutton Group Professional Realty
ROOM MEASUREMENTS
FLOOR
ROOM
MEASUREMENT
Main Floor
Living Room
15'.6" x 16'.6" /43"
Main Floor
Kitchen
14' x 21'.6" /NA
Main Floor
Den/office
7'.6" x 9'.6" /NA
Main Floor
Primary Bedroom
11'.9" x 12'.6" +/- Jog /43"
Main Floor
Bedroom
10'.6" x 10'.6" /43"
Main Floor
Bedroom
10'.6" x 10'.6" /43"
Main Floor
Bath 1
6'.4" x 9'.6" +/- Jog /43"
Main Floor
Ensuite Bath 1
8' x 9'.8" /NA
Main Floor
Laundry
7'.8" x 9'.6" /NA
Main Floor
Foyer
/NA
Basement
Rec Room
13'.9" x 32' /NA
Basement
Mud Room
12' x 13'.4" /NA
Basement
Storage
10' x 11' /NA
Basement
Utility
5'.8" x 12' /NA
Lat/Lng:
44.517719, -63.535404
Local ammenities go here
MUNICIPAL INFORMATION
SCHOOL INFO (Select Data Source)

GRADE
PROGRAM
SCHOOL
PR-6
Elementary English Program
William King
7-9
Jr Hi Late French Immersion
Herring Cove
7-9
Jr Hi English Program
Herring Cove
10-12
Sr Hi Late French Immersion
J. L. Ilsley
10-12
Sr Hi English Program
J. L. Ilsley

Please note images may not be up to date
