


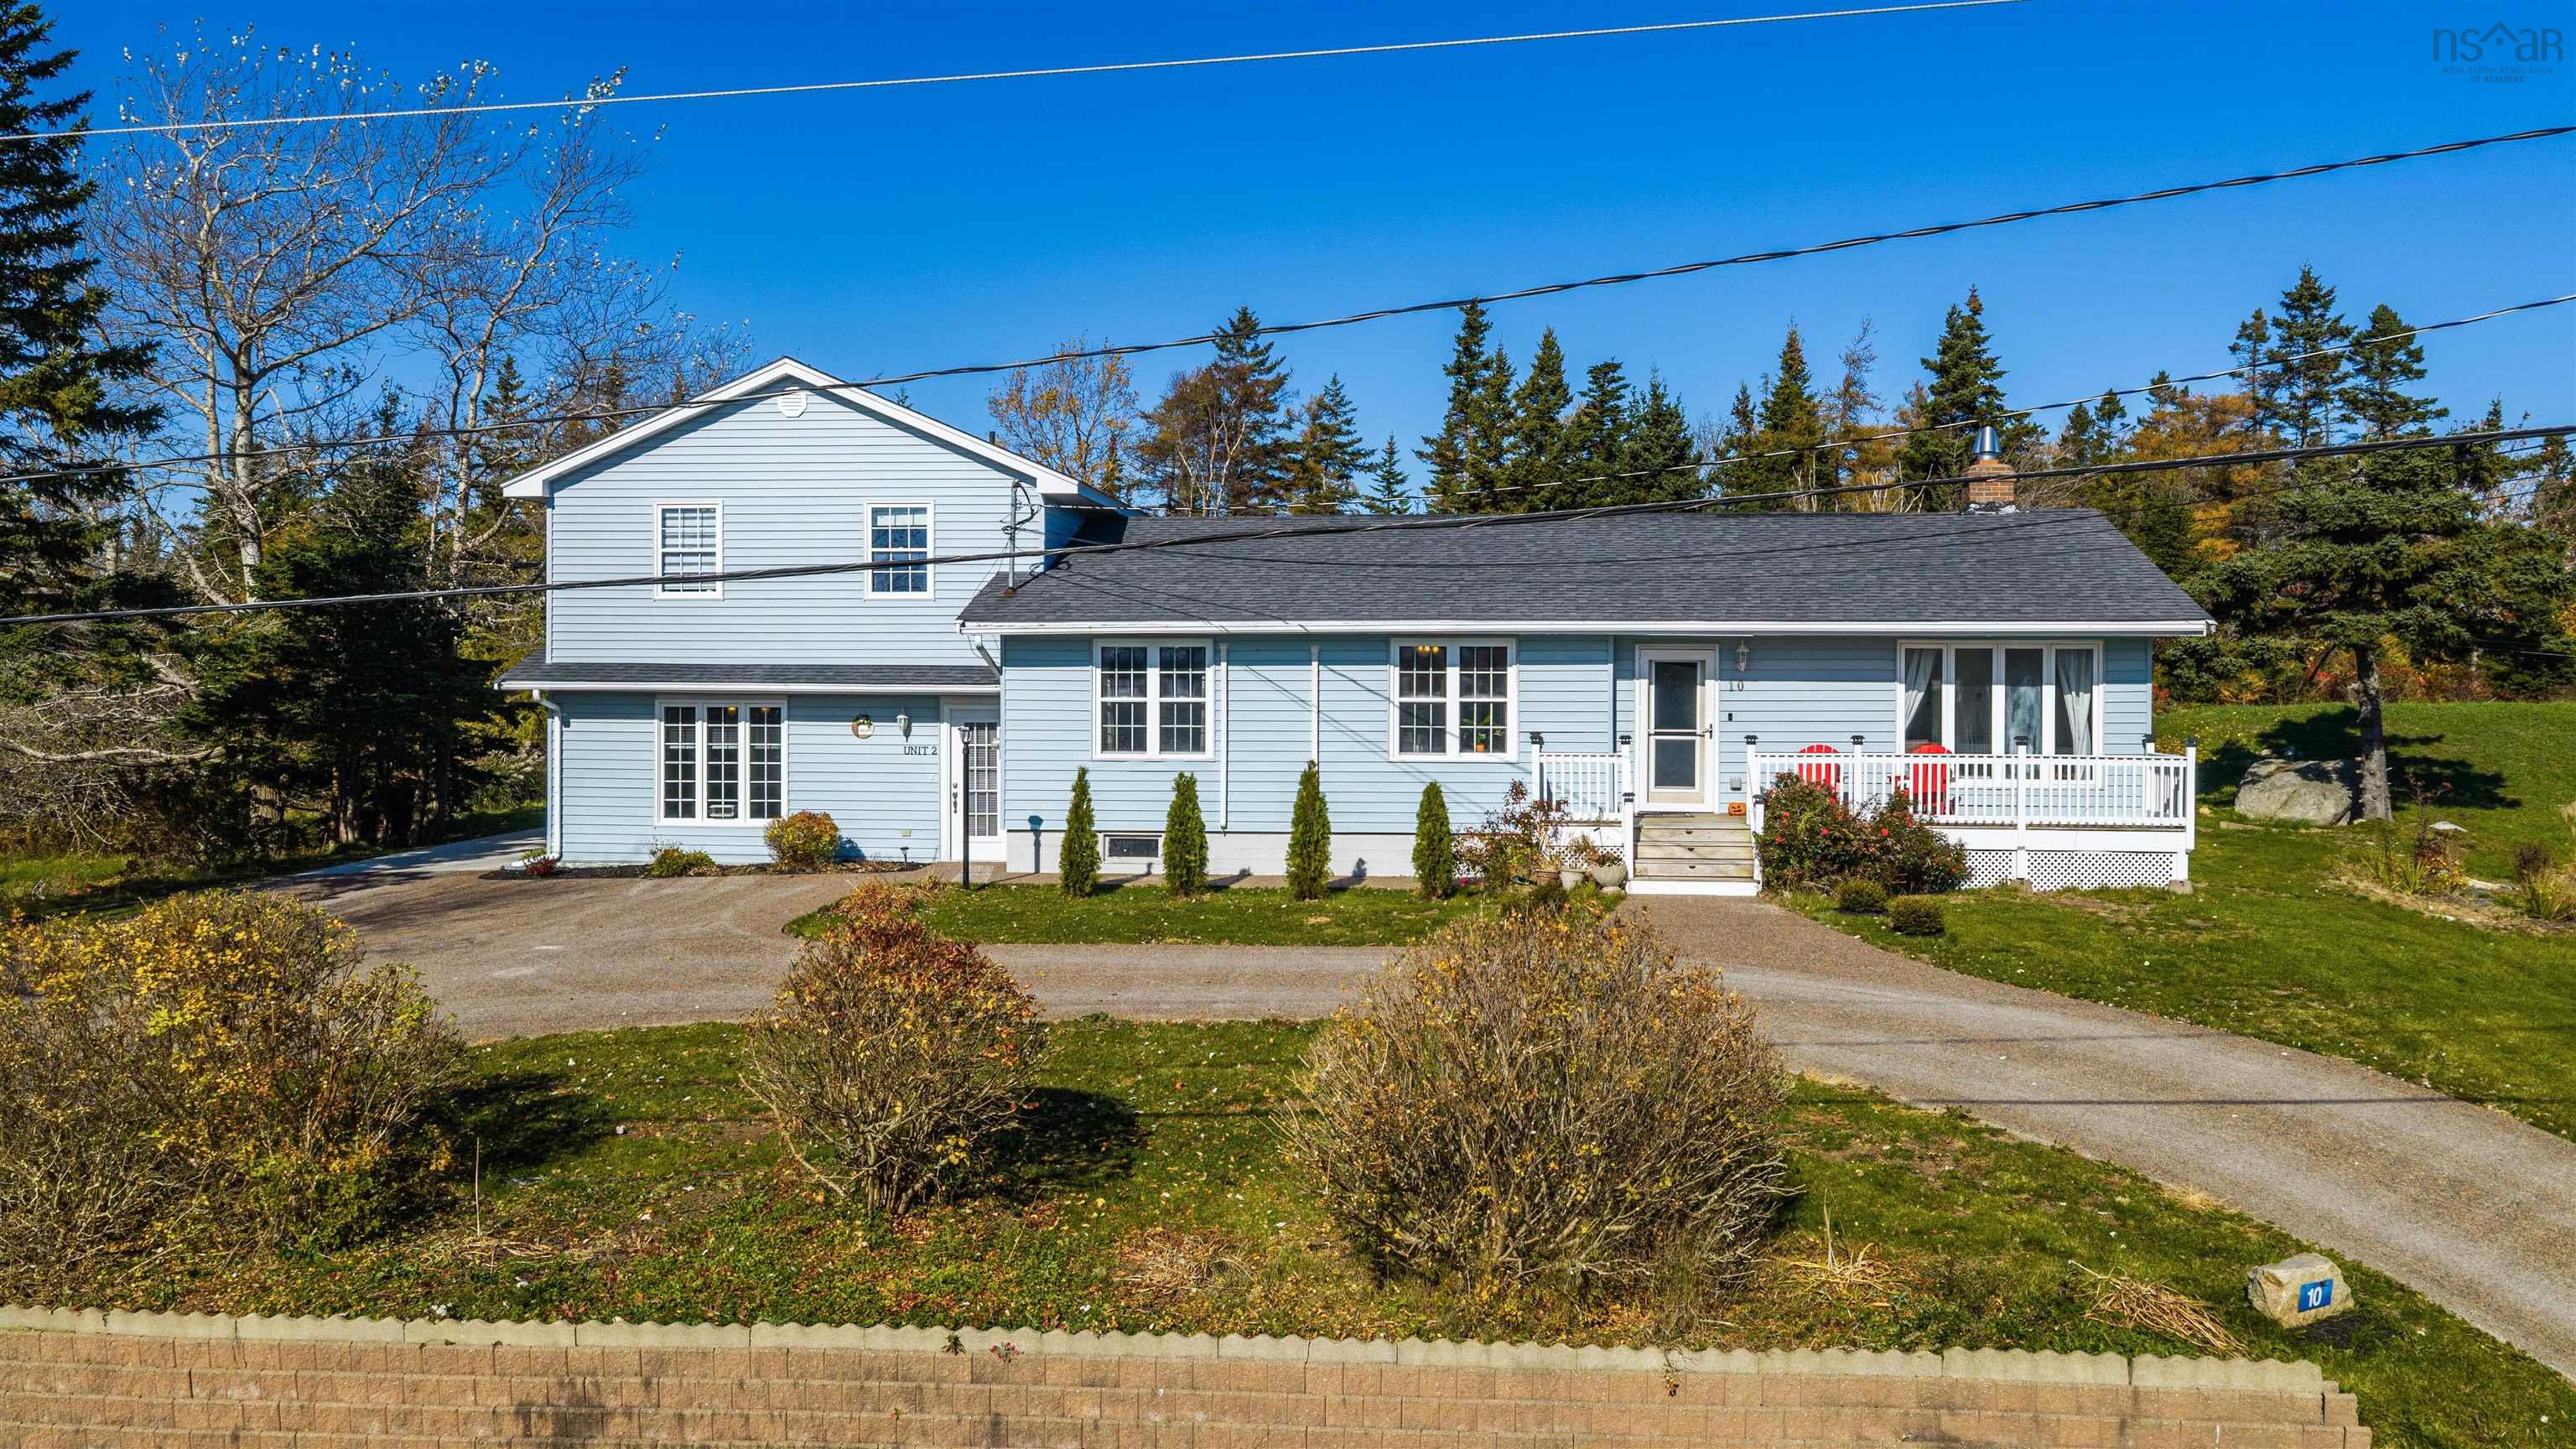
Main Points Of Interest
For Sale
$609,900
Status
Active
Assessment
n/a
Beds
5
Baths
2 Full \ 1 Half
Age
52
MLA
1841 sq ft
TLA
2,721 sq ft
Days Listed
18
List Date
November, 4th, 2026
MLS®#
202627323
Prop Type
Single Family
Build Style
3 Level
Zoning
R-1-R
Lot Size
Lot Size M
15,000 sq ft
Acres
Under 0.5 Acres
Legal Desc
LOT 6
Water
Drilled Well
Sewer
Septic

Welcome to 10 harbourview drive in beautiful portuguese cove! Properties offering this much space, versatility, and opportunity are rarely available in this sought-after area and school district. This spacious 4-bedroom, 1.5-bathroom home also features a legal, spacious 1-bedroom, 1-bathroom secondary suite, providing an excellent opportunity to generate rental income, accommodate extended family, or create a comfortable private space for guests. Best of all, the major work has already been taken care of. Recent improvements include plumbing upgrades, a new exposed aggregate concrete driveway, new water softening and filtration system, seven new ductless heat pumps, new shingles on the massive detached garage, some new windows, and the addition of the legal secondary suite—with even more updates to appreciate. Whether you're looking to offset your monthly expenses with rental income, embrace multigenerational living, or simply enjoy the space and flexibility that a property of this size provides, this home offers tremendous potential. There's still room to add your own personal touches and build equity, while the major renovations and improvements have already been completed. Imagine waking up to the fresh ocean air of portuguese cove, with plenty of room for the whole family, a large detached garage for your hobbies and storage, and the flexibility to make the property work for your lifestyle. Opportunities like this don't come along often—come see everything 10 harbourview drive has to offer!


Dwelling Details
Property Style
Detached
Beds Above Grnd
2
Beds Below Grnd
3
Year Built (approx)
0
Heating
Baseboard, Heat Pump -Ductless
Fuel Type
Electric
Foundation
Poured Concrete
Basement
Crawl Space,None
Exterior
Vinyl
Dimensions
47x28x22x40
Roof
Asphalt Shingle
Flooring
Carpet, Hardwood, Laminate
House Features
Ensuite Bath, Secondary Suite, See Remarks
Services
Cable, Electricity, High Speed Internet, Telephone
Appliances
Stove, Dishwasher, Dryer, Washer, Microwave
Rental Income
Yes
Rental Equip
None
Occupancy
Owner
Inclusions
Stove, Dishwasher, Washer, Dryer ,microwave Main Floor Fridge & Stove In Appartment
Exclusions
Fridge In Main Kitchen Not To Remain
Land Details
Land Features
Landscaped, Level, Sloping/Terraced
Migrated
Yes
Approx Num Acres
0
Title To Land
Freehold
Restrictive Covs
No
PID#
00389783
Community Feat
Golf Course, Recreation Center, School Bus Service, Place of Worship, Beach
County
Halifax
Postal Code
B3V 1J8
Directions
Ketch Harbour Rd Turn Left Onto Harbour View Drive
Parking/Garage Details
Garage
Yes (Detached,Double)
Garage Details
Detached
Driveway
Circular,Exposed Aggregate
Parking Details
Jerry Lynds Halifax real estate agent There is no substitute for seeing the real thing. Contact Jerry now for a no hassle viewing of this property!

Request viewing or more information!

email confirmation message

This email will automatically attach to itself all of the necessary info that is needed to identify this property. I will do my best to get back you as soon as possible! - Jerry

Close [X]
Other Details
Original Price
$619,900 (since reduced $10,000)
Price/sq ft
$224
Last Price Change
November, 17th, 2026
Avg$: Postal Code
Current average list price is $1,019,633 (3 listings)
Avg$: MLS® Area
Current average list price is $1,159,185 (41 listings)
PCDS
Yes
Possession
End January
MLS® Area
Halifax - Dartmouth: 9-Harrietsfield, Sambr And Halib
Listing Office
Royal Lepage Anchor Realty
ROOM MEASUREMENTS
FLOOR
ROOM
MEASUREMENT
Main Floor
Living Room
20.9x13.9
Main Floor
Kitchen
15.10x13.1
Main Floor
Eat In Kitchen
11.3x10.5
Main Floor
Bedroom
10.7x10.5
Main Floor
Bedroom
11.2x9.4
Main Floor
Bath 1
13.1x7.4
2nd Level
Games Room
11.4x10.11
2nd Level
Bedroom
11.4x10.1
2nd Level
Primary Bedroom
13.9x11.5
2nd Level
Ensuite Bath 1
7.4x3.5
Main Floor
Living Room
13.11x12.11
Main Floor
Kitchen
12.11x10.10
2nd Level
Primary Bedroom
13x11.3
Main Floor
Bath 2
6.2x4.11
Lat/Lng:
44.532398, -63.543278
Local ammenities go here
MUNICIPAL INFORMATION
SCHOOL INFO (Select Data Source)

GRADE
PROGRAM
SCHOOL
PR-6
Elementary English Program
William King
7-9
Jr Hi Late French Immersion
Herring Cove
7-9
Jr Hi English Program
Herring Cove
10-12
Sr Hi Late French Immersion
J. L. Ilsley
10-12
Sr Hi English Program
J. L. Ilsley

Please note images may not be up to date
