


Main Points Of Interest
For Sale
$495,000
Status
Active
Assessment
n/a
Beds
3
Baths
1 Full
Age
55
MLA
1248 sq ft
TLA
1,948 sq ft
Days Listed
111
List Date
June, 10th, 2026
MLS®#
202613986
Prop Type
Single Family
Build Style
3 Level, Bungalow
Zoning
RSU/P - RECREATION/ OPEN SPACE
Lot Size
Lot Size M
10,469 sq ft
Acres
0.5 to 0.99 Acres
Legal Desc
LOT 3-A-1
Water
Well
Sewer
Municipal

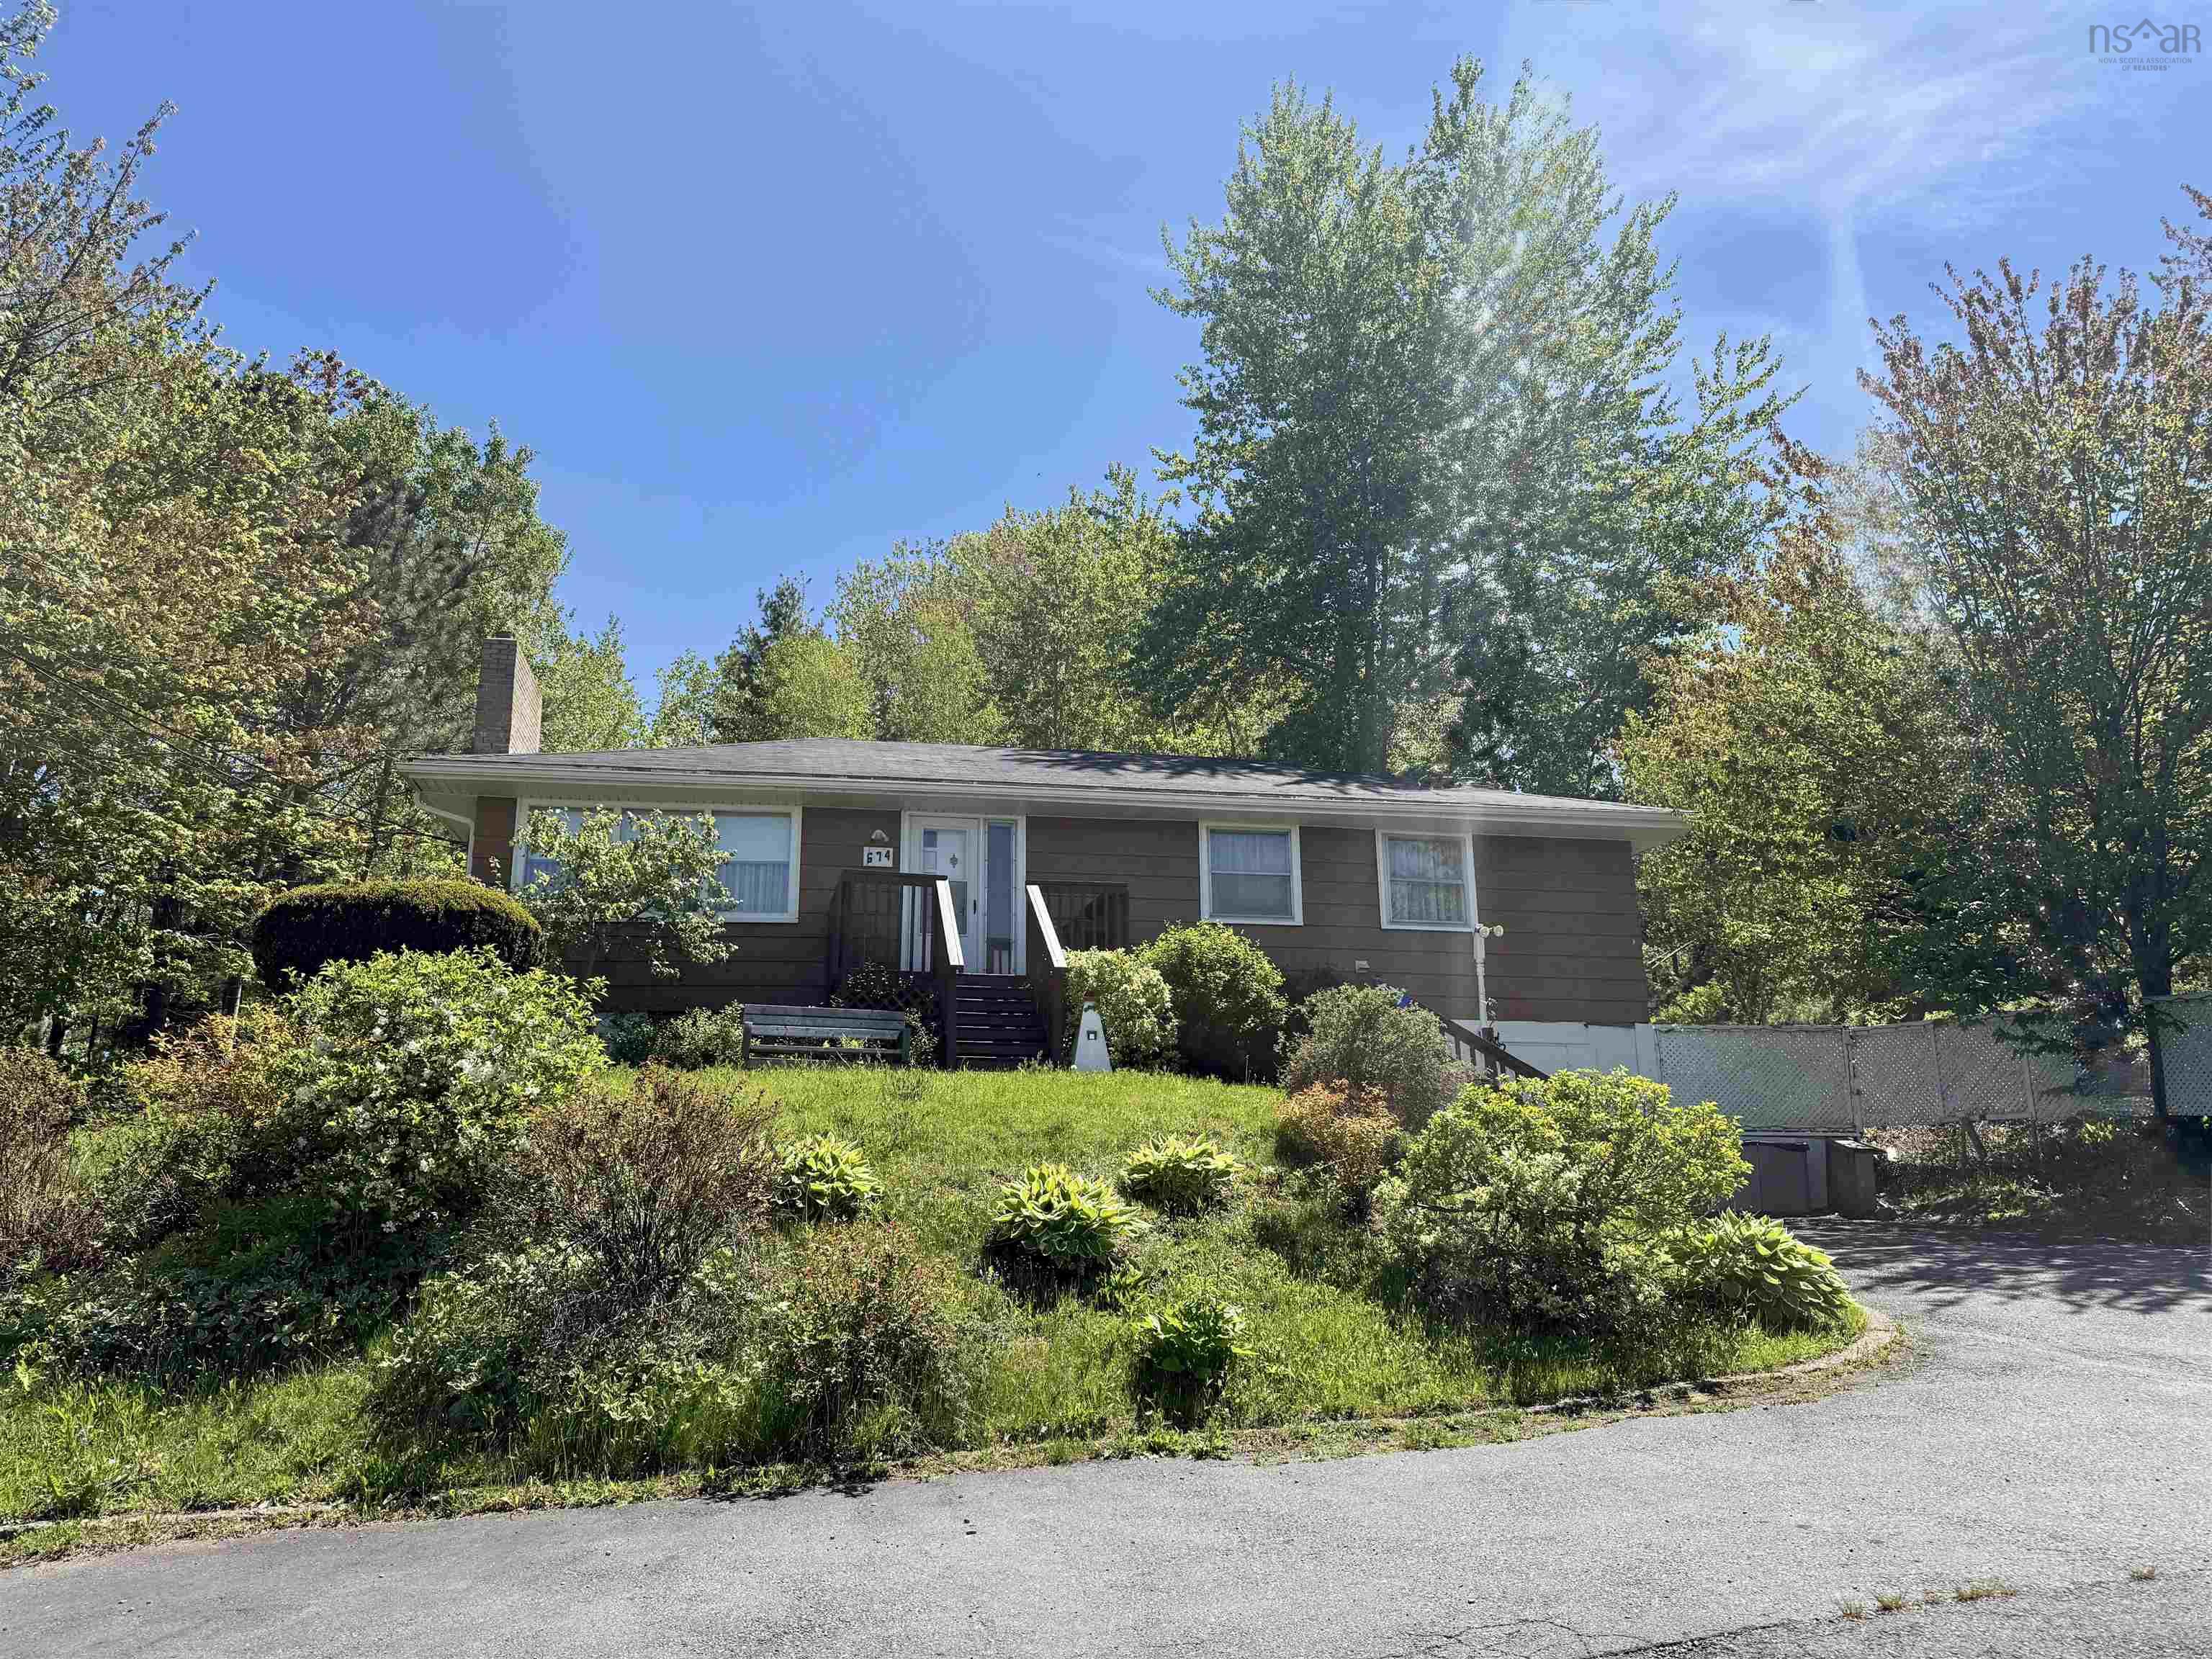
Solid 3-bedroom bungalow on a large, private lot in the heart of bedford! This well-loved family home offers hardwood floors throughout the main level, a spacious living room with a striking stone fireplace, and a galley-style kitchen with ample cabinetry. Three generous bedrooms share a full main floor bath. A full basement with rec room adds great additional living space and storage potential. The oversized front yard is set well back from the road with mature gardens, ample parking, and a convenient turnaround. The private, tree-lined backyard features a shed and rear patio — your own quiet retreat. Located in the basinview school district, minutes to charles p. Allen high school, bmo centre, glen arbour golf course, shopping, parks, and transit. Ready for immediate occupancy — bring your decorating ideas and make it your own!


Dwelling Details
Property Style
Detached
Beds Above Grnd
3
Beds Below Grnd
0
Year Built (approx)
1971
Heating
Forced Air
Fuel Type
Oil
Foundation
Poured Concrete
Basement
Full,Partially Developed
Exterior
Wood Siding
Dimensions
26 X 48
Roof
Asphalt Shingle
Flooring
Hardwood, Laminate, Linoleum
House Features
Services
Cable, Electricity, High Speed Internet, Natural Gas, Telephone
Appliances
Range - Electric, Dryer - Electric, Microwave, Refrigerator
Rental Equip
None
Occupancy
Vacant
Inclusions
Fridge, Stove, Dryer, Electric Fire Place
Exclusions
Land Details
Land Features
Landscaped
Migrated
No
Approx Num Acres
0
Title To Land
Freehold
PID#
00417972
Community Feat
Golf Course, Park, Playground, Public Transit, School Bus Service
County
Halifax
Postal Code
B4B 1A7
Directions
Hammonds Plains Rd Between Bluewater Rd And Lewis Dr
Parking/Garage Details
Garage
No (None)
Garage Details
Driveway
Double,Paved
Parking Details
Paved multiple cars
Jerry Lynds Halifax real estate agent Was a wide angle lens used? Let's view this property together and see if the photos accurately portray the property!

Request viewing or more information!

email confirmation message

This email will automatically attach to itself all of the necessary info that is needed to identify this property. I will do my best to get back you as soon as possible! - Jerry

Close [X]
Other Details
Original Price
$549,900 (since reduced $54,900)
Price/sq ft
$254
Last Price Change
August, 4th, 2026
Avg$: Postal Code
Current average list price is $495,000 (1 listings)
Avg$: MLS® Area
Current average list price is $977,377 (95 listings)
PCDS
No
Possession
Neg.
MLS® Area
Halifax - Dartmouth: 20-Bedford
Listing Office
Assist-2-sell Homeworks Realty
ROOM MEASUREMENTS
FLOOR
ROOM
MEASUREMENT
Main Floor
Living Room
14.6 x 14
Main Floor
Dining Room
10.6 x 11
Main Floor
Primary Bedroom
10 x 12.6
Main Floor
Bedroom
10 x 10
Main Floor
Bedroom
10 x 12.6
Lower Level
Rec Room
12 x 26
Lower Level
Utility
7 x 18 + jog
Lower Level
Den/office
12 x 24
n/a
n/a
n/a
n/a
n/a
n/a
Lat/Lng:
44.726650, -63.710625
Local ammenities go here
MUNICIPAL INFORMATION
SCHOOL INFO (Select Data Source)

GRADE
PROGRAM
SCHOOL
PR-1
Elementary French Immersion
Sunnyside (Fort Sackville)
PR-6
Elementary English Program
Basinview Drive
2-6
Elementary French Immersion
Sunnyside (Eaglewood)
7-9
Jr Hi Early French Immersion
Rocky Lake Junior High
7-9
Jr Hi Late French Immersion
Rocky Lake Junior High
7-9
Jr Hi English Program
Rocky Lake Junior High
10-12
Sr Hi Late French Immersion
Charles P. Allen
10-12
Sr Hi English Program
Charles P. Allen
10-12
Sr Hi Early French Immersion
Charles P. Allen

Please note images may not be up to date
