


Main Points Of Interest
For Sale
$649,900
Status
Active
Assessment
n/a
Beds
3
Baths
1 Full \ 1 Half
Age
55
MLA
1189 sq ft
TLA
1,772 sq ft
Days Listed
20
List Date
September, 9th, 2026
MLS®#
202622711
Prop Type
Single Family
Build Style
Bungalow
Zoning
MU1
Lot Size
Lot Size M
34,850 sq ft
Acres
0.5 to 0.99 Acres
Legal Desc
LOT X-1A
Water
Drilled Well
Sewer
Septic

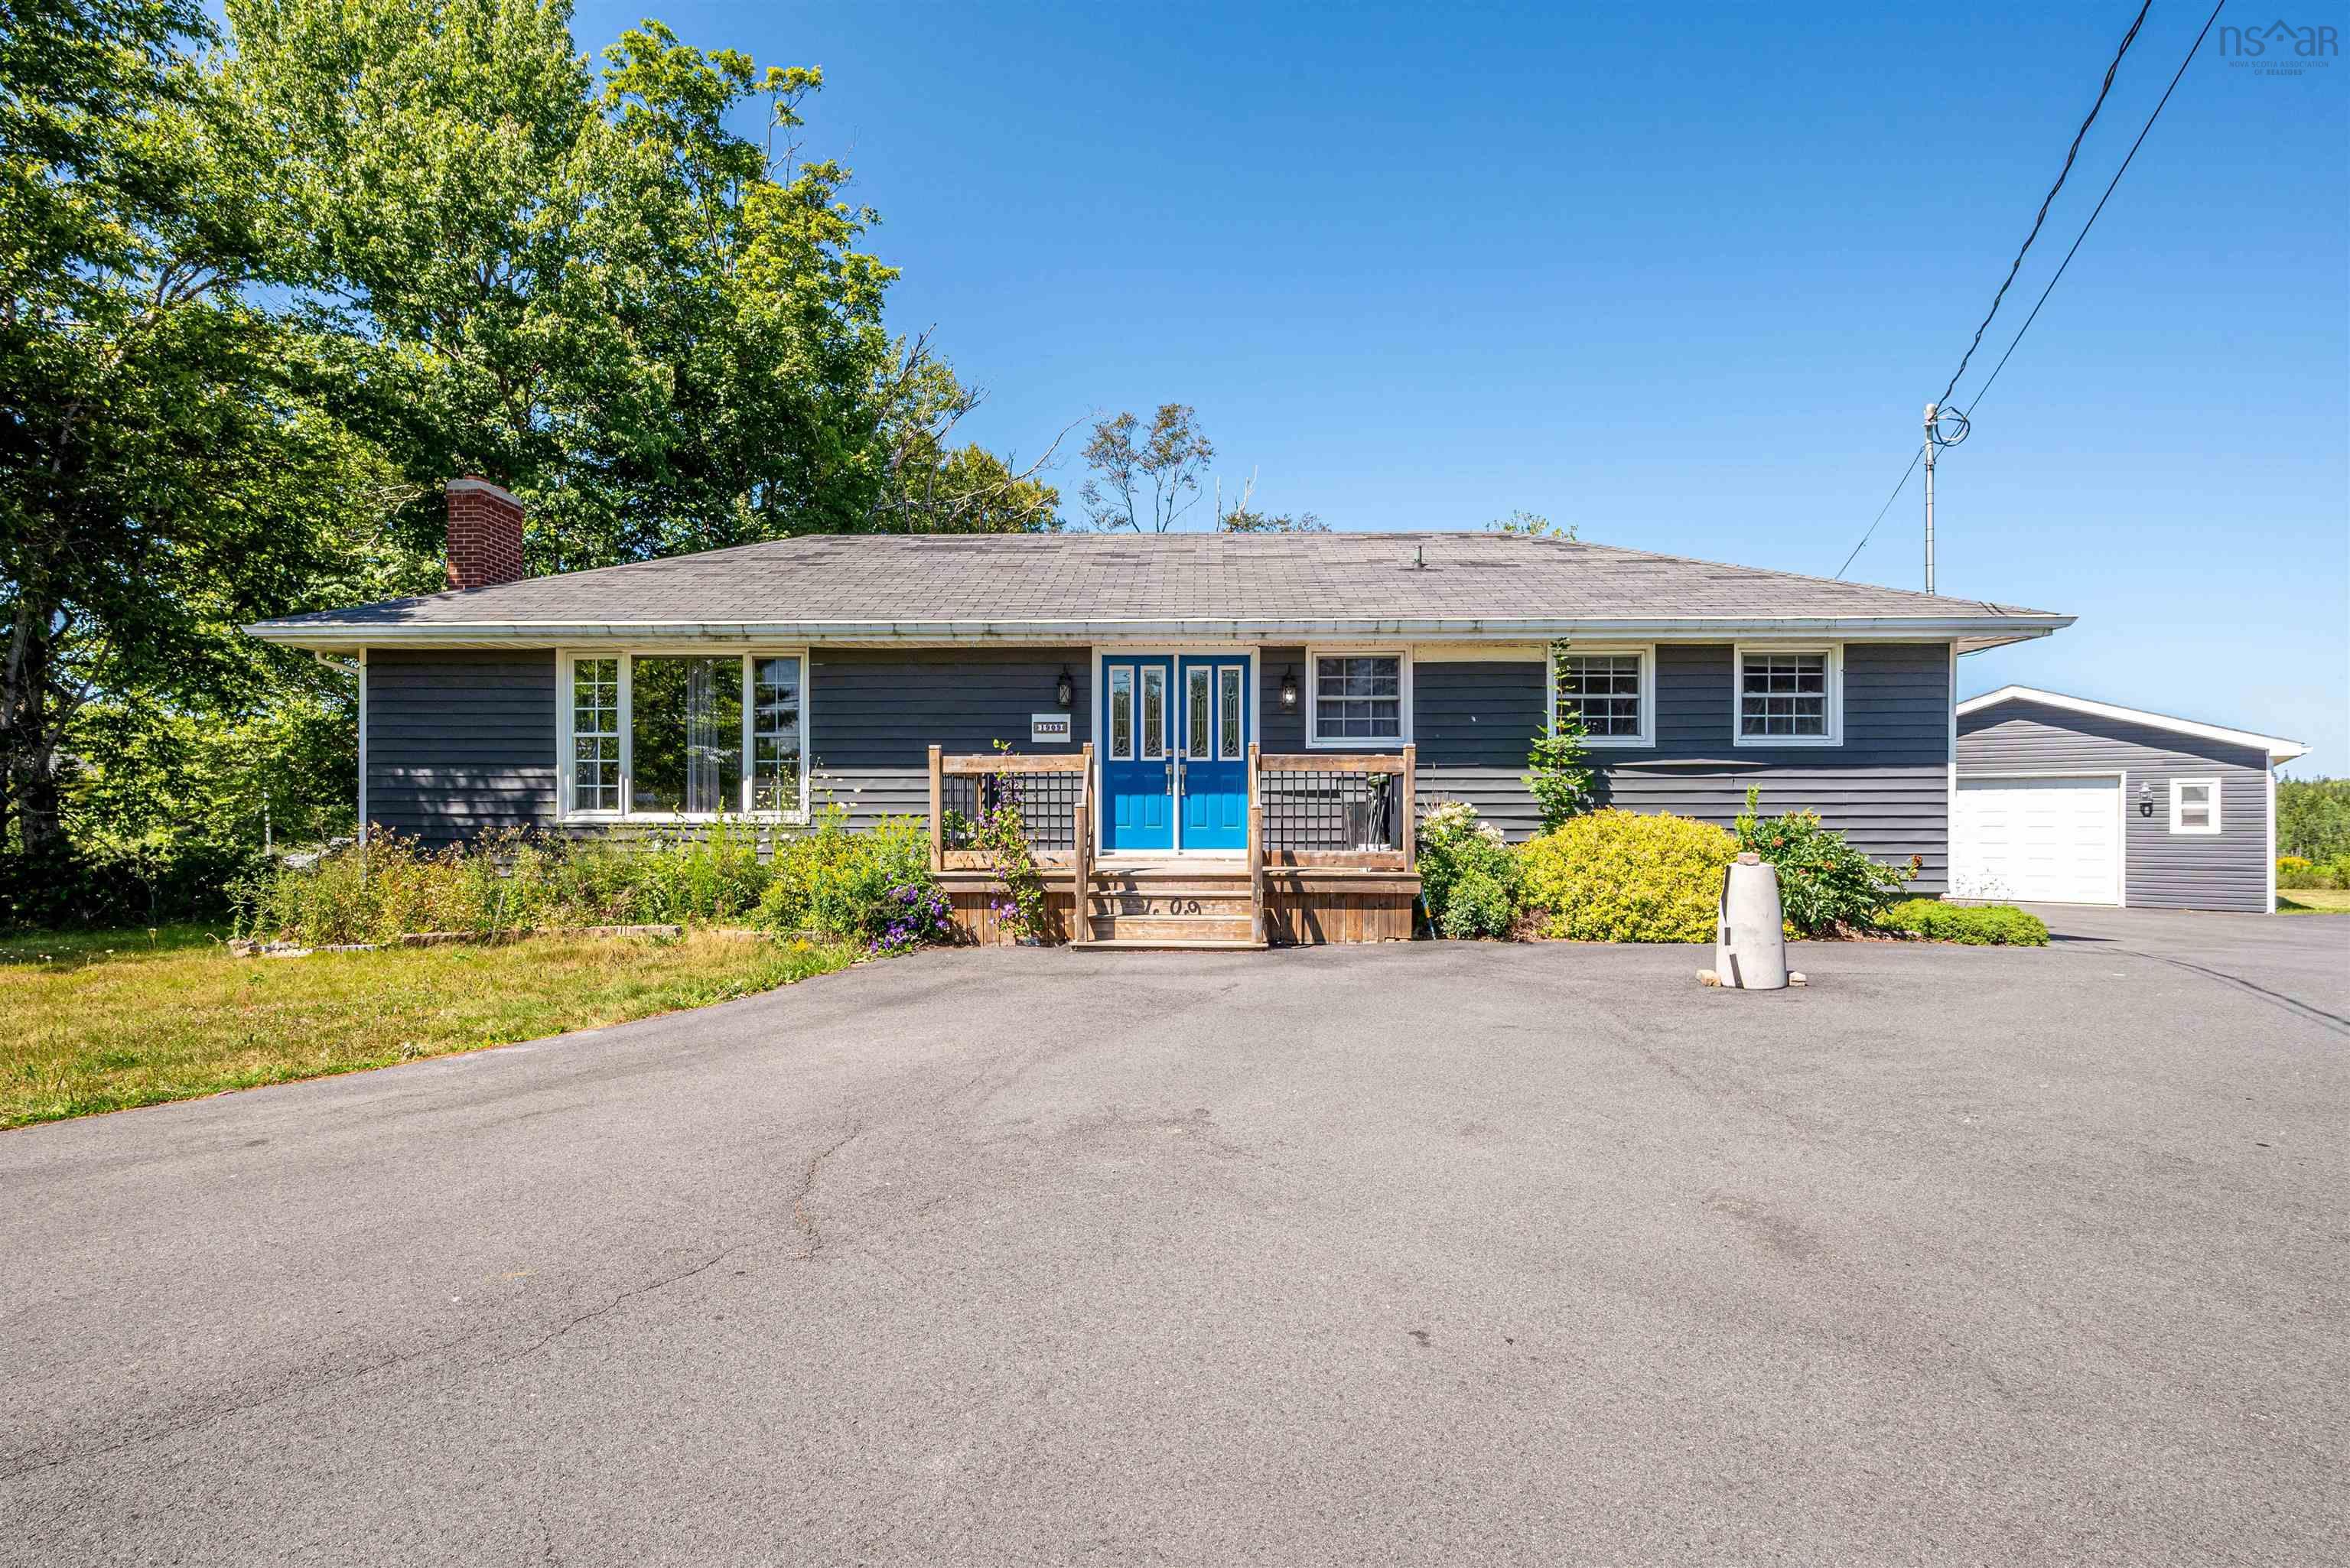
Live, work & grow ' mu1 zoned 0.8-acre lot on prime hammonds plains road! Unlock the potential of this rare 0.8-acre property, ideally located on the high-visibility and high-traffic hammonds plains road. Zoned mu1, this property offers incredible flexibility, live in your dream home and operate your business on the same property — from a retail storefront, professional office.. Etc. The possibilities are nearly endless. Whether you're an entrepreneur, investor, or someone looking to escape leasing costs and work where you live, this is more than just a home — it's a smart investment in your future. Don't miss this chance to create your ideal live/work lifestyle in one of halifax's fastest-growing corridors. 1909 hammonds plains road is a well-maintained detached bungalow with a finished basement. The main level features a bright and functional layout, highlighted by a beautiful exposed wood beam in the kitchen, stainless steel appliances, and a cozy wood-burning fireplace in the living room. The finished basement provides additional living space, perfect for a rec room, home office, or guest suite. Enjoy the outdoors in the fully fenced backyard complete with a fire pit, ideal for entertaining or relaxing. A detached garage with wood stove adds practical storage or workshop space, and the paved driveway offers ample parking. Key upgrades and features include:200 amp electrical service, forced air heating and cooling system ,exterior power connection for a hot tub, water softener system, upgraded pressure tank, chemical-free water treatment system. This property offers a rare combination of privacy, usable land, modern systems, and zoning flexibility—just minutes from amenities. A great opportunity in a growing community.


Dwelling Details
Property Style
Detached
Beds Above Grnd
2
Beds Below Grnd
1
Year Built (approx)
1971
Heating
Forced Air
Fuel Type
Electric
Foundation
Poured Concrete
Basement
Partially Developed
Exterior
Vinyl
Dimensions
22.5x52
Roof
Asphalt Shingle
Flooring
Carpet, Hardwood, Laminate, Tile
House Features
Hrv (heat Rcvry Ventln), Wood Fireplace
Services
Cable, Electricity
Appliances
Oven, Stove, Dishwasher, Dryer, Washer, Microwave Rng Hd Combo, Refrigerator, Water Softener
Rental Equip
None
Occupancy
Vacant
Inclusions
Window Coverings And Mirrors
Exclusions
Land Details
Land Features
Partially Cleared
Migrated
Yes
Approx Num Acres
1
Title To Land
Freehold
PID#
00421032
Community Feat
Golf Course
County
Halifax
Postal Code
B4B 1P4
Directions
Https://www.google.com/maps/place/1909+hammonds+plains+rd,+hammonds+plains,+ns+b4b+1p4/@44.7341986,-63.777508,584m/data=!3m2!1e3!4b1!4m6!3m5!1s0x4b598c02c7ebe963:0xb593e91acdf0327!8m2!3d44.7341948!4d-63.7749277!16s%2fg%2f11c4qjry_7?entry=ttu&g_ep=egoymdi1mdgwmy4wikxmdsoasafqaw%3d%3d
Parking/Garage Details
Garage
Yes (Detached,Heated)
Garage Details
Detached
Driveway
Parking Spaces(s),Paved
Parking Details
Jerry Lynds Halifax real estate agent Wouldn't it be nice to have an agent that tells you the bad stuff about properties and not just the good selling points? If so, contact Jerry!

Request viewing or more information!

email confirmation message

This email will automatically attach to itself all of the necessary info that is needed to identify this property. I will do my best to get back you as soon as possible! - Jerry

Close [X]
Other Details
Original Price
$649,900 (unchanged)
Price/sq ft
$367
Last Price Change
September, 9th, 2026
Avg$: Postal Code
Current average list price is $649,900 (1 listings)
Avg$: MLS® Area
Current average list price is $887,537 (113 listings)
PCDS
No
Possession
Negotiable
MLS® Area
Halifax - Dartmouth: 21-Kingswood, Haliburton Hills,
Listing Office
Re/max Nova (halifax)
ROOM MEASUREMENTS
FLOOR
ROOM
MEASUREMENT
Main Floor
Foyer
5.9x7.10
Main Floor
Living Room
20.8x10.8
Main Floor
Dining Room
7.7x10.1
Main Floor
Kitchen
16.1x10.1
Main Floor
Bath 1
4.10x7.4
Main Floor
Primary Bedroom
17.10x10.1
Main Floor
Bedroom
14.4x10.9
Basement
Utility
23.4x19.9
Basement
Family Room
16x16.6
Basement
Rec Room
10.1x19.9
Basement
Bath 2
2 pc
n/a
n/a
n/a
Lat/Lng:
44.734135, -63.774971
Local ammenities go here
MUNICIPAL INFORMATION
SCHOOL INFO (Select Data Source)

GRADE
PROGRAM
SCHOOL
PR-5
Elementary English Program
Hammonds Plains
PR-5
Elementary French Immersion
Hammonds Plains
6-6
Elementary French Immersion
Madeline Symonds
6-6
Elementary English Program
Madeline Symonds
7-9
Jr Hi English Program
Madeline Symonds
7-9
Jr Hi Late French Immersion
Madeline Symonds
7-9
Jr Hi Early French Immersion
Madeline Symonds
10-12
Sr Hi Late French Immersion
Charles P. Allen
10-12
Sr Hi English Program
Charles P. Allen
10-12
Sr Hi Early French Immersion
Charles P. Allen

Please note images may not be up to date
