


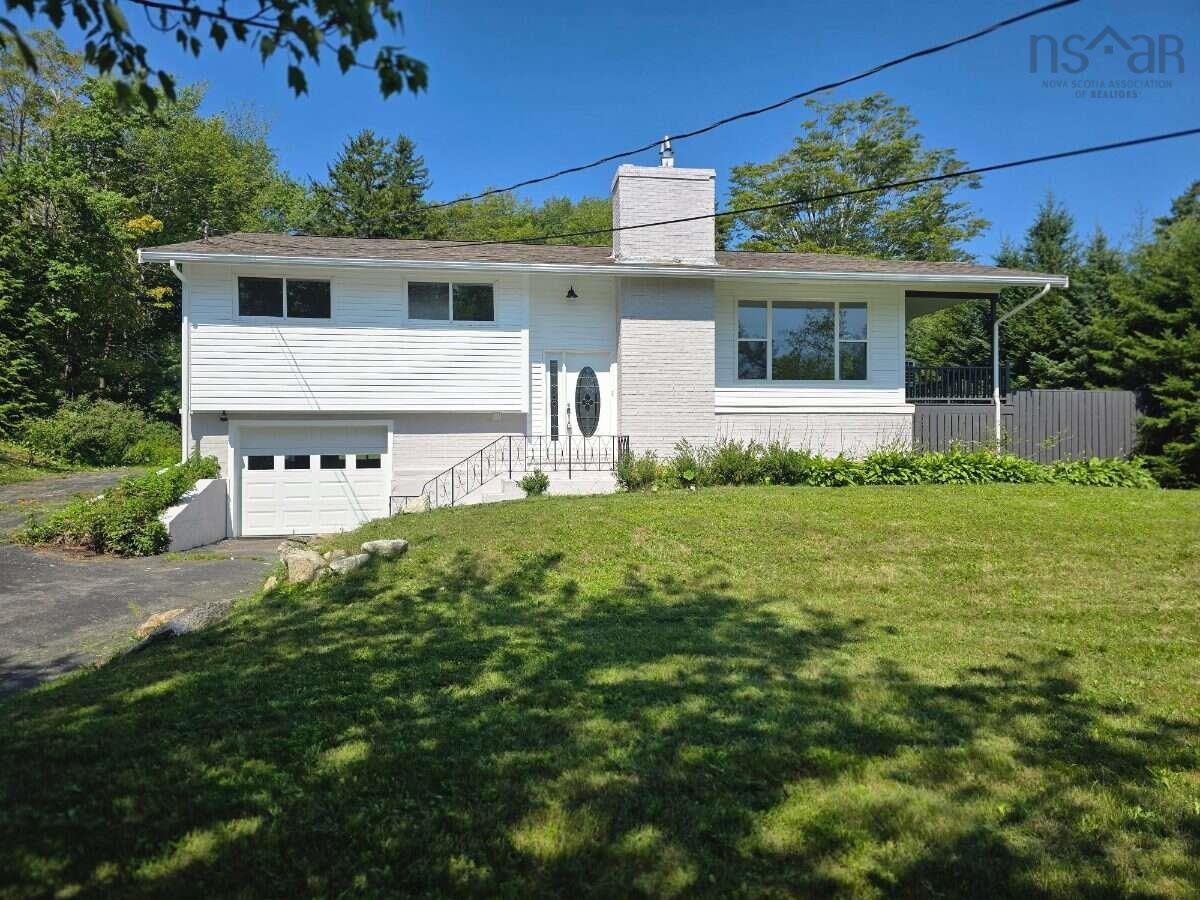
Main Points Of Interest
For Sale
$575,000
Status
Active
Assessment
n/a
Beds
5
Baths
2 Full
Age
54
MLA
1380 sq ft
TLA
2,422 sq ft
Days Listed
47
List Date
August, 13th, 2026
MLS®#
202620547
Prop Type
Single Family
Build Style
1.5 Storey
Zoning
R-1
Lot Size
Lot Size M
19,075 sq ft
Acres
Under 0.5 Acres
Legal Desc
LOT C19
Water
Drilled Well
Sewer
Septic

For more information, please click the "more information" button. Welcome to 61 chalamont drive in beautiful hammonds plains! This extensively renovated bi-level home offers 5 bedrooms, 2 full bathrooms, and over 2,400 sq. Ft. Of living space on a generous, semi-private lot in an established neighbourhood. The bright main level features an open living and dining area with a wood-burning fireplace, creating a welcoming space for everyday living and entertaining. The fully renovated, open-concept kitchen offers a walk-in pantry and brand-new appliances. Large new picture windows at the front and back bring in plenty of natural light, while a new patio door provides access to the deck. The primary bedroom has been completely renovated, and both full bathrooms have been rebuilt with updated fixtures and new toilets. The lower level was taken back to the framing and transformed to include two new bedrooms, offering flexibility for family, guests, or a home office. Extensive upgrades include new flooring, trim, baseboards, outlets, and switches, along with new electrical wiring on the lower level. All copper plumbing has been replaced with pex, and the home also features a heat pump, water softener, and uv water treatment system. A brand-new washer and dryer complete the appliance package. Outside, new siding, soffit, and downspouts complement the home's refreshed interior. An attached garage and a shed on a concrete slab provide convenient storage for tools, equipment, and outdoor gear. Just minutes from schools, parks, trails, shopping, and highway 103, this move-in-ready home offers space, comfort, and convenient access to halifax, bedford, and nearby beaches.


Dwelling Details
Property Style
Detached
Beds Above Grnd
3
Beds Below Grnd
2
Year Built (approx)
1972
Heating
Baseboard, Fireplace, Heat Pump -Ductless
Fuel Type
Electric,Wood
Foundation
Poured Concrete
Basement
Fully Developed
Exterior
Brick,Vinyl
Dimensions
46x30
Roof
Asphalt Shingle
Flooring
Vinyl Plank
House Features
Wood Fireplace
Services
Cable, Electricity, High Speed Internet, Telephone
Appliances
Stove, Dishwasher, Dryer, Washer, Refrigerator
Rental Equip
None
Occupancy
Owner
Inclusions
Exclusions
Land Details
Land Features
Partially Fenced, Wooded/Treed
Migrated
Yes
Approx Num Acres
0
Title To Land
Freehold
PID#
00427609
County
Halifax
Postal Code
B3Z 1H8
Directions
Chalamont Dr
Parking/Garage Details
Garage
Yes (Attached)
Garage Details
Attached
Driveway
Paved
Parking Details
Jerry Lynds Halifax real estate agent Want to view this property with no pressure or hassles? Jerry can make all the arrangements for this, or as many properties that catch your eye!

Request viewing or more information!

email confirmation message

This email will automatically attach to itself all of the necessary info that is needed to identify this property. I will do my best to get back you as soon as possible! - Jerry

Close [X]
Other Details
Original Price
$620,000 (since reduced $45,000)
Price/sq ft
$237
Last Price Change
September, 9th, 2026
Avg$: Postal Code
Current average list price is $575,000 (1 listings)
Avg$: MLS® Area
Current average list price is $887,537 (113 listings)
PCDS
No
Possession
Negotiable
MLS® Area
Halifax - Dartmouth: 21-Kingswood, Haliburton Hills,
Listing Office
Easy List Realty Ltd.
ROOM MEASUREMENTS
FLOOR
ROOM
MEASUREMENT
Main Floor
Primary Bedroom
12x11.9
Main Floor
Bedroom
11x9.8
Main Floor
Bedroom
9.6x8.5
Basement
Bedroom
11.6x19.1
Basement
Bedroom
11.2x18.7
Main Floor
Living Room
19.4x13.3
Main Floor
Kitchen
13.2x10.8
Basement
Laundry
5.7x6.7
Main Floor
Bath 1
5.9x6.9
Basement
Bath 2
7.7x12.1
Main Floor
Dining Room
10x9
Basement
Workshop
12.8x25.5
n/a
n/a
Lat/Lng:
44.720928, -63.826206
Local ammenities go here
MUNICIPAL INFORMATION
SCHOOL INFO (Select Data Source)

GRADE
PROGRAM
SCHOOL
PR-5
Elementary English Program
Hammonds Plains
PR-5
Elementary French Immersion
Hammonds Plains
6-6
Elementary French Immersion
Madeline Symonds
6-6
Elementary English Program
Madeline Symonds
7-9
Jr Hi English Program
Madeline Symonds
7-9
Jr Hi Late French Immersion
Madeline Symonds
7-9
Jr Hi Early French Immersion
Madeline Symonds
10-12
Sr Hi Late French Immersion
Charles P. Allen
10-12
Sr Hi English Program
Charles P. Allen
10-12
Sr Hi Early French Immersion
Charles P. Allen

Please note images may not be up to date
