


Main Points Of Interest
For Sale
$595,000
Status
Active
Assessment
$417,700 (2026)
Beds
4
Baths
2 Full
Age
50
MLA
1170 sq ft
TLA
2,295 sq ft
Days Listed
26
List Date
September, 3rd, 2026
MLS®#
202622311
Prop Type
Single Family
Build Style
Split Entry
Zoning
R1
Lot Size
Lot Size M
17,988 sq ft
Acres
Under 0.5 Acres
Legal Desc
LOT J6
Water
Drilled Well
Sewer
Septic

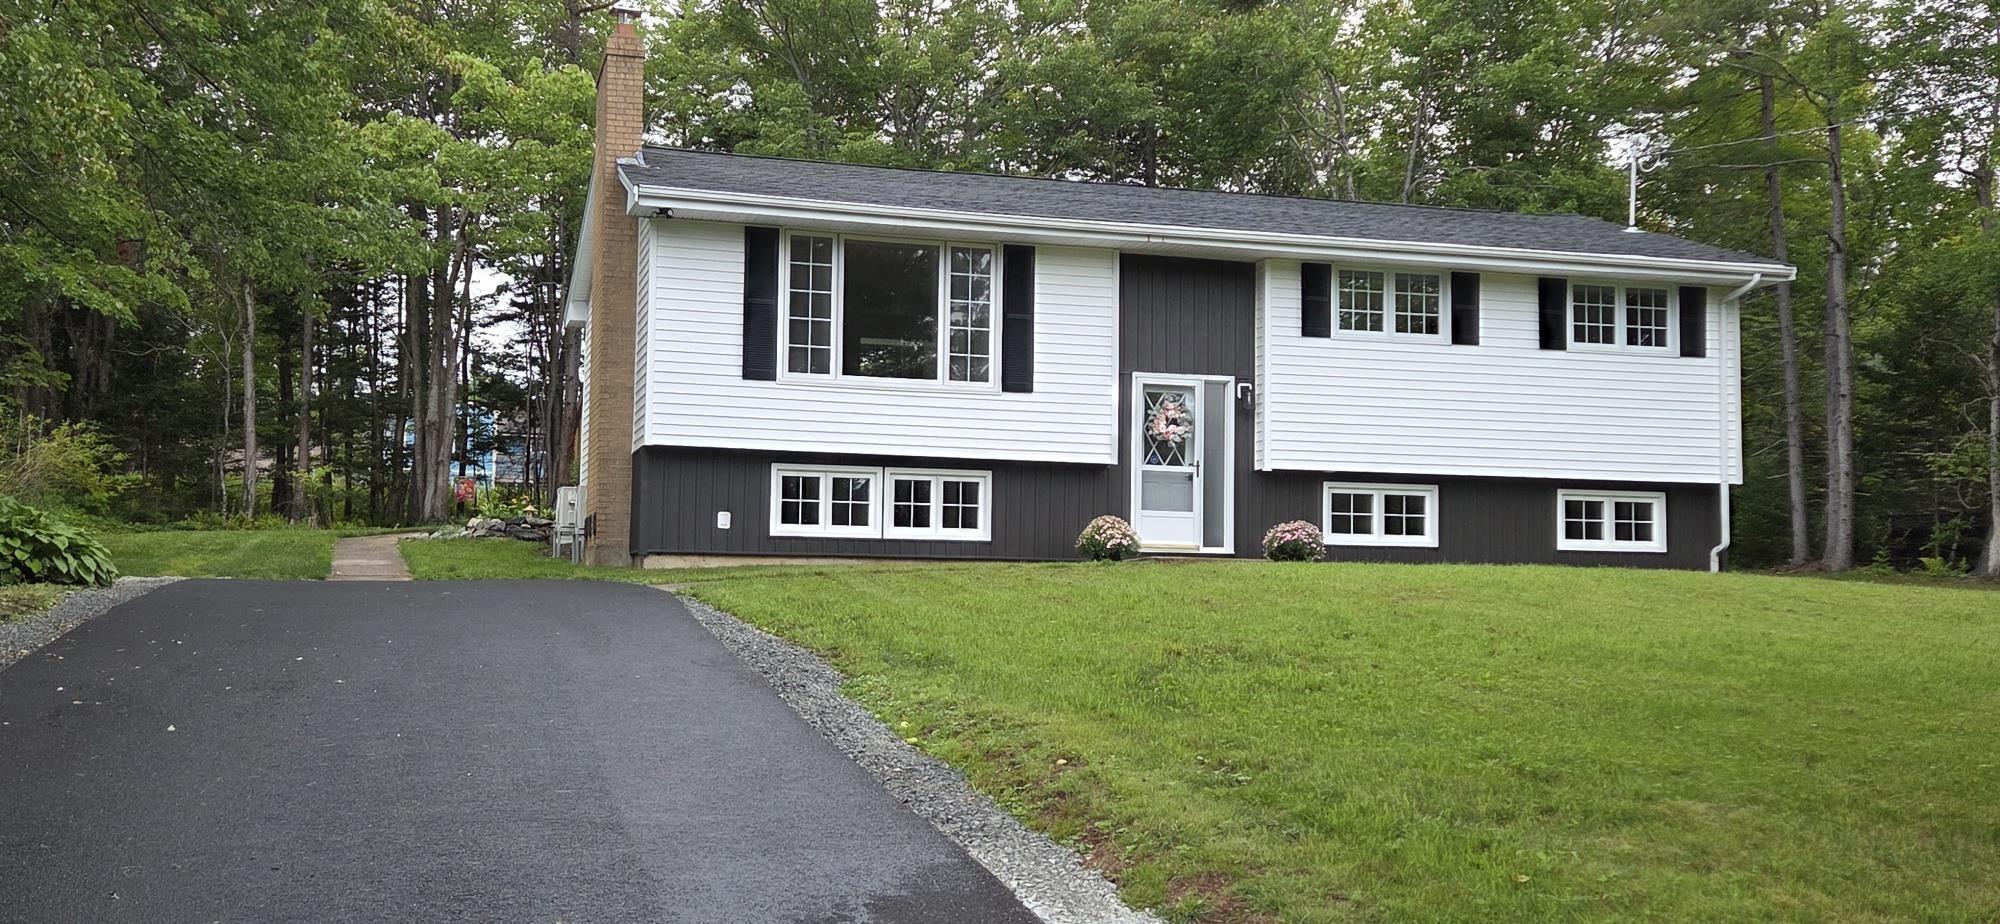
Here we are...this home was just professionaly renovated and upgraded, including new septic system, extended depth of the well, landscaping, paved driveway and new 16 x 12 shed! Home has new wiring and electrical panel , two new heatpumps, new electric basboard heaters. Two totally new bathrooms and new electric hot water heater. All new windows on lower level. The diningroom and kitchen have been opened up to provide an open concept making the home much brighter and spacious! New interior trim and hardware. Existing brick fireplace in living room, and wood stove on lower level. What an amazing transformation with this home! Wait until you see the fantastic back yard with the large concrete patio! Have your financing approval and call your realtor today for a viewing, as next week might be to late!!! This is really impressive compared to what it was!!!


Dwelling Details
Property Style
Detached
Beds Above Grnd
3
Beds Below Grnd
1
Year Built (approx)
1976
Heating
Baseboard, Heat Pump -Ductless, Stove
Fuel Type
Electric,Wood
Foundation
Poured Concrete
Basement
Full,Fully Developed
Exterior
Vinyl
Dimensions
45 X 26
Roof
Asphalt Shingle
Flooring
Hardwood, Laminate, Tile
House Features
Wood Stove(s), Wood Fireplace
Services
Cable, High Speed Internet, Telephone
Appliances
Range - Electric, Dishwasher, Dryer, Washer, Freezer - Chest, Refrigerator
Rental Income
No
Rental Equip
None
Occupancy
Vacant
Inclusions
Fridge, Stove, Dishwasher, Washer, Dryer
Exclusions
Land Details
Land Features
Cleared, Landscaped, Level, Sloping/Terraced
Migrated
Yes
Approx Num Acres
0
Title To Land
Freehold
Restrictive Covs
Yes
PID#
00427773
Community Feat
Playground, School Bus Service
County
Halifax
Postal Code
B3Z 1K4
Directions
Hammonds Plains Road To Northwood , Left On Pinetree.
Parking/Garage Details
Garage
No (None)
Garage Details
Driveway
Paved
Parking Details
Jerry Lynds Halifax real estate agent Was a wide angle lens used? Let's view this property together and see if the photos accurately portray the property!

Request viewing or more information!

email confirmation message

This email will automatically attach to itself all of the necessary info that is needed to identify this property. I will do my best to get back you as soon as possible! - Jerry

Close [X]
Other Details
Original Price
$595,000 (unchanged)
Price/sq ft
$259
Last Price Change
September, 3rd, 2026
Avg$: Postal Code
Current average list price is $595,000 (1 listings)
Avg$: MLS® Area
Current average list price is $887,537 (113 listings)
PCDS
No
Possession
Immediate
MLS® Area
Halifax - Dartmouth: 21-Kingswood, Haliburton Hills,
Listing Office
Borden Real Estate Limited - A586
ROOM MEASUREMENTS
FLOOR
ROOM
MEASUREMENT
Main Floor
Living Room
16'9 x 13
Main Floor
Eat In Kitchen
22 x 12
Main Floor
Primary Bedroom
14 x 11'7
Main Floor
Bedroom
13'3 x 9'3
Main Floor
Bedroom
9'7 x 8'5
Main Floor
Bath 1
11'8 x 5'2
Lower Level
Family Room
12'6 x 11'6
Lower Level
Games Room
12 x11
Lower Level
Bedroom
13 x 10'6
Lower Level
Den/office
11'3 x 8'3
Lower Level
Bath 2
8 x 6'8
Lower Level
Laundry
10'7 x 6'3
n/a
n/a
Lat/Lng:
44.722889, -63.821945
Local ammenities go here
MUNICIPAL INFORMATION
SCHOOL INFO (Select Data Source)

GRADE
PROGRAM
SCHOOL
PR-5
Elementary English Program
Hammonds Plains
PR-5
Elementary French Immersion
Hammonds Plains
6-6
Elementary French Immersion
Madeline Symonds
6-6
Elementary English Program
Madeline Symonds
7-9
Jr Hi English Program
Madeline Symonds
7-9
Jr Hi Late French Immersion
Madeline Symonds
7-9
Jr Hi Early French Immersion
Madeline Symonds
10-12
Sr Hi Late French Immersion
Charles P. Allen
10-12
Sr Hi English Program
Charles P. Allen
10-12
Sr Hi Early French Immersion
Charles P. Allen

Please note images may not be up to date
