


Main Points Of Interest
For Sale
$474,900
Status
Active
Assessment
$449,200 (2026)
Beds
3
Baths
2 Full
Age
23
MLA
720 sq ft
TLA
1,440 sq ft
Days Listed
19
List Date
November, 3rd, 2026
MLS®#
202627232
Prop Type
Single Family
Build Style
2 Level
Zoning
RSU
Lot Size
Lot Size M
6,000 sq ft
Acres
Under 0.5 Acres
Legal Desc
LOT 3
Water
Municipal
Sewer
Municipal

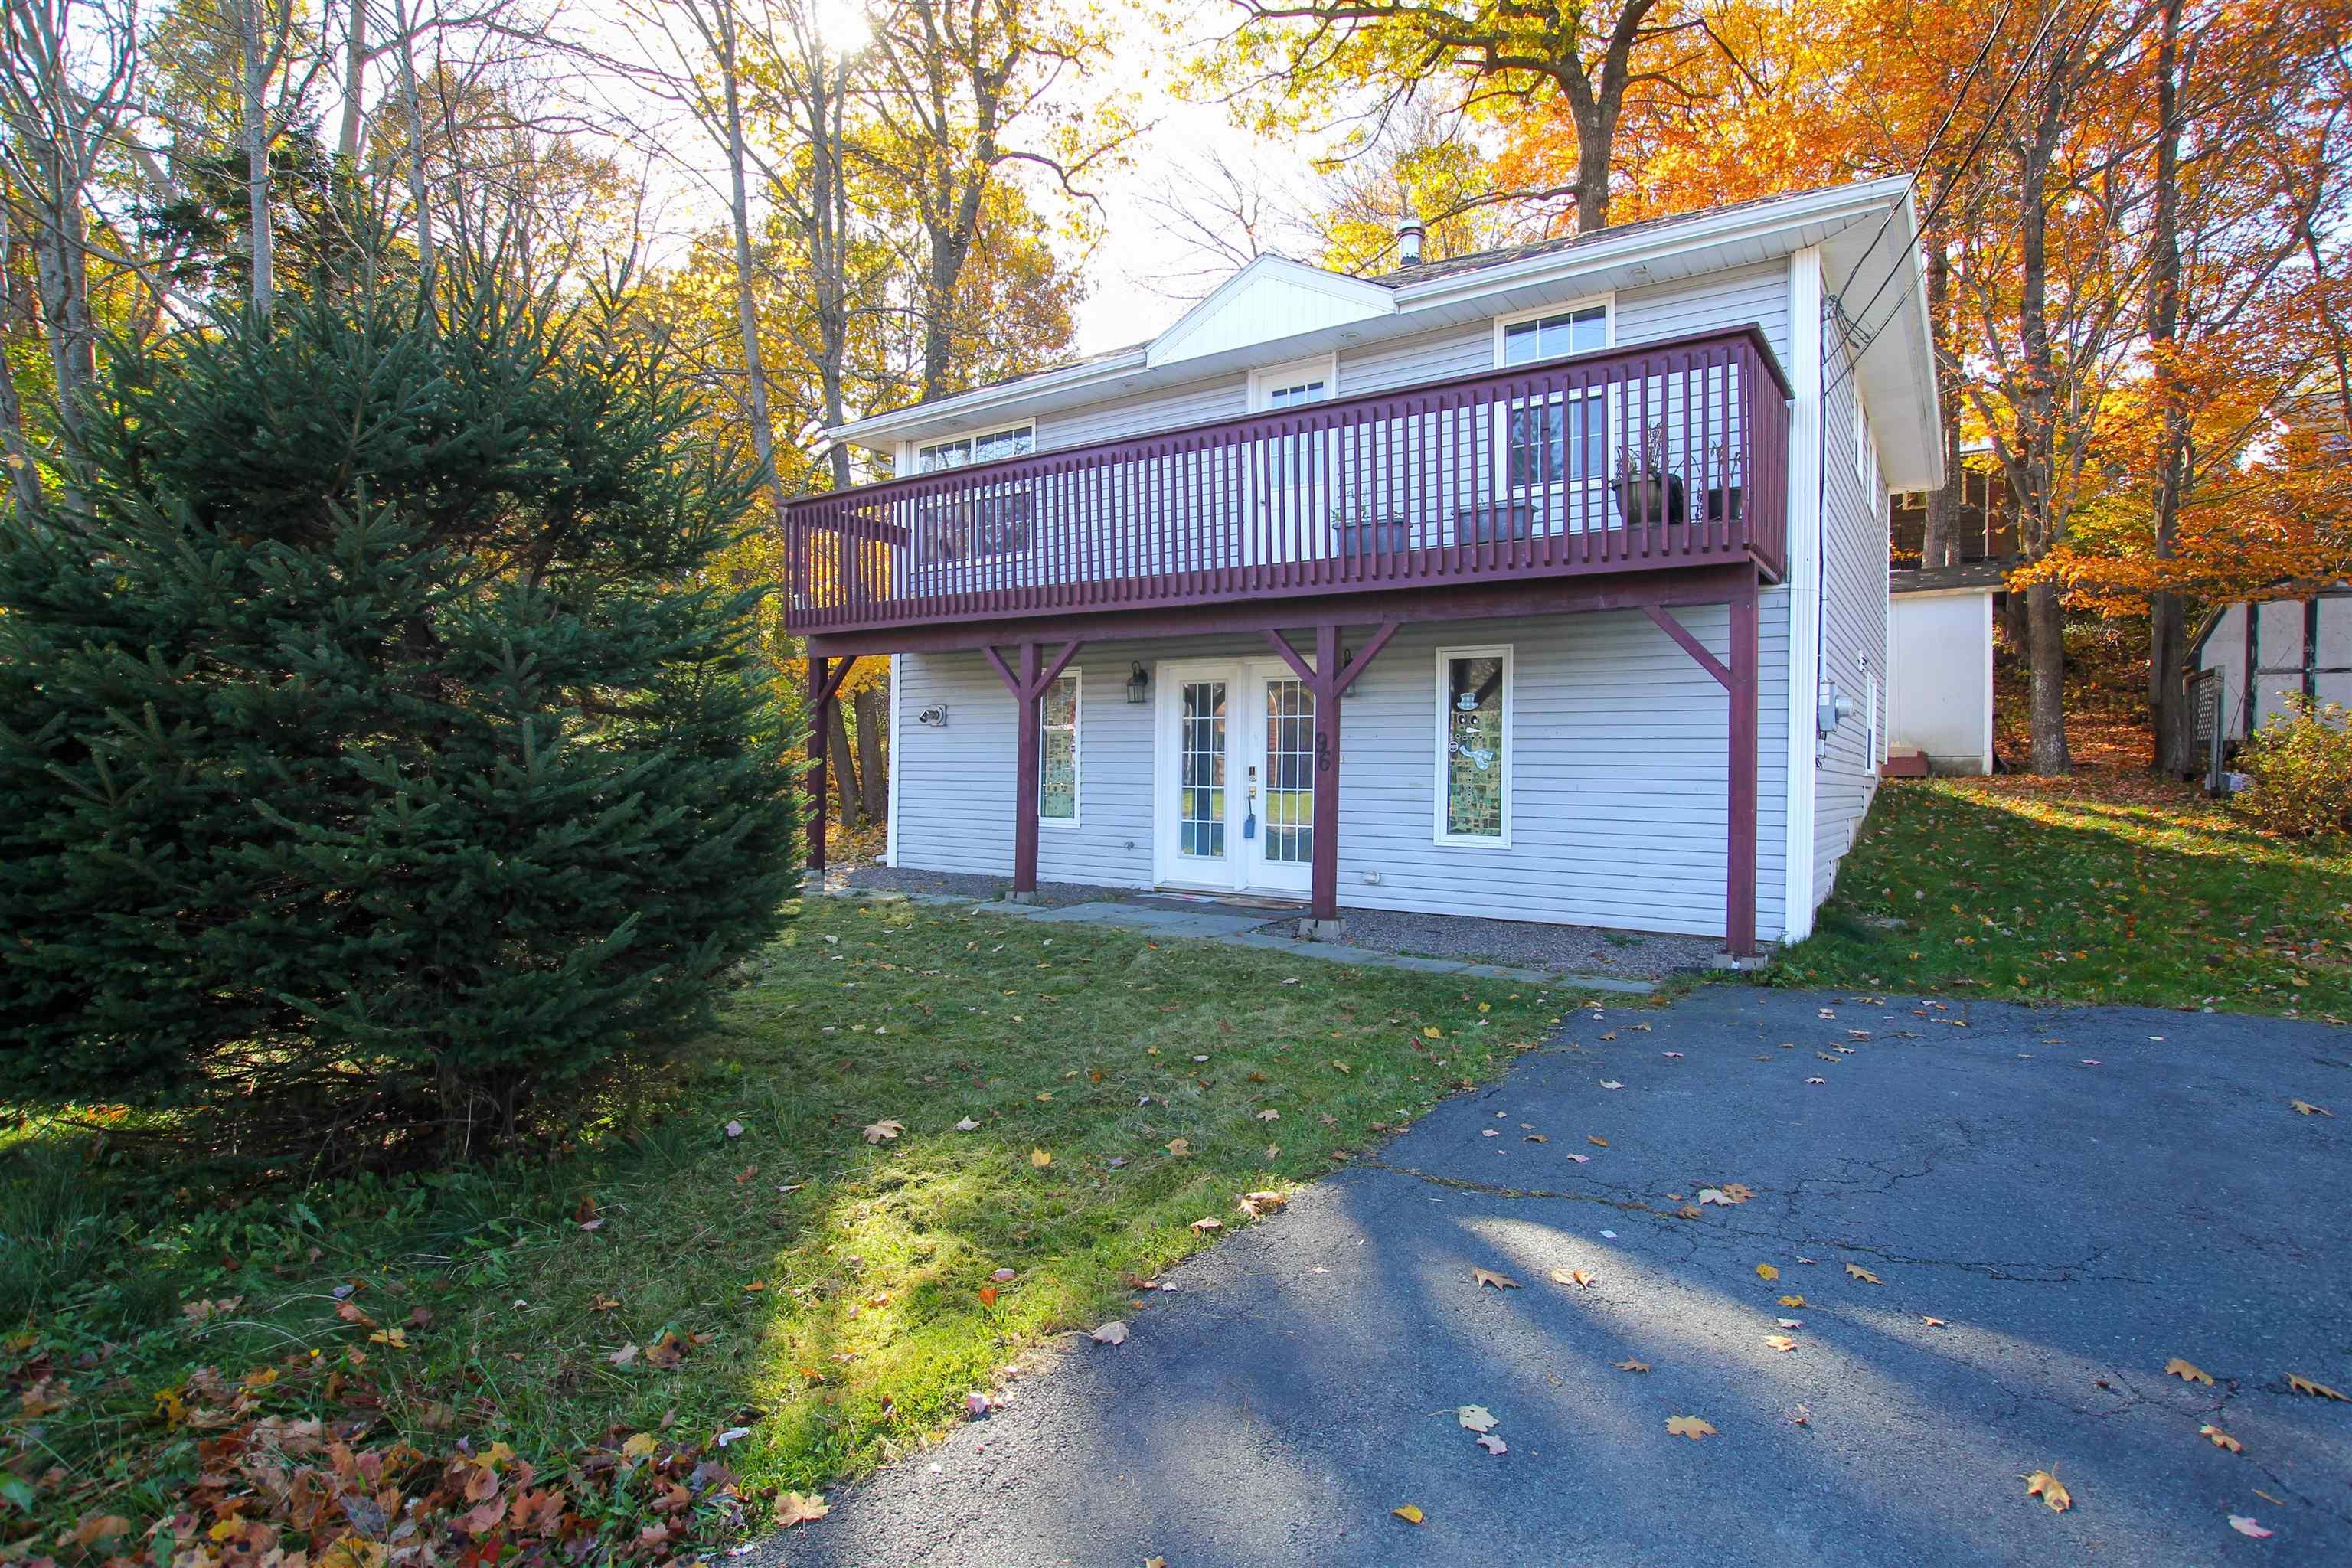
Charming, move-in-ready home in the heart of bedford! Welcome to this lovely 3-bedroom, 2-full-bathroom, two-level home tucked away on a quiet cul-de-sac in the heart of bedford. Offering a wonderful combination of comfort, style, and convenience, this home is perfectly situated within walking distance of bedford place mall and sunnyside mall, making everyday living a breeze. Enjoy the best of outdoor living with a full-width front balcony, perfect for relaxing and taking in the fresh air, as well as a private rear deck that offers a peaceful space for entertaining or unwinding at the end of the day. Inside, you'll find a bright, fresh, and welcoming space with modern finishes throughout. The stylish kitchen features crisp white soft-close cabinetry, beautiful high-gloss epoxy countertops, stainless steel samsung appliances, and a centre island offering additional workspace and storage. Updated lighting, doors, and trim add to the home's inviting appeal. With three bedrooms and two beautifully updated full bathrooms with laundry, there is plenty of room for family, guests, or a home office. Whether you're a first-time homebuyer, downsizing, or looking for a wonderful place to call home, this property offers an excellent opportunity to enjoy all that bedford has to offer. Conveniently located, thoughtfully updated, and ready for its next chapter.


Dwelling Details
Property Style
Detached
Beds Above Grnd
3
Beds Below Grnd
0
Year Built (approx)
2003
Heating
Forced Air, Furnace
Fuel Type
Oil
Foundation
Poured Concrete
Basement
Fully Developed
Exterior
Vinyl
Dimensions
30 X 24
Roof
Asphalt Shingle
Flooring
Carpet, Laminate
House Features
Balcony, Air Exchanger, Alarm System
Services
Cable, Electricity, High Speed Internet, Telephone, Other
Appliances
Stove, Dishwasher, Dryer, Washer, Microwave Rng Hd Combo, Refrigerator
Rental Income
Potential
Rental Equip
None
Occupancy
Tenant
Inclusions
Fridge, Stove, Washer/dryer. Dishwasher And Microwave.
Exclusions
Land Details
Land Features
Landscaped, Softwood Bush
Migrated
Yes
Approx Num Acres
0
Title To Land
Freehold
Restrictive Covs
No
PID#
00431965
Community Feat
Park, Playground, Public Transit, Recreation Center, School Bus Service, Shopping, Place of Worship
County
Halifax
Postal Code
B4A 4J5
Directions
Bedford Hwy To Bedford Place Mall To River Lane, (located Behind The Dooley's Complex).
Parking/Garage Details
Garage
No (None)
Garage Details
None
Driveway
Paved
Parking Details
2 car driveway
Jerry Lynds Halifax real estate agent Wouldn't it be nice to have an agent that tells you the bad stuff about properties and not just the good selling points? If so, contact Jerry!

Request viewing or more information!

email confirmation message

This email will automatically attach to itself all of the necessary info that is needed to identify this property. I will do my best to get back you as soon as possible! - Jerry

Close [X]
Other Details
Original Price
$474,900 (unchanged)
Price/sq ft
$330
Last Price Change
November, 3rd, 2026
Avg$: Postal Code
Current average list price is $474,900 (1 listings)
Avg$: MLS® Area
Current average list price is $909,865 (82 listings)
PCDS
No
Possession
Negotiable
MLS® Area
Halifax - Dartmouth: 20-Bedford
Listing Office
Pied A Terre Realty Inc.
ROOM MEASUREMENTS
FLOOR
ROOM
MEASUREMENT
Main Floor
Living Room
13.10 x 11.6+Jog
Main Floor
Kitchen
11.7 x 12.3
Main Floor
Bath 1
6.4 x 4.11
Main Floor
Bedroom
10.7 x 10.11
Main Floor
Bedroom
12.6 x 10.11
Lower Level
Rec Room
11.8 x 27.10
Lower Level
Bedroom
11.2 x 8.7
Lower Level
Bath 2
7.10 x 12.1
Lower Level
Laundry
combo w bath
Lower Level
Utility
6.3 x 9.10 (6.3 x 9.8)
n/a
n/a
n/a
n/a
Lat/Lng:
44.739899, -63.658611
Local ammenities go here
MUNICIPAL INFORMATION
SCHOOL INFO (Select Data Source)

GRADE
PROGRAM
SCHOOL
PR-1
Elementary French Immersion
Sunnyside (Fort Sackville)
PR-6
Elementary English Program
Basinview Drive
2-6
Elementary French Immersion
Sunnyside (Eaglewood)
7-9
Jr Hi Early French Immersion
Rocky Lake Junior High
7-9
Jr Hi Late French Immersion
Rocky Lake Junior High
7-9
Jr Hi English Program
Rocky Lake Junior High
10-12
Sr Hi Late French Immersion
Charles P. Allen
10-12
Sr Hi English Program
Charles P. Allen
10-12
Sr Hi Early French Immersion
Charles P. Allen

Please note images may not be up to date
