


Main Points Of Interest
For Sale
$379,000
Status
Active
Assessment
n/a
Beds
4
Baths
1 Full \ 1 Half
Age
42
MLA
987 sq ft
TLA
1,400 sq ft
Days Listed
131
List Date
May, 21st, 2026
MLS®#
202611694
Prop Type
Single Family
Build Style
2 Storey
Zoning
R5
Lot Size
Lot Size M
2,000 sq ft
Acres
Under 0.5 Acres
Legal Desc
LOT TD-8
Water
Municipal
Sewer
Municipal

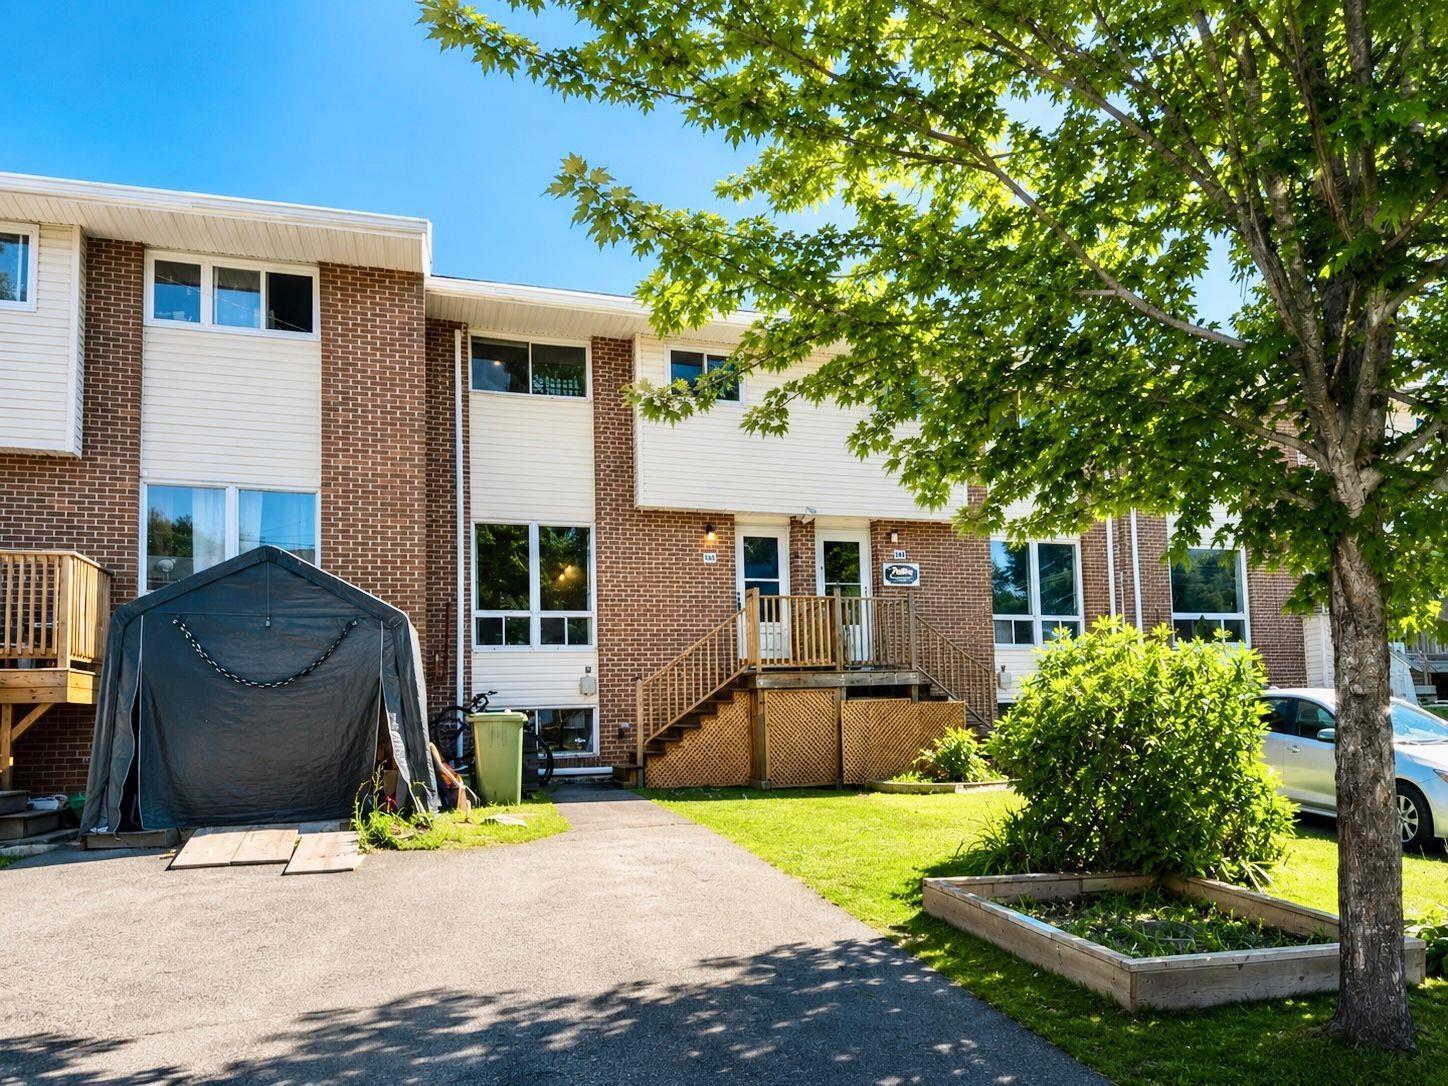
Welcome to 541 arklow! A rare find in a 4 bed 1.5 bath townhouse without condo fees. Located in a super family friendly neighbourhood in cole harbour, it's conveniently close to great schools, shopping and all amenities, the cole harbour commons and more. The main level has a great flow and deck doors onto one of the best yards on the street! Fully fenced with a wooden privacy fence and flat it's perfect for kids and pets to play. Upstairs are three bedrooms and a full bath, and the basement has a fourth bedroom or rec room space depending on your needs. There is also a great laundry and storage room. Roof is only 5, there are four heat pumps only 1 year old, new electrical panel, it's an awesome first step onto the property ladder and is ready for its next family to move in and make it their own!


Dwelling Details
Property Style
Townhouse
Beds Above Grnd
3
Beds Below Grnd
1
Year Built (approx)
1984
Heating
Baseboard, Heat Pump -Ductless, Ductless Cooling
Fuel Type
Electric
Foundation
Poured Concrete
Basement
Full,Fully Developed
Exterior
Brick
Dimensions
29.5x21
Roof
Asphalt Shingle
Flooring
Carpet, Laminate, Vinyl
House Features
Services
Cable, Electricity, High Speed Internet, Telephone
Appliances
Stove, Dishwasher, Dryer, Washer, Refrigerator
Rental Income
Potential
Rental Equip
None
Occupancy
Owner
Inclusions
Appliances
Exclusions
Land Details
Land Features
Landscaped, Level, Fenced
Migrated
Yes
Approx Num Acres
0
Title To Land
Freehold
Restrictive Covs
Yes
PID#
00436238
Community Feat
Park, Playground, Public Transit, Shopping, Ski Hill, Place of Worship
County
Halifax
Postal Code
B2W 4Z5
Directions
Forrest Hills To Merrimac, Right On Arklow
Parking/Garage Details
Garage
No (None)
Garage Details
None
Driveway
Paved
Parking Details
Driveway
Jerry Lynds Halifax real estate agent There is no substitute for seeing the real thing. Contact Jerry now for a no hassle viewing of this property!

Request viewing or more information!

email confirmation message

This email will automatically attach to itself all of the necessary info that is needed to identify this property. I will do my best to get back you as soon as possible! - Jerry

Close [X]
Other Details
Original Price
$399,900 (since reduced $20,900)
Price/sq ft
$271
Last Price Change
September, 1st, 2026
Avg$: Postal Code
Current average list price is $474,000 (2 listings)
Avg$: MLS® Area
Current average list price is $693,043 (21 listings)
PCDS
Yes
Possession
Neg
MLS® Area
Halifax - Dartmouth: 15-Forest Hills
Listing Office
Royal Lepage Atlantic
ROOM MEASUREMENTS
FLOOR
ROOM
MEASUREMENT
Main Floor
Foyer
6.3x15
Main Floor
Living Room
14.8x15
Main Floor
Dining Room
9.1x11
Main Floor
Kitchen
9.8x11
2nd Level
Primary Bedroom
13.6x11
2nd Level
Bath 1
4.11x7.3
2nd Level
Bedroom
10.9x11.5
2nd Level
Bedroom
9.11x9.5
Basement
Rec Room
18.9x11.5
Basement
Bath 2
4.11x2.11
Basement
Storage
/ Laundry 18.9x10.10
n/a
n/a
n/a
Lat/Lng:
44.676910, -63.481583
Local ammenities go here
MUNICIPAL INFORMATION
SCHOOL INFO (Select Data Source)

GRADE
PROGRAM
SCHOOL
PR-6
Elementary English Program
Colonel John Stuart
7-9
Jr Hi Late French Immersion
Sir Robert Borden
7-9
Jr Hi English Program
Sir Robert Borden
10-12
Sr Hi Late French Immersion
Cole Harbour
10-12
Sr Hi English Program
Cole Harbour

Please note images may not be up to date
