


Main Points Of Interest
For Sale
$469,000
Status
Conditional Sale
Status Date
September, 14th, 2026
Assessment
n/a
Beds
3
Baths
1 Full \ 1 Half
Age
51
MLA
998 sq ft
TLA
1,854 sq ft
Days Listed
19
List Date
September, 10th, 2026
MLS®#
202622924
Prop Type
Single Family
Build Style
Bungalow
Zoning
R-1 - RESIDENTIAL LOW DENSITY
Lot Size
Lot Size M
6,018 sq ft
Acres
Under 0.5 Acres
Legal Desc
LOT 42
Water
Municipal
Sewer
Municipal

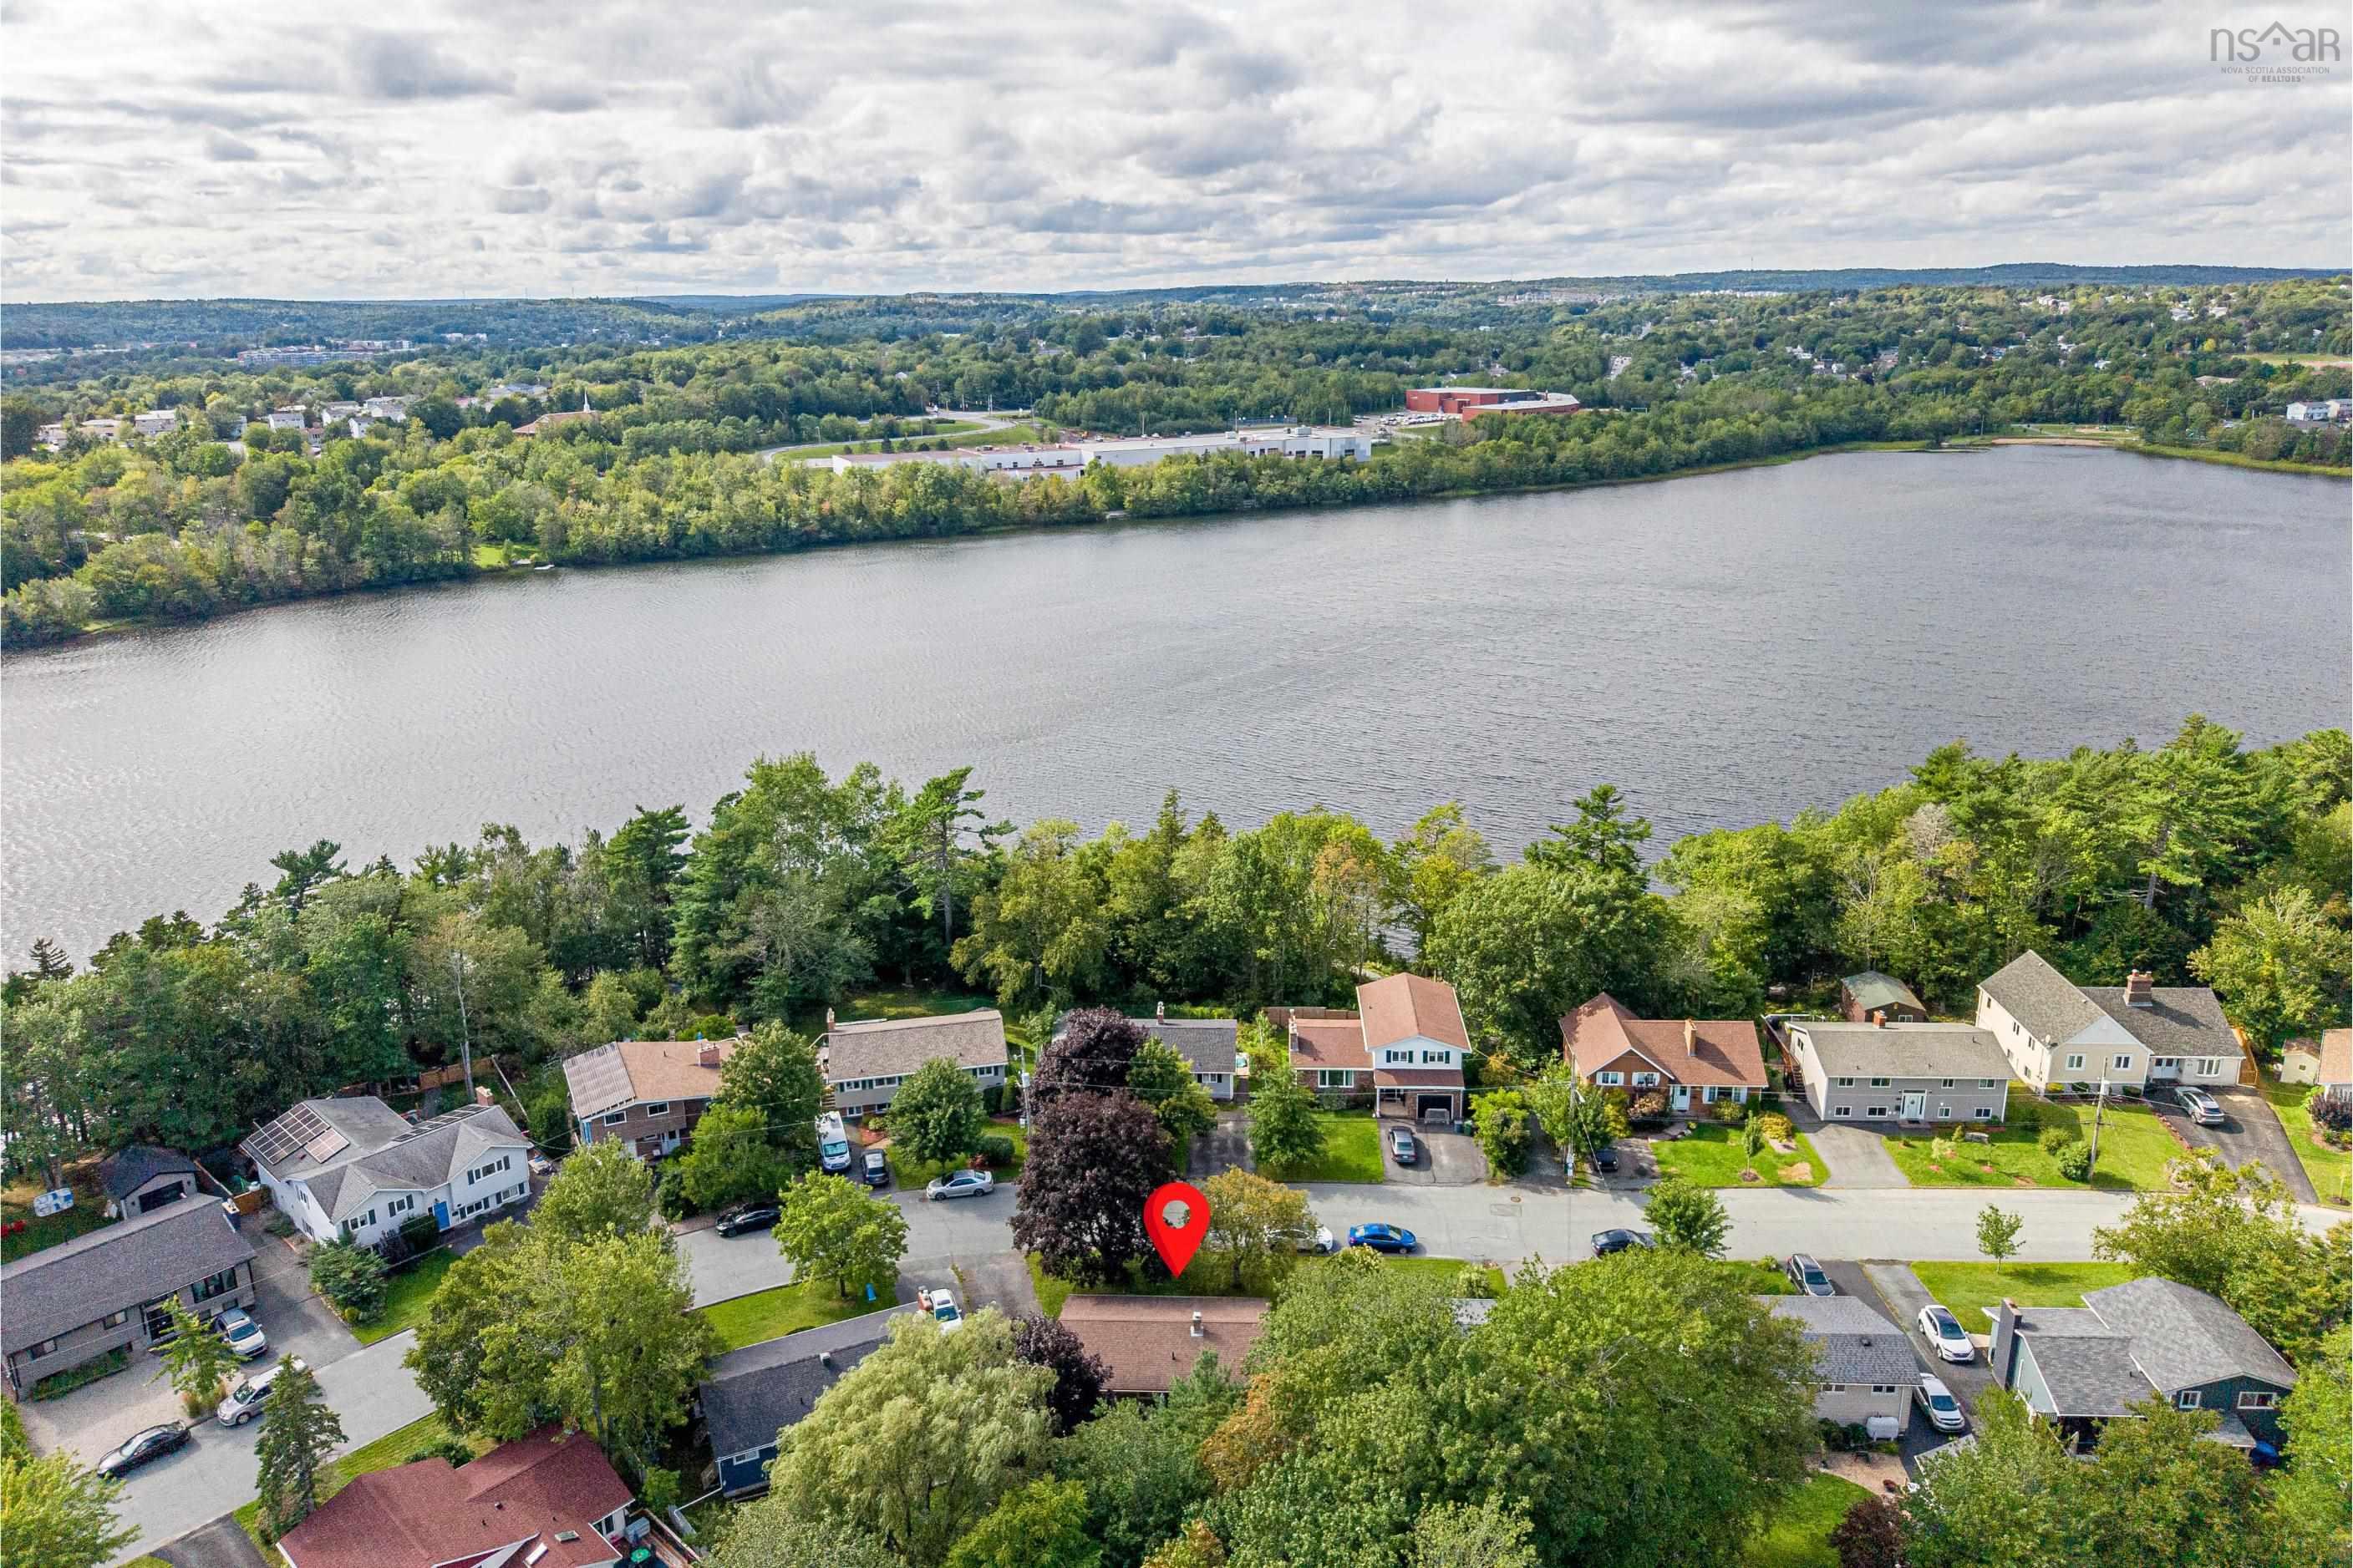
Warm, inviting and full of charm, this well-maintained bungalow in the sought-after first lake community offers the kind of easy, comfortable living that immediately feels like home. With 1,854 sq. Ft. Of finished living space, three bedrooms and 1.5 baths, there's plenty of room to settle in and make it your own. The bright and open main level brings the living, dining and kitchen spaces together, with large windows filling the home with natural light and all three bedrooms conveniently located on one floor. Thoughtful upgrades over the years include an updated kitchen, main bath and flooring throughout both levels. Ducted heating and cooling keeps the home comfortable year-round, while a pre-listing inspection has already been completed for added peace of mind. Downstairs, the fully finished lower level offers even more room to spread out, with a cozy family room featuring a propane fireplace with brick surround, a half bath, laundry and abundant storage. Outside, mature trees and established landscaping frame the home and add to its inviting curb appeal. The large, fully fenced backyard has plenty of room for kids, pets, gardening and entertaining, while the back deck is an easy extension of the living space for summer dinners or quiet mornings outside. The location makes everyday life just as easy. Parks, trails, nature and schools are all within walking distance, while cobequid community health centre, sackville sports stadium, restaurants, shopping and everyday amenities are just minutes away. Quick access to major highways makes commuting anywhere in hrm a breeze. Well cared for, thoughtfully updated and set in an established neighbourhood with everything close by, 63 johnson crescent is ready for its next chapter.


Dwelling Details
Property Style
Detached
Beds Above Grnd
3
Beds Below Grnd
0
Year Built (approx)
0
Heating
Ducted Cooling, Fireplace, Heat Pump -Ducted
Fuel Type
Electric,Oil,Propane
Foundation
Poured Concrete
Basement
Fully Developed
Exterior
Wood Siding
Dimensions
38'10 X 25'0
Roof
Asphalt Shingle
Flooring
Vinyl Plank
House Features
Hrv (heat Rcvry Ventln), Propane Fireplace
Services
Cable, Electricity, High Speed Internet, Telephone, Other
Appliances
Range, Dishwasher, Dryer, Washer, Refrigerator
Rental Equip
Propane Tank
Occupancy
Owner
Inclusions
Appliances, Window Coverings, Kitchen Island.
Exclusions
Land Details
Land Features
Landscaped, Level
Migrated
Yes
Approx Num Acres
0
Title To Land
Freehold
PID#
00442483
Community Feat
Park, Playground, Public Transit, Recreation Center, School Bus Service, Shopping, Place of Worship
County
Halifax
Postal Code
B4C 3A3
Access / View
View: Lake
Directions
Glendale Ave To Chandler To Johnson Crescent.
Parking/Garage Details
Garage
No (None)
Garage Details
Driveway
Parking Spaces(s),Paved
Parking Details
Jerry Lynds Halifax real estate agent Was a wide angle lens used? Let's view this property together and see if the photos accurately portray the property!

Request viewing or more information!

email confirmation message

This email will automatically attach to itself all of the necessary info that is needed to identify this property. I will do my best to get back you as soon as possible! - Jerry

Close [X]
Other Details
Original Price
$469,000 (unchanged)
Price/sq ft
$253
Last Price Change
September, 10th, 2026
Avg$: Postal Code
Current average list price is $469,000 (1 listings)
Avg$: MLS® Area
Current average list price is $536,114 (58 listings)
PCDS
Yes
Possession
Negotiable. Late October Prefererred.
MLS® Area
Halifax - Dartmouth: 25-Sackville
Listing Office
Re/max Nova (halifax)
ROOM MEASUREMENTS
FLOOR
ROOM
MEASUREMENT
Main Floor
Living Room
13'6 x 11'4
Main Floor
Dining Room
combined 16'8 x 10'7
Main Floor
Kitchen
combined
Main Floor
Primary Bedroom
11'3 x 10'8
Main Floor
Bedroom
10'7 x 9'1
Main Floor
Bedroom
9'0 x 9'1
Main Floor
Bath 1
4'11 x 10'8
Basement
Family Room
17'9 x 21'5
Basement
Laundry/bath
8'4 x 9'5
Basement
Other
11'10 x 7'8
Basement
Utility
17'6 x 13'4
n/a
n/a
n/a
Lat/Lng:
44.771263, -63.667198
Local ammenities go here
MUNICIPAL INFORMATION
SCHOOL INFO (Select Data Source)

GRADE
PROGRAM
SCHOOL
PR-5
Elementary English Program
Caudle Park
PR-5
Elementary French Immersion
Cavalier Drive
6-8
Jr Hi Early French Immersion
Leslie Thomas
6-8
Jr Hi English Program
A.J. Smeltzer
7-8
Jr Hi Late French Immersion
A.J. Smeltzer
9-12
Sr Hi Late French Immersion
Sackville High
9-12
Sr Hi English Program
Sackville High
9-12
Sr Hi Early French Immersion
Sackville High

Please note images may not be up to date
