


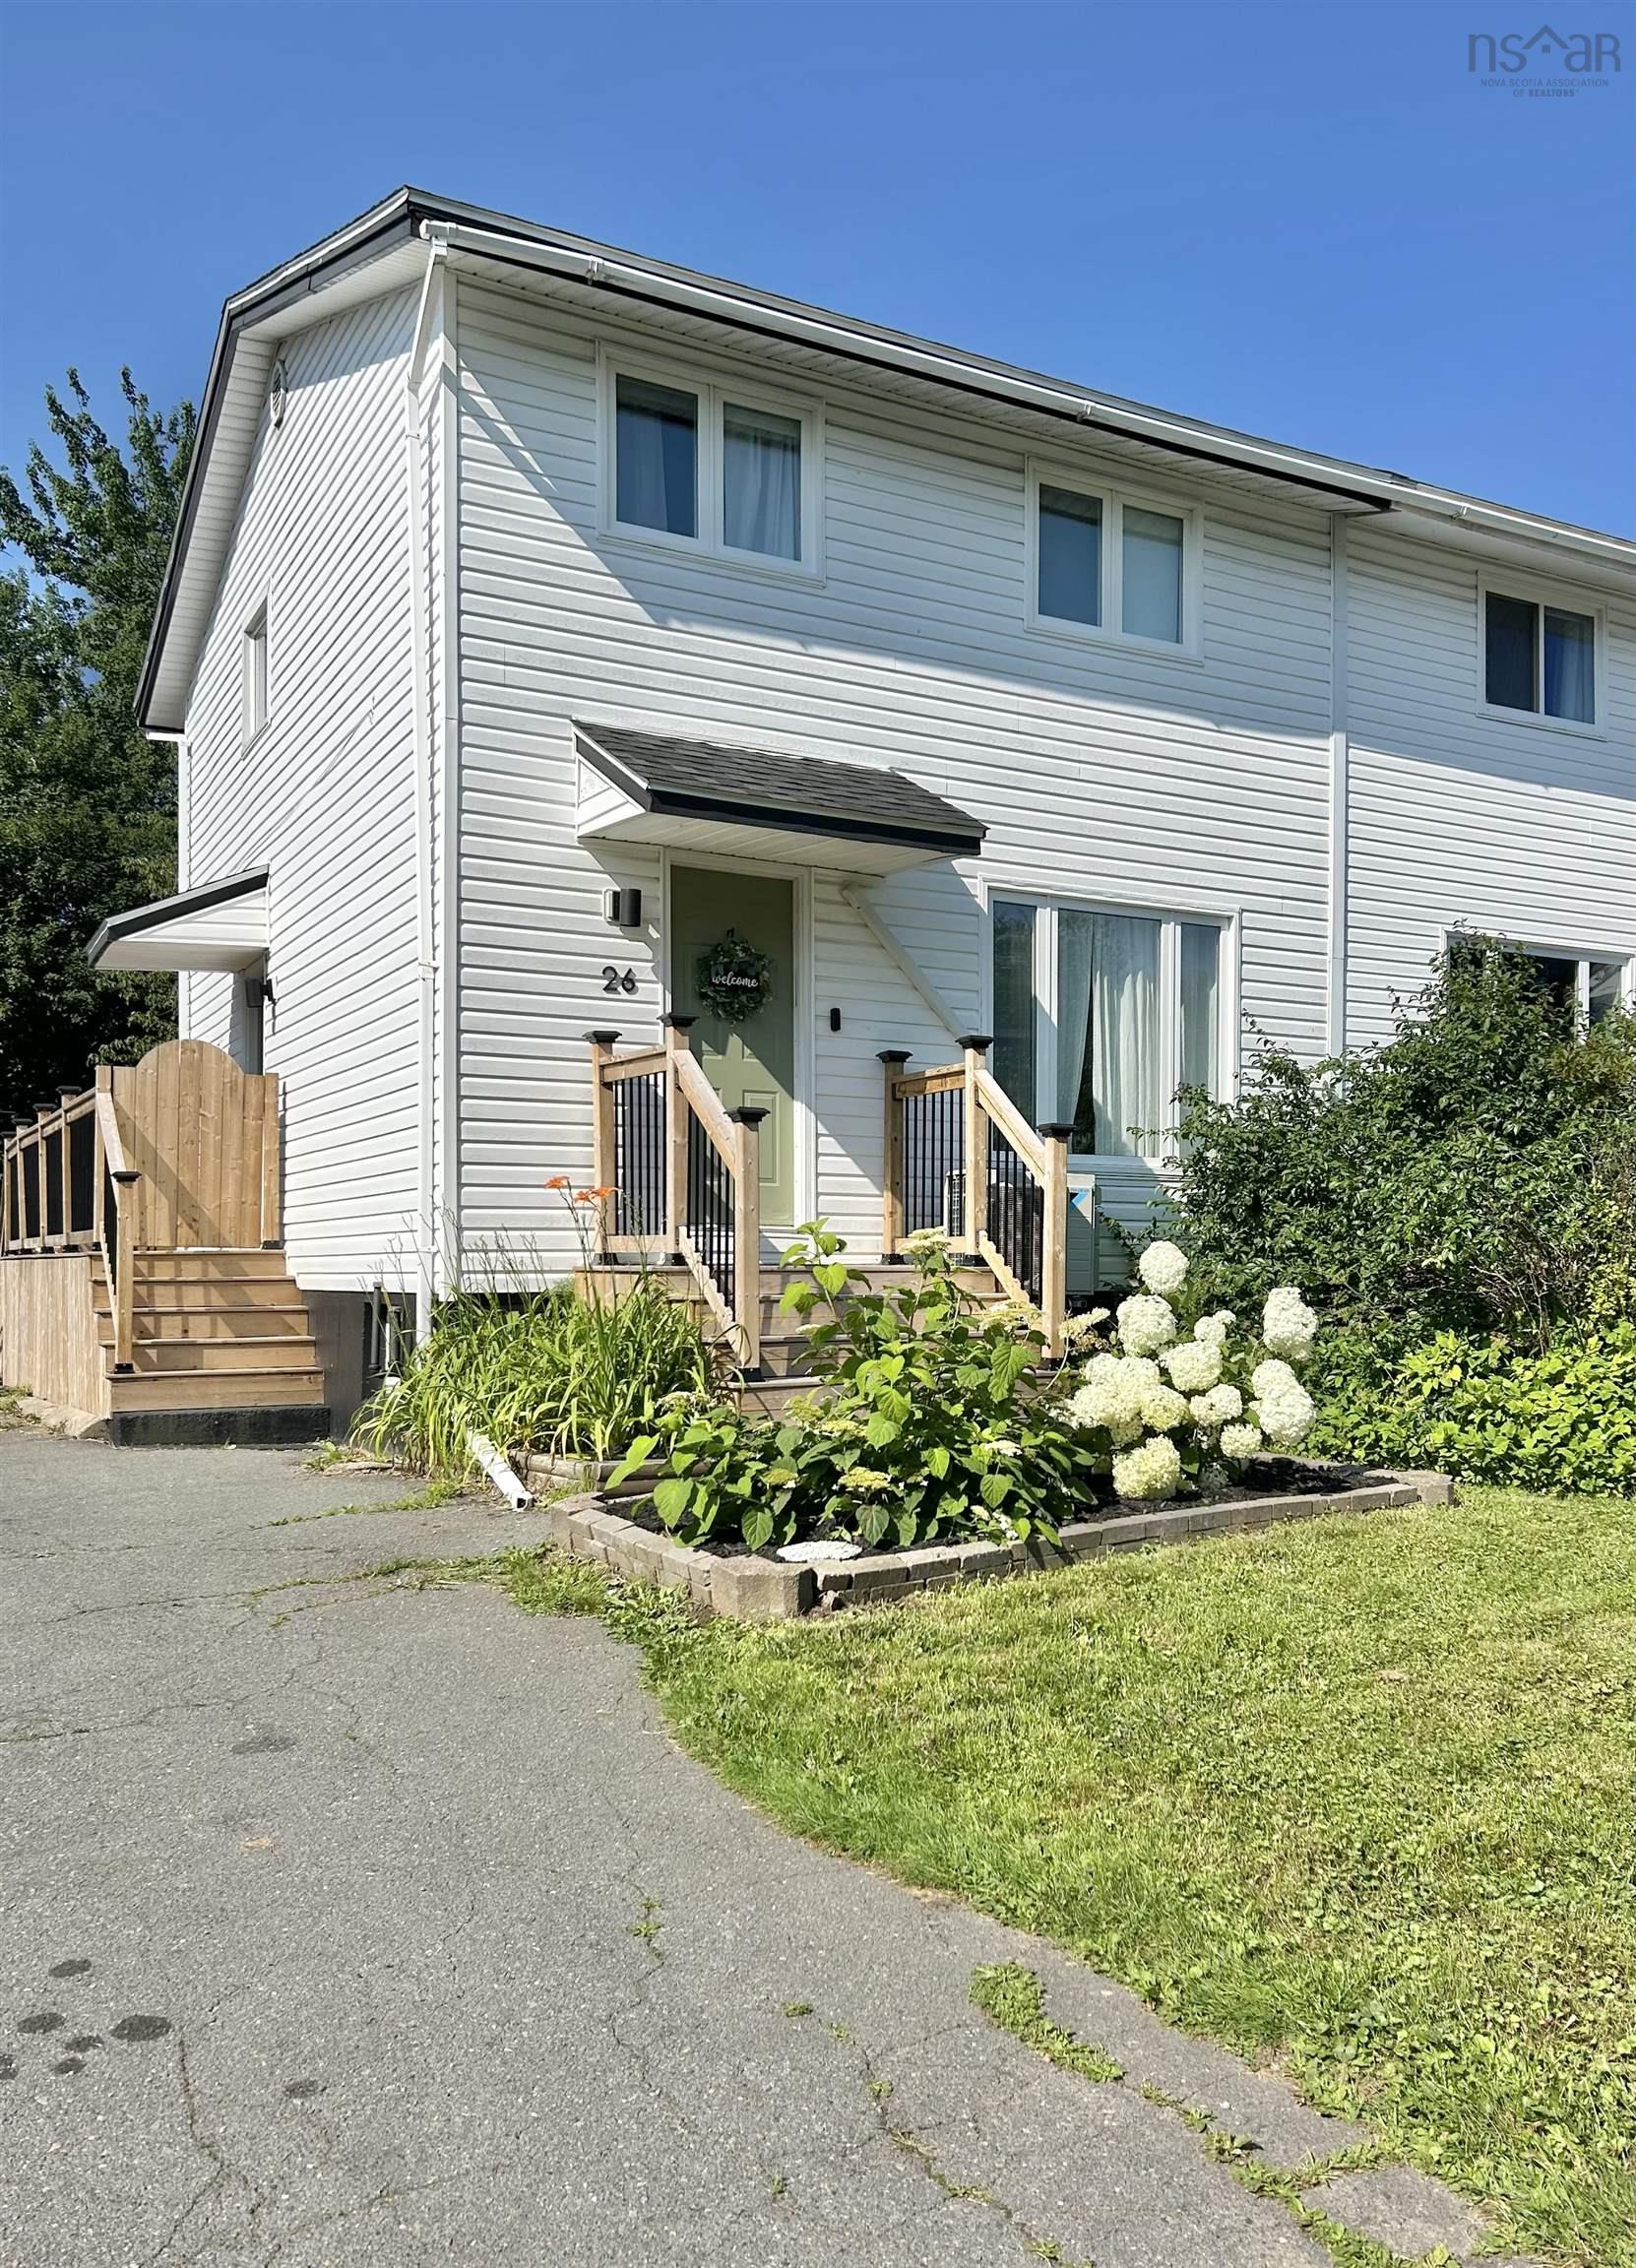
Main Points Of Interest
For Sale
$489,000
Status
Active
Assessment
n/a
Beds
3
Baths
1 Full \ 1 Half
Age
53
MLA
1126 sq ft
TLA
1,565 sq ft
Days Listed
46
List Date
August, 14th, 2026
MLS®#
202620688
Prop Type
Single Family
Build Style
2 Storey
Zoning
R2
Lot Size
Lot Size M
4,030 sq ft
Acres
Under 0.5 Acres
Legal Desc
LOT 9A-L
Water
Municipal
Sewer
Municipal

When viewing this property on realtor.ca mls # 202620688 please click on realtor's website link to the right for further information. Welcome to this beautifully renovated 3-bedroom, 1.5-bathroom semi-detached home in lower sackville, offering approximately 1,500 sq. Ft. Of finished living space across three levels. Extensively updated throughout, this home combines modern finishes with a functional layout designed for comfortable everyday living. The main level features a bright, inviting living space and a renovated kitchen, while the finished lower level provides a second versatile living area—perfect for a family room, playroom, or entertainment space. Recent updates include a newer roof shingles, deck, front step, heat pumps on every level, flooring, kitchen, and more, providing peace of mind and a move-in-ready experience.outside, enjoy a fully fenced yard with a detached single garage and a paved driveway long enough to fit 3-4 cars. The one year old deck provides a great spot to relax or entertain while the fenced yard offers privacy and room to enjoy the outdoors.this home is in close proximity to walking trails and kinsmen park featuring a beach, playground, and splash pad—ideal for getting outside and enjoying everything the area has to offer. Bus stops and a grocery store are also within walking distance, making everyday errands and commuting convenient. A well-maintained, extensively renovated home in a convenient lower sackville location—move-in ready and offering plenty of flexible living space. Come see all this home has to offer!


Dwelling Details
Property Style
Semi-Detached
Beds Above Grnd
3
Beds Below Grnd
0
Year Built (approx)
1973
Heating
Forced Air, Furnace, Heat Pump -Ductless, Ductless Cooling
Fuel Type
Electric,Oil
Foundation
Poured Concrete
Basement
Full
Exterior
Vinyl
Dimensions
27x20.5
Roof
Asphalt Shingle
Flooring
Engineered Hardwood, Hardwood, Tile
House Features
Services
Cable, Electricity, High Speed Internet, Telephone
Appliances
Stove, Dishwasher, Dryer, Washer, Microwave, Refrigerator
Rental Equip
None
Occupancy
Owner
Inclusions
Exclusions
Land Details
Land Features
Landscaped
Migrated
Yes
Approx Num Acres
0
Title To Land
Freehold
PID#
00447904
County
Halifax
Postal Code
B4C 2H8
Directions
Glendale To Metropolitan To Lyngate To Lynnville
Parking/Garage Details
Garage
Yes (Single)
Garage Details
Detached 25x12.7
Driveway
Paved
Parking Details
Paved
Jerry Lynds Halifax real estate agent Was a wide angle lens used? Let's view this property together and see if the photos accurately portray the property!

Request viewing or more information!

email confirmation message

This email will automatically attach to itself all of the necessary info that is needed to identify this property. I will do my best to get back you as soon as possible! - Jerry

Close [X]
Other Details
Original Price
$499,000 (since reduced $10,000)
Price/sq ft
$312
Last Price Change
September, 1st, 2026
Avg$: Postal Code
Current average list price is $489,000 (1 listings)
Avg$: MLS® Area
Current average list price is $536,114 (58 listings)
PCDS
Yes
Possession
As Agreed
MLS® Area
Halifax - Dartmouth: 25-Sackville
Listing Office
Flat Rate Realty Canada Ltd - 15099
ROOM MEASUREMENTS
FLOOR
ROOM
MEASUREMENT
Main Floor
Living Room
14x15.6
Main Floor
Dining Room
11.11x8.6
Main Floor
Kitchen
11.11x10.8
2nd Level
Primary Bedroom
12.5x9.8
2nd Level
Bedroom
10.4x9
2nd Level
Bedroom
10.4x9.9
2nd Level
Bath 1
8x5
Basement
Family Room
13.6x18.3
Basement
Bath 2
5.6x5.9
Basement
Utility
11.8x18.3
n/a
n/a
n/a
n/a
Lat/Lng:
44.777069, -63.677643
Local ammenities go here
MUNICIPAL INFORMATION
SCHOOL INFO (Select Data Source)

GRADE
PROGRAM
SCHOOL
PR-5
Elementary English Program
Cavalier Drive
PR-5
Elementary French Immersion
Cavalier Drive
6-8
Jr Hi Early French Immersion
Leslie Thomas
6-8
Jr Hi English Program
Leslie Thomas
7-8
Jr Hi Late French Immersion
Leslie Thomas
9-12
Sr Hi Late French Immersion
Sackville High
9-12
Sr Hi English Program
Sackville High
9-12
Sr Hi Early French Immersion
Sackville High

Please note images may not be up to date
