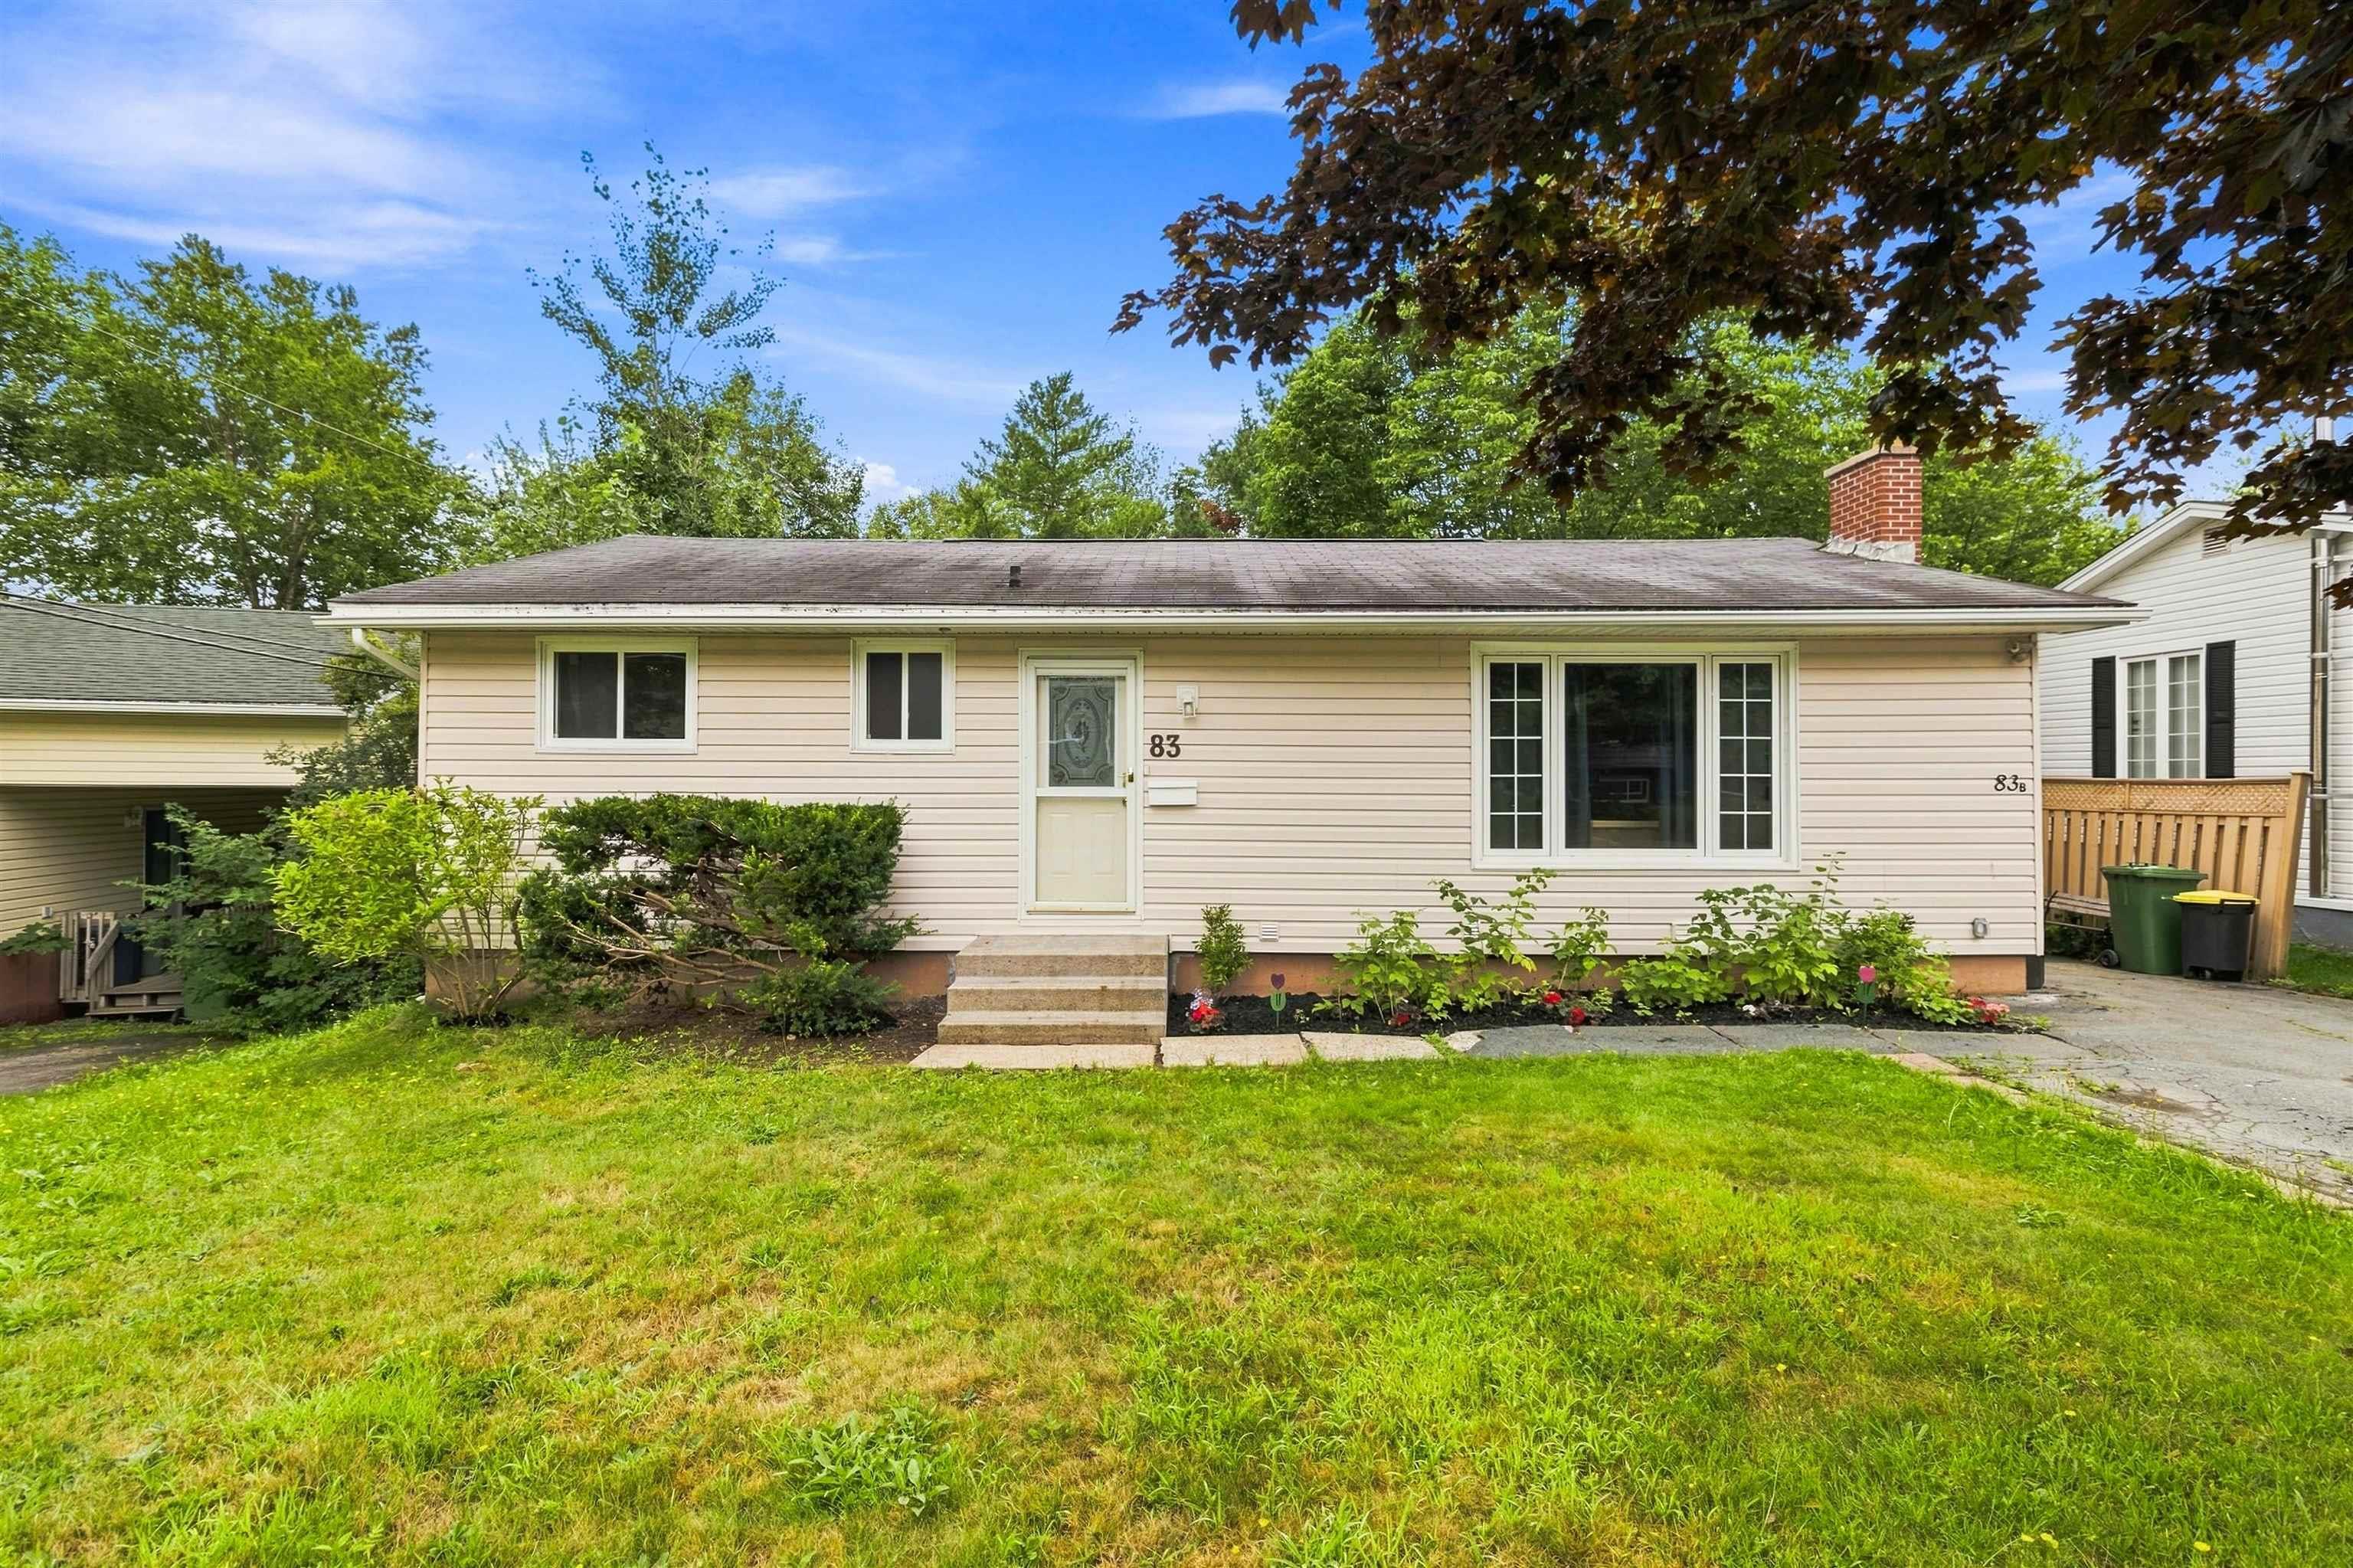
Welcome to an excellent opportunity in the heart of lower sackville! This over-under duplex offers approximately 2,050 sq. Ft. Of finished living space and a flexible setup that works equally well for investors or buyers looking to offset their mortgage with rental income. The upper unit features approximately 1,050 sq. Ft. With 3 bedrooms and 1 full bathroom, while the lower unit offers approximately 1,000 sq. Ft. With 2 bedrooms and 1 full bathroom. Both units will be delivered vacant upon closing, giving the new owner the freedom to set their own rents, choose their own tenants, or move into one unit and rent the other. Each unit enjoys the convenience of separate laundry, separate hot water tanks, and its own power meter, making day-to-day management that much easier. With numerous updates completed throughout, much of the work has already been done. Whether you're looking to add a solid income property to your portfolio, enter the market with the help of rental income, or accommodate extended family while maintaining separate living spaces, this lower sackville duplex offers plenty of possibilities.
Dwelling Details
Year Built (approx)
1979
Heating
Baseboard
Fuel Type
Electric
Foundation
Concrete
Basement
Fully Developed
Exterior
Vinyl
Dimensions
42 X 25
Roof
Asphalt Shingle
Flooring
Laminate,Tile,Vinyl
Appliances
Oven,Dryer,Washer,Washer/Dryer Combo
Building Feat
Secondary Suite
Rental Equip
None
Land Details
Migrated
Yes
Approx Num Acres
0
Title To Land
Freehold
Restrictive Covs
No
PID#
00450189
Community Feat
Golf Course,Park,Playground,Public Transit,Recreation Center,School Bus Service,Shopping,Place of Wo
County
Halifax
Postal Code
B4C 2E4
Directions
Stokil To Nordic
Parking/Garage Details
Garage
No
Garage Details
Driveway
Paved
Parking Y/N
Yes
Parking Details
(Paved)
RENTAL UNITS & APPLIANCES
Bach Units
0
1 Bedrm Units
0
2 Bedrm Units
0
3 Bedrm Units
0
4 Bedrm Units
0
Units Occupied
1
Stoves
2
Fridges
2
Dishwashers
0
Microwaves
0
Washers
2
Dryers
2
Was a wide angle lens used? Let's view this property together and see if the photos accurately portray the property!
Request viewing or more information!
email confirmation message
This email will automatically attach to itself all of the necessary info that is needed to identify this property. I will do my best to get back you as soon as possible! - Jerry



 Was a wide angle lens used? Let's view this property together and see if the photos accurately portray the property!
