


Main Points Of Interest
For Sale
$489,900
Status
Active
Assessment
n/a
Beds
3
Baths
1 Full
Age
54
MLA
1152 sq ft
TLA
1,152 sq ft
Days Listed
35
List Date
August, 25th, 2026
MLS®#
202621499
Prop Type
Single Family
Build Style
Bungalow
Zoning
R1
Lot Size
Lot Size M
8,040 sq ft
Acres
Under 0.5 Acres
Legal Desc
LOT 38-N
Water
Pond/Lake
Sewer
Municipal

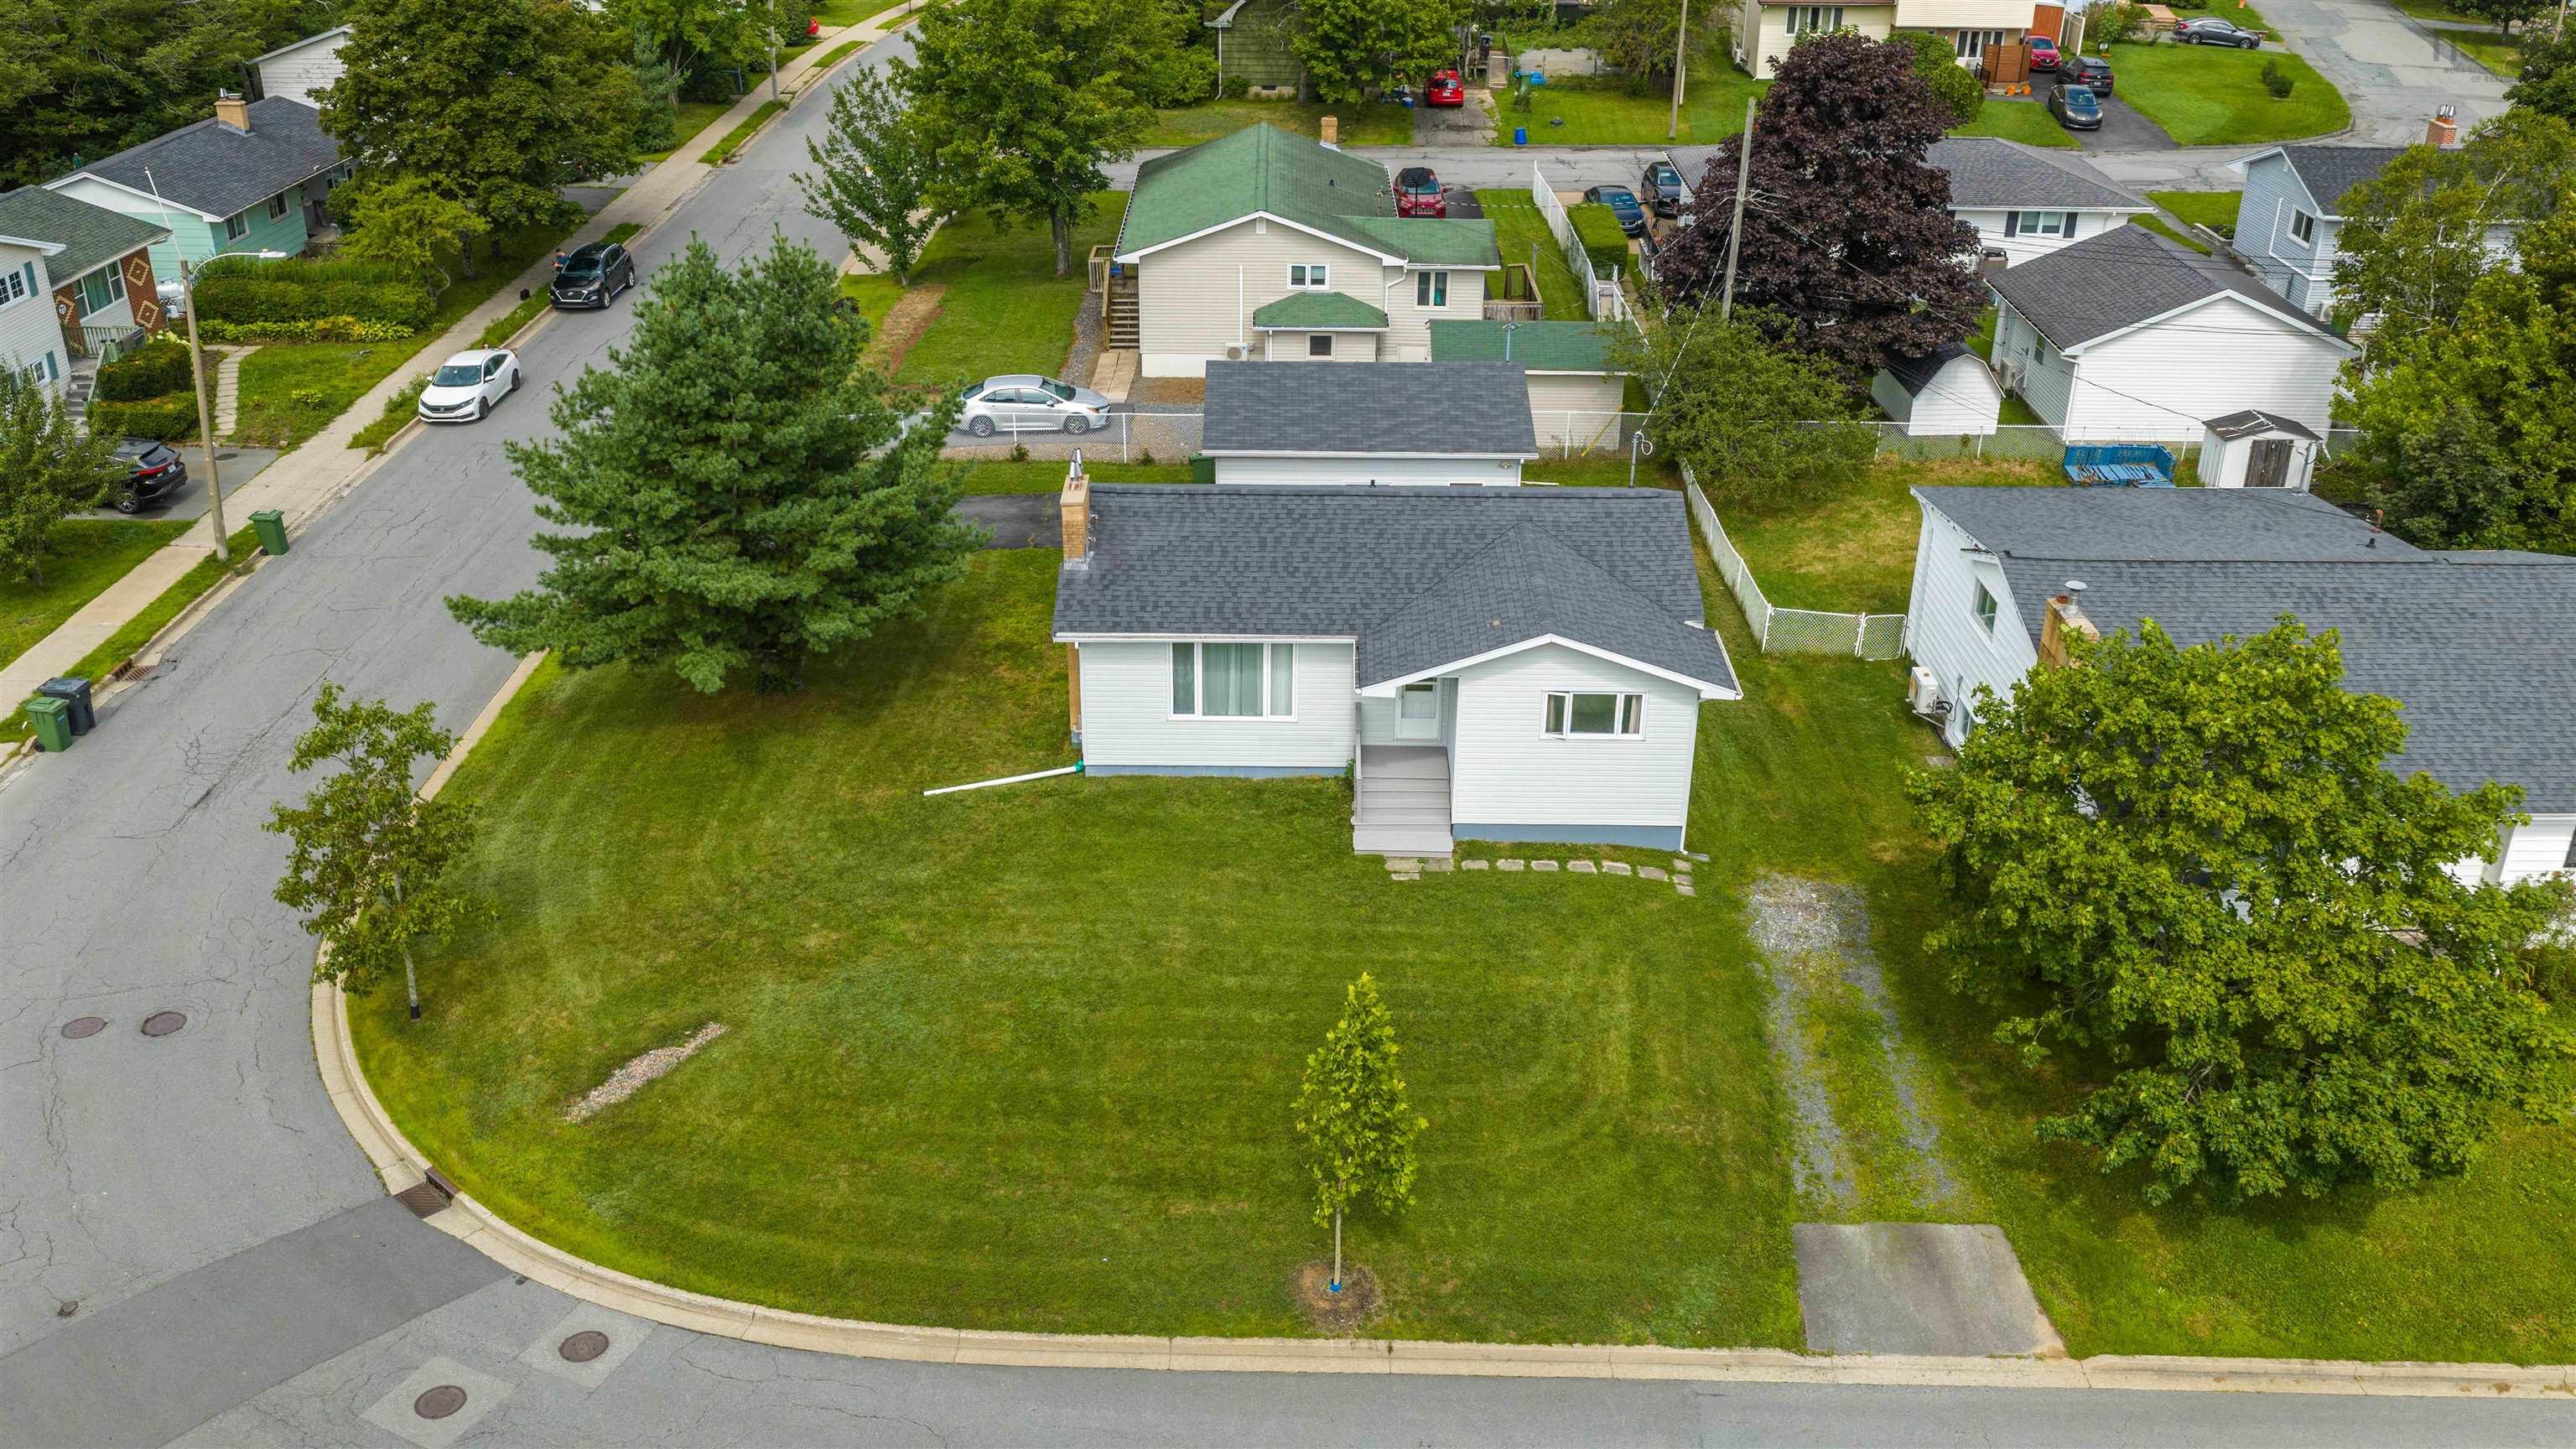
This home offers comfortable living today with plenty of room to grow for years to come. This sweet, well-cared-for 3 bedroom bungalow in the heart of lower sackville sits on a spacious 8,040 sqft. Corner lot with two driveways and a wired, insulated 1.5 car detached garage. Freshly painted and move-in ready, with an upgraded 200amp panel (2026), new blown-in insulation (2026) and sump pump (2023) for peace of mind. If you're looking for location and convenience, you're just steps away from metropolitan avenue park and grand oak and second lake hiking trails, with first lake and kinsmen park beach, sackville community arena and all your shopping needs less than five minutes away. The main level showcases an inviting, functional layout while the plumbed, unfinished lower level offers an exciting opportunity to nearly double your living space whenever you're ready! Whether you envision a space for your family to entertain and enjoy nights in, additional bedrooms, that fancy laundry room of your dreams or a combination of it all, there's plenty of space to make it your own while adding value along the way. Well maintained, inviting and full of possibilities, this is a home you'll want to see in person to appreciate everything it has to offer!


Dwelling Details
Property Style
Detached
Beds Above Grnd
3
Beds Below Grnd
0
Year Built (approx)
1972
Heating
Forced Air
Fuel Type
Oil
Foundation
Poured Concrete
Basement
Full,Undeveloped
Exterior
Vinyl
Dimensions
38.1 X 31.1
Roof
Asphalt Shingle
Flooring
Laminate, Vinyl
House Features
Fireplace(s), See Remarks, Sump Pump
Services
Cable, Electricity, High Speed Internet, Telephone
Appliances
Range, Stove, Dryer, Washer, Microwave, Refrigerator
Rental Equip
Water Heater
Occupancy
Vacant
Inclusions
Exclusions
Land Details
Land Features
Landscaped
Migrated
Yes
Approx Num Acres
0
Title To Land
Freehold
PID#
00451161
Community Feat
Park, Playground, Public Transit, Recreation Center, School Bus Service, Shopping, Place of Worship
County
Halifax
Postal Code
B4C 2E3
Directions
Left After Leslie Thomas Junior High Then Left Again.
Parking/Garage Details
Garage
Yes (Detached,1.5,Heated,Wired)
Garage Details
Detached
Driveway
Double,Gravel,Paved
Parking Details
Jerry Lynds Halifax real estate agent There is no substitute for seeing the real thing. Contact Jerry now for a no hassle viewing of this property!

Request viewing or more information!

email confirmation message

This email will automatically attach to itself all of the necessary info that is needed to identify this property. I will do my best to get back you as soon as possible! - Jerry

Close [X]
Other Details
Original Price
$489,900 (unchanged)
Price/sq ft
$425
Last Price Change
August, 25th, 2026
Avg$: Postal Code
Current average list price is $489,900 (1 listings)
Avg$: MLS® Area
Current average list price is $536,114 (58 listings)
PCDS
Yes
Possession
Negotiable
MLS® Area
Halifax - Dartmouth: 25-Sackville
Listing Office
Re/max Nova (halifax)
ROOM MEASUREMENTS
FLOOR
ROOM
MEASUREMENT
Main Floor
Bath 1
5.9x6.8
Main Floor
Kitchen
18.3x10.7
Main Floor
Bedroom
11x10.6
Main Floor
Bedroom
11x9
Main Floor
Bedroom
10.3x8.9-jog
Main Floor
Living Room
12.3x18.3
Main Floor
Main Hallway
n/a
n/a
n/a
n/a
n/a
n/a
n/a
Lat/Lng:
44.782108, -63.674572
Local ammenities go here
MUNICIPAL INFORMATION
SCHOOL INFO (Select Data Source)

GRADE
PROGRAM
SCHOOL
PR-5
Elementary English Program
Cavalier Drive
PR-5
Elementary French Immersion
Cavalier Drive
6-8
Jr Hi Early French Immersion
Leslie Thomas
6-8
Jr Hi English Program
Leslie Thomas
7-8
Jr Hi Late French Immersion
Leslie Thomas
9-12
Sr Hi Late French Immersion
Sackville High
9-12
Sr Hi English Program
Sackville High
9-12
Sr Hi Early French Immersion
Sackville High

Please note images may not be up to date
