


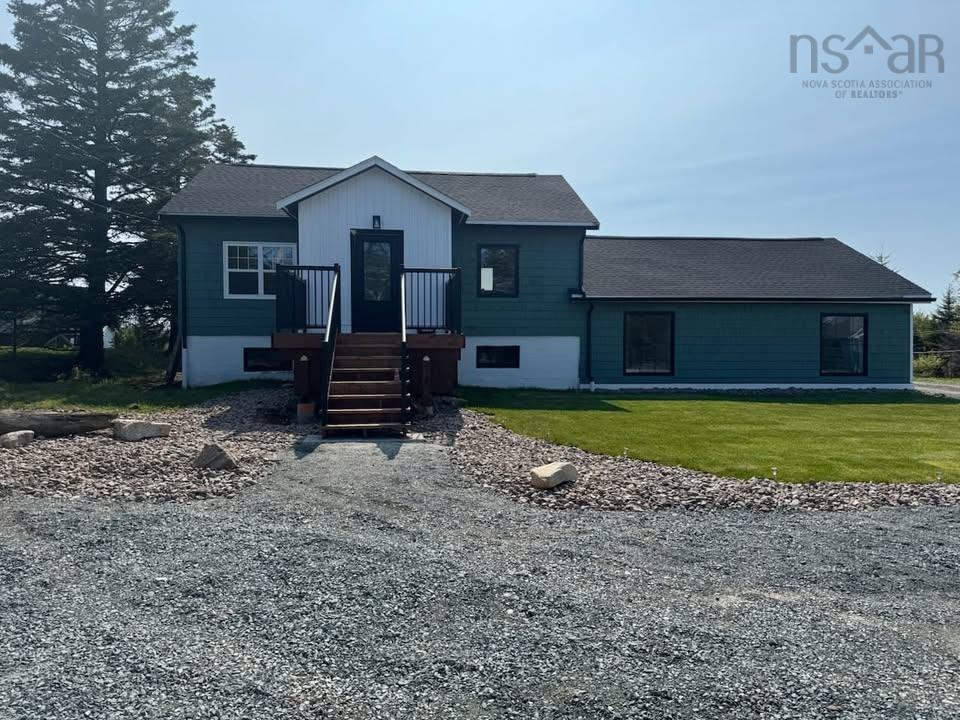
(60,984 sq ft)
Welcome to 3804 lawrencetown road, where modern upgrades meet the beauty of nova scotia's eastern shore. This extensively renovated three-bedroom, two-bathroom, three-level split has been thoughtfully redesigned with spacious open living areas, an abundance of natural light, and a layout that flows beautifully for everyday living and entertaining. Nearly every major component has been updated, including new electrical, plumbing, windows, doors, flooring, insulation, front and rear decks, renovated bathrooms, a new septic tank, reverse osmosis water system, hydro-seeded front and back yards, and a newly spray-foam insulated attic. The lower bedroom and walk-in closet feature soundproof walls for added comfort, while the existing furnace is in excellent condition. The ceiling over the lower addition was engineered with future expansion in mind, complete with solid blocking for a potential rooftop deck. Nature lovers will appreciate the property's direct access to the trans canada trail (the great trail), offering endless opportunities for walking and cycling while connecting you to both conrad's beach and lawrencetown beach. Enjoy fresh ocean air, nearby surf, scenic coastline, and a peaceful setting surrounded by nature. Outside, the large yard provides plenty of room to relax, garden, or simply enjoy the outdoors from the rear patio or new deck. The property also offers generous parking with space for multiple vehicles, trailers, or an rv. Zoning provides potential for a tiny home at the rear of the property (subject to approvals). Located just approximately 11 minutes from cole harbour, 26 minutes to downtown dartmouth and close to schools, shopping, restaurants, and everyday amenities, this beautifully renovated home offers the perfect balance of modern comfort, outdoor recreation, and coastal living.
- List vs Sales (Current)
- List vs Sales (Historic)
- Listing Activity
- Sales Activity
- Average Sales Price
 Want to view this property with no pressure or hassles? Jerry can make all the arrangements for this, or as many properties that catch your eye!
Request viewing or more information!
This email will automatically attach to itself all of the necessary info that is needed to identify this property. I will do my best to get back you as soon as possible! - Jerry