


Main Points Of Interest
For Sale
$409,900
Status
Active
Assessment
n/a
Beds
3
Baths
1 Full
Age
48
MLA
1022 sq ft
TLA
1,022 sq ft
Days Listed
31
List Date
October, 22nd, 2026
MLS®#
202626455
Prop Type
Single Family
Build Style
Split Entry
Zoning
R-6
Lot Size
Lot Size M
15,900 sq ft
Acres
Under 0.5 Acres
Legal Desc
LOT M1
Water
Drilled Well
Sewer
Septic
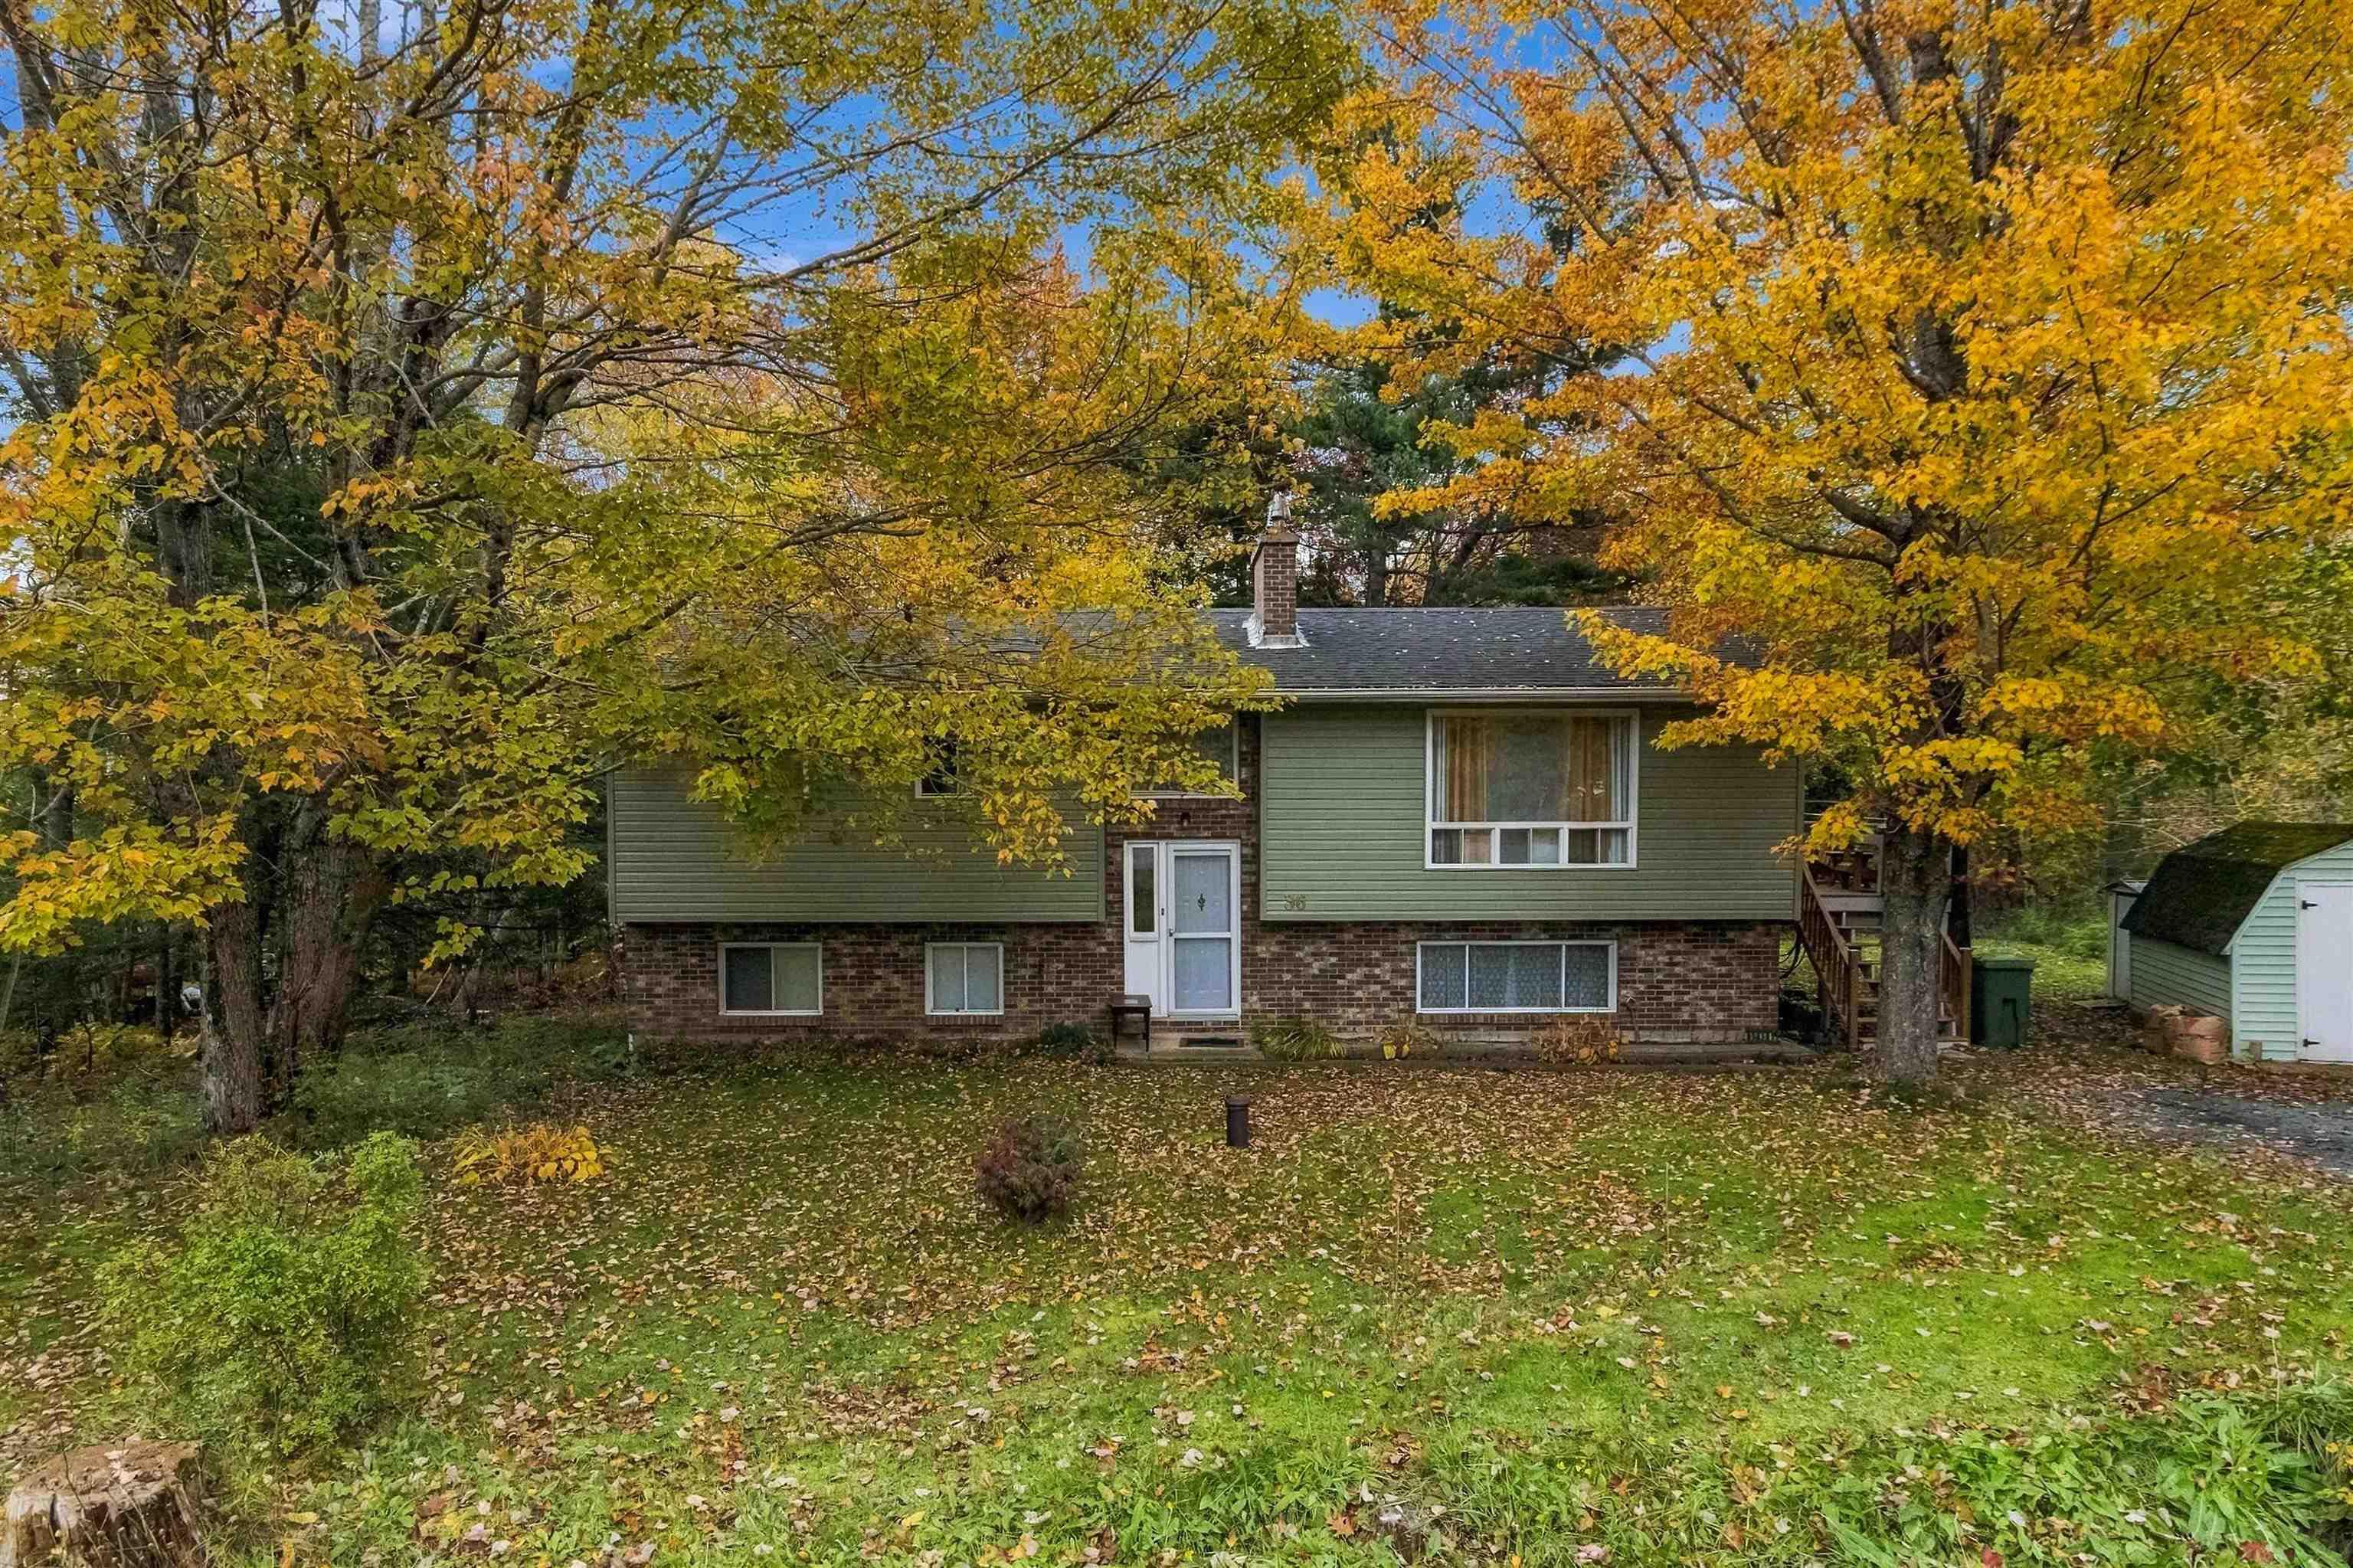
Welcome to 36 janet drive! Situated on a quiet cul-de-sac in beaver bank, this well-maintained home boasts three bedrooms and 1 bathroom all located on the main level. The basement is full of potential for its own finishing touches. With new siding, a new roof and recent electrical work this home is ready for its new owners!
- List vs Sales (Current)
- List vs Sales (Historic)
- Listing Activity
- Sales Activity
- Average Sales Price
loading...
loading...
Dwelling Details
Property Style
Detached
Beds Above Grnd
3
Beds Below Grnd
0
Year Built (approx)
1978
Heating
Baseboard, Hot Water
Fuel Type
Electric
Foundation
Poured Concrete
Basement
Partially Developed,Walkout
Exterior
Brick,Vinyl
Dimensions
24 X 40
Roof
Asphalt Shingle
Flooring
Laminate, Linoleum, Tile
House Features
Fireplace(s)
Services
Cable, Electricity, Telephone
Appliances
Stove, Dryer, Washer, Refrigerator
Rental Equip
None
Occupancy
Owner
Inclusions
Exclusions
Land Details
Land Features
Migrated
No
Approx Num Acres
0
Title To Land
Freehold
PID#
00488825
Community Feat
Golf Course, Playground, Public Transit, Recreation Center
County
Halifax
Postal Code
B4G 1C4
Directions
Beaver Bank Rd To Rosley Rd To Sinclair Ave To Janet Dr
Parking/Garage Details
Garage
No
Garage Details
Driveway
Gravel
Parking Details
 Want to view this property with no pressure or hassles? Jerry can make all the arrangements for this, or as many properties that catch your eye!
Request viewing or more information!
email confirmation message
This email will automatically attach to itself all of the necessary info that is needed to identify this property. I will do my best to get back you as soon as possible! - Jerry
Other Details
Original Price
$409,900 (unchanged)
Price/sq ft
$401
Last Price Change
October, 22nd, 2026
Avg$: Postal Code
Current average list price is $409,900 (1 listings)
Avg$: MLS® Area
Current average list price is $882,335 (74 listings)
PCDS
Yes
Possession
Neg.
MLS® Area
Halifax - Dartmouth: 26-Beaverbank, Upper Sackville
Listing Office
Exit Real Estate Professionals
ROOM MEASUREMENTS
FLOOR
ROOM
MEASUREMENT
Main Floor
Living Room
18'6"X12'6"
Main Floor
Kitchen
10'5"X11'4"
Main Floor
Dining Room
7'9"X11'4"
Main Floor
Bedroom
9'8"X11'4"
Main Floor
Primary Bedroom
13'3"X11'4"
Main Floor
Bedroom
9'10X10'9"
Main Floor
Bath 1
6'11"X7'1"
Basement
Rec Room
29'X12'2"
Basement
Workshop
16'10X10'2"
Basement
Laundry
13'0"X11'11"
Basement
Other
17'8"X10'4"
Basement
Utility
6'2"X4'8"
n/a
n/a
Lat/Lng:
44.846138, -63.686687
Local ammenities go here
MUNICIPAL INFORMATION
SCHOOL INFO (Select Data Source)
GRADE
PROGRAM
SCHOOL
PR-6
Elementary English Program
Beaver Bank-Kinsac
7-8
Jr Hi Late French Immersion
Harold T. Barrett
7-8
Jr Hi English Program
Harold T. Barrett
9-12
Sr Hi Late French Immersion
Lockview
9-12
Sr Hi English Program
Lockview
Please note images may not be up to date