


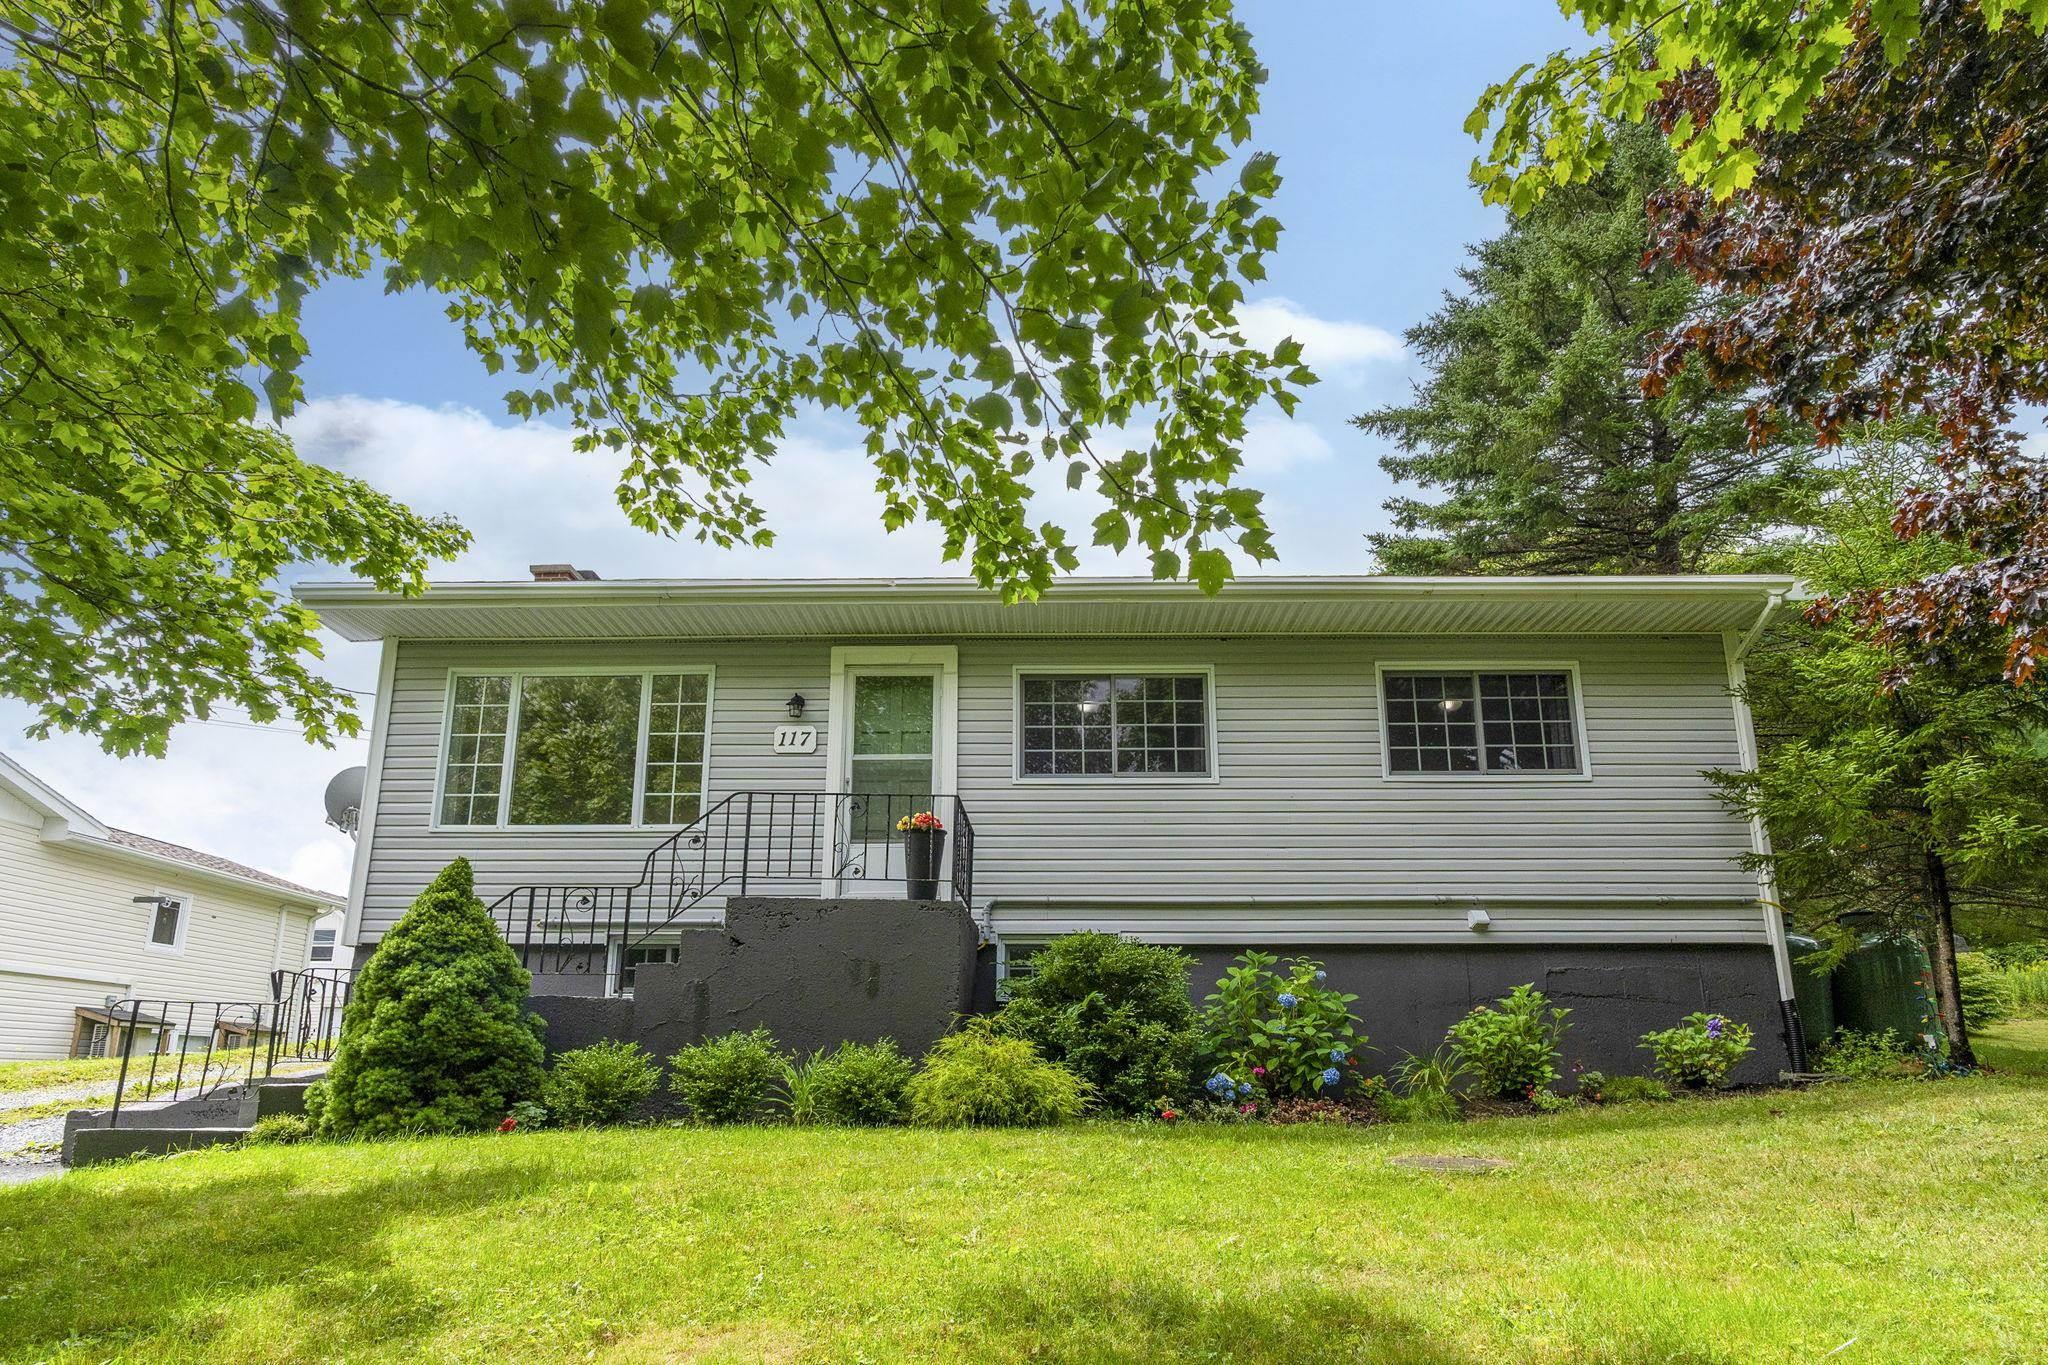
Welcome to this bright and modern 3-bedroom, 2-full-bath home in the lovely family community of brookside! The large, sunny living room is such a warm and inviting space, featuring a heat pump for year-round comfort and stunning brick accents that add character and charm. The open-concept layout flows beautifully into the updated kitchen, complete with new cabinets, butcher-block countertop, and a new fridge. With plenty of space for a big table, you will love entertaining family and friends here. A versatile bonus room with it's own entrance offers the perfect spot for a home office, home gym, or perhaps a sunny retreat. The main floor features a spacious primary bedroom with a large closet, two additional bedrooms, and a convenient 4-piece bath. Downstairs, the huge finished basement with walkout and a brand new stylish 4 pc bath provides incredible flexibility, with plenty of room for a bedroom and full rec room, and has the potential for an in-law suite or secondary unit for added income. Step outside to enjoy the brand-new deck, perfect for summer entertaining or relaxing in the sunshine, while the beautiful private yard is truly a gardener's dream. A storage shed and ample space for a future garage add even more versatility to this fantastic property. Ideally located just 15 minutes from bayers lake and surrounded by lakes, trails, and nature, this is a wonderful place to call home. Just a short distance to schools, the prospect road community centre and beautiful campbell point beach park, you can enjoy both convenience and a little slice of summer paradise right in your own neighbourhood! Updates include roof (2022) propane furnace with bbq line (2024) deck and paved driveway (2024) heat pump (2025) and new lower level 4pc bath and mudroom (2026). All you have to do is move in and enjoy your beautiful new home! ***open house moved to sunday august 30th from 12-2 due to weather!
- List vs Sales (Current)
- List vs Sales (Historic)
- Listing Activity
- Sales Activity
- Average Sales Price
 Do you have a sensitive sniffer? I bet it smells great but give it your own smell test with a private viewing. Click the green button to contact Jerry!
Request viewing or more information!
This email will automatically attach to itself all of the necessary info that is needed to identify this property. I will do my best to get back you as soon as possible! - Jerry