


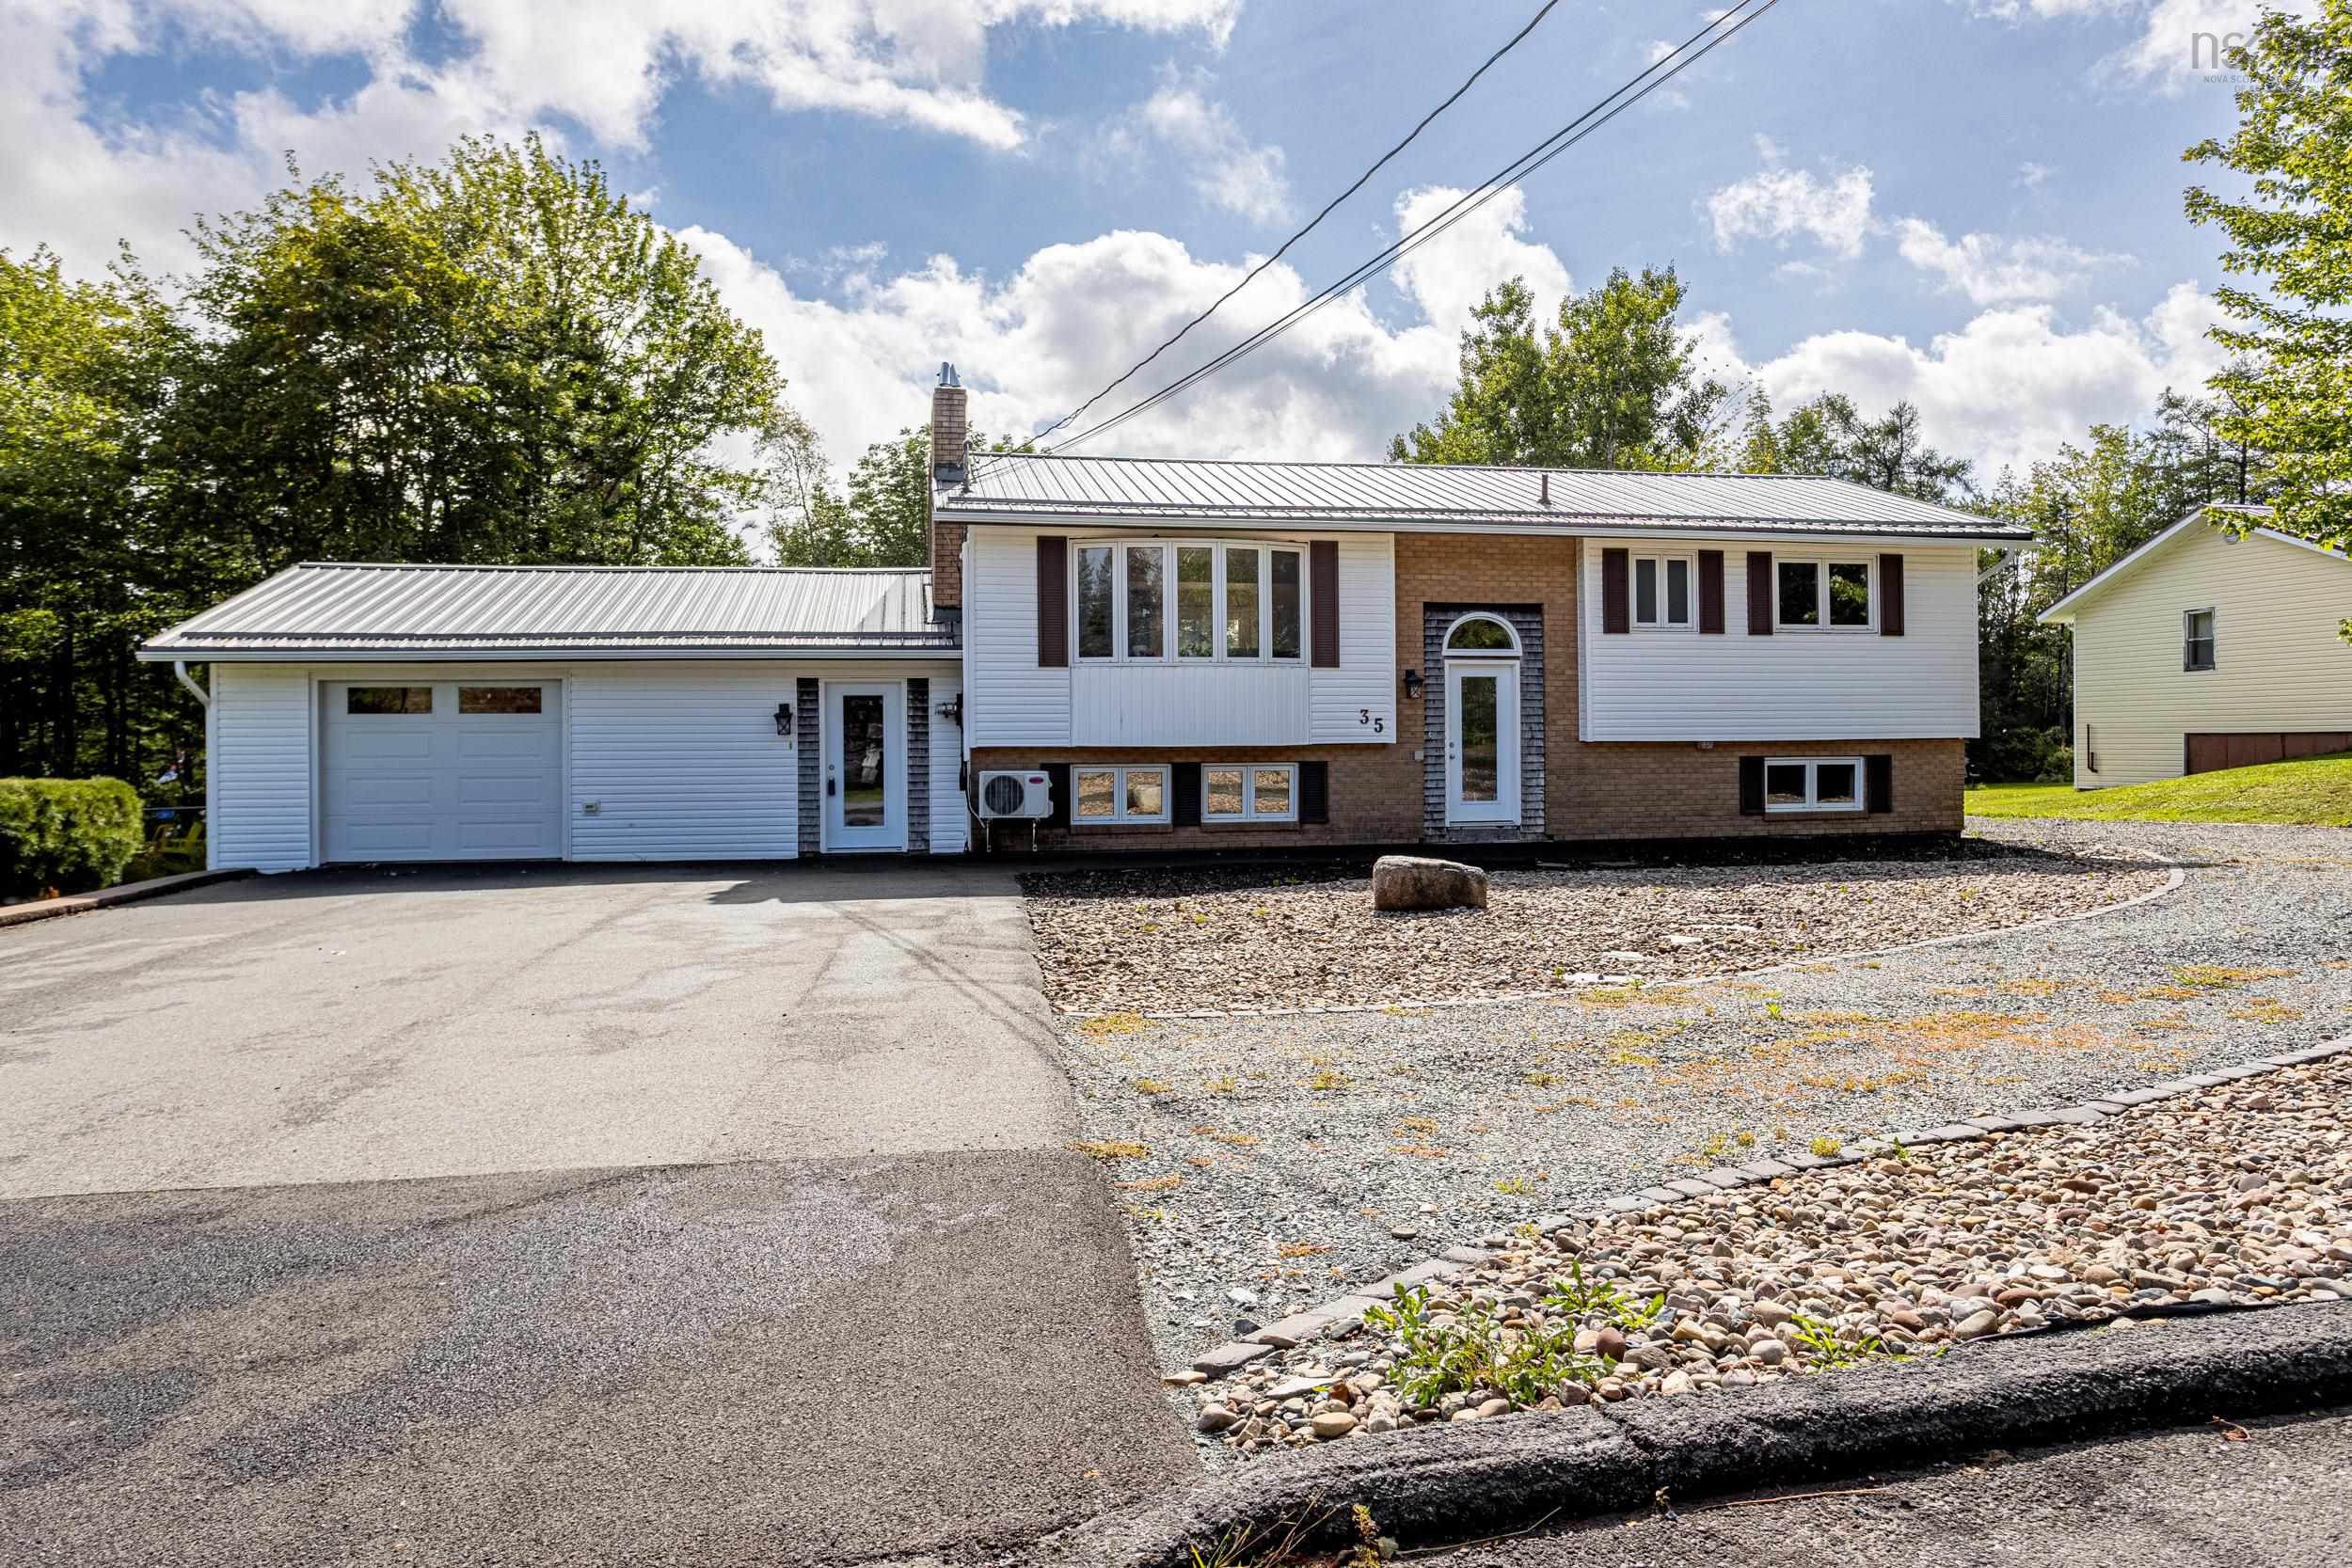
Main Points Of Interest
For Sale
$549,900
Status
Conditional Sale
Status Date
September, 16th, 2026
Assessment
n/a
Beds
5
Baths
1 Full \ 1 Half
Age
35
MLA
1411 sq ft
TLA
2,481 sq ft
Days Listed
15
List Date
September, 14th, 2026
MLS®#
202623166
Prop Type
Single Family
Build Style
Split Entry
Zoning
R1
Lot Size
Lot Size M
19,500 sq ft
Acres
Under 0.5 Acres
Legal Desc
LOT E11
Water
Municipal
Sewer
Municipal

Welcome to 35 ernest avenue, in beaver bank. This large 5 bedroom, 1.5 bath fully renovated home is a must see, and move in ready, sitting on a 19,500 square foot lot, with municipal water and sewer services! The main entrance is a large mud room off the kitchen and garage, perfect for the growing family, with space for everyone's belongings. The main floor boasts a stunning updated kitchen, with attractive granite counter tops, wall to wall built in cabinets with pull out drawers, where no chef could run out of space, and patio doors for lots of natural light and access to the great size back deck, where you can enjoy privacy in this almost half acre yard. The main level continues with matching flooring throughout, 3 great size bedrooms, full bath with attractive walk in shower, updated trim, windows, lighting and paint finish off this great space. The updates continue downstairs, with the same uniform flooring through out, 2 additional huge bedrooms or office space, a second bath with laundry, a large utility room great for storage, and an additional walk in closet with built in wine racks. The home has 200 amp panel, with generlink hookup all ready, metal roof, brand new hot water tank, dream garage with man door and additional deck to the backyard, easy to store 4 wheelers and ride on mowers. Country feel, with city services, and a quick commute to the city, this home checks all the boxes.


Dwelling Details
Property Style
Detached
Beds Above Grnd
3
Beds Below Grnd
2
Year Built (approx)
0
Heating
Baseboard, ETS (Elec Therm Storage), Heat Pump -Ductless
Fuel Type
Electric
Foundation
Poured Concrete
Basement
Full,Fully Developed,Walkout
Exterior
Brick,Vinyl
Dimensions
68 X 24
Roof
Metal
Flooring
Laminate, Vinyl Plank
House Features
Fireplace(s), Generator Panel, Walk In Closet
Services
Cable, Electricity, High Speed Internet, Telephone
Appliances
Stove, Dishwasher, Dryer, Washer, Refrigerator, Wine Fridge
Rental Equip
None
Occupancy
Owner
Inclusions
Fridge, Stove, Dishwasher, Wine Fridge, Washer, Dryer
Exclusions
Pool Table And Light Above
Land Details
Land Features
Landscaped, Level, Wooded/Treed
Migrated
Yes
Approx Num Acres
0
Title To Land
Freehold
PID#
00502138
Community Feat
Golf Course, Park, Playground, Public Transit, Place of Worship
County
Halifax
Postal Code
B4G 1C1
Directions
Beaver Bank Road Right On Mayflower, Left Onto Trinity Lane Then Right Onto Ernest
Parking/Garage Details
Garage
Yes (Attached,Double,Heated)
Garage Details
Attached Double, Heated And Wired
Driveway
Double,Paved
Parking Details
parking for at least 6 cars
Jerry Lynds Halifax real estate agent Do you have a sensitive sniffer? I bet it smells great but give it your own smell test with a private viewing. Click the green button to contact Jerry!

Request viewing or more information!

email confirmation message

This email will automatically attach to itself all of the necessary info that is needed to identify this property. I will do my best to get back you as soon as possible! - Jerry

Close [X]
Other Details
Original Price
$549,900 (unchanged)
Price/sq ft
$222
Last Price Change
September, 14th, 2026
Avg$: Postal Code
Current average list price is $549,900 (1 listings)
Avg$: MLS® Area
Current average list price is $877,193 (90 listings)
PCDS
Yes
Possession
Negotiable (prefer End Of October)
MLS® Area
Halifax - Dartmouth: 26-Beaverbank, Upper Sackville
Listing Office
Keller Williams Select Realty
ROOM MEASUREMENTS
FLOOR
ROOM
MEASUREMENT
Main Floor
Mud Room
6.8 x 12.9
Main Floor
Storage
8 x 10.3
Main Floor
Kitchen
18.5 x 13
Main Floor
Living Room
18.9 x 14.8
Main Floor
Bedroom
10.2 x 11.8
Main Floor
Bedroom
10.4 x 9.11
Main Floor
Primary Bedroom
13.7 x 11.8
Main Floor
Bath 1
7.10 x 9.11
Lower Level
Family Room
19.11 x 24.5
Lower Level
Bedroom
10.4 x 12.4
Lower Level
Bedroom
14.5 x 10.11
Lower Level
Laundry/bath
7 x 7.5
Lower Level
Walk In Closet
6.8 x 6.5
Lower Level
Walk In Closet
6.8 x 5
Lat/Lng:
44.823990, -63.676807
Local ammenities go here
MUNICIPAL INFORMATION
SCHOOL INFO (Select Data Source)

GRADE
PROGRAM
SCHOOL
PR-6
Elementary English Program
Beaver Bank-Monarch Dr
7-8
Jr Hi Late French Immersion
Harold T. Barrett
7-8
Jr Hi English Program
Harold T. Barrett
9-12
Sr Hi Late French Immersion
Lockview
9-12
Sr Hi English Program
Lockview

Please note images may not be up to date
