


Main Points Of Interest
For Sale
$1,100,000
Status
Active
Assessment
n/a
Beds
3
Baths
3 Full \ 1 Half
Age
30
MLA
3049 sq ft
TLA
4,837 sq ft
Days Listed
20
List Date
November, 2nd, 2026
MLS®#
202627163
Prop Type
Single Family
Build Style
2 Storey
Zoning
CC
Lot Size
Lot Size M
67,200 sq ft
Acres
1 to 2.99 Acres
Legal Desc
LOT 2
Water
Drilled Well
Sewer
Septic

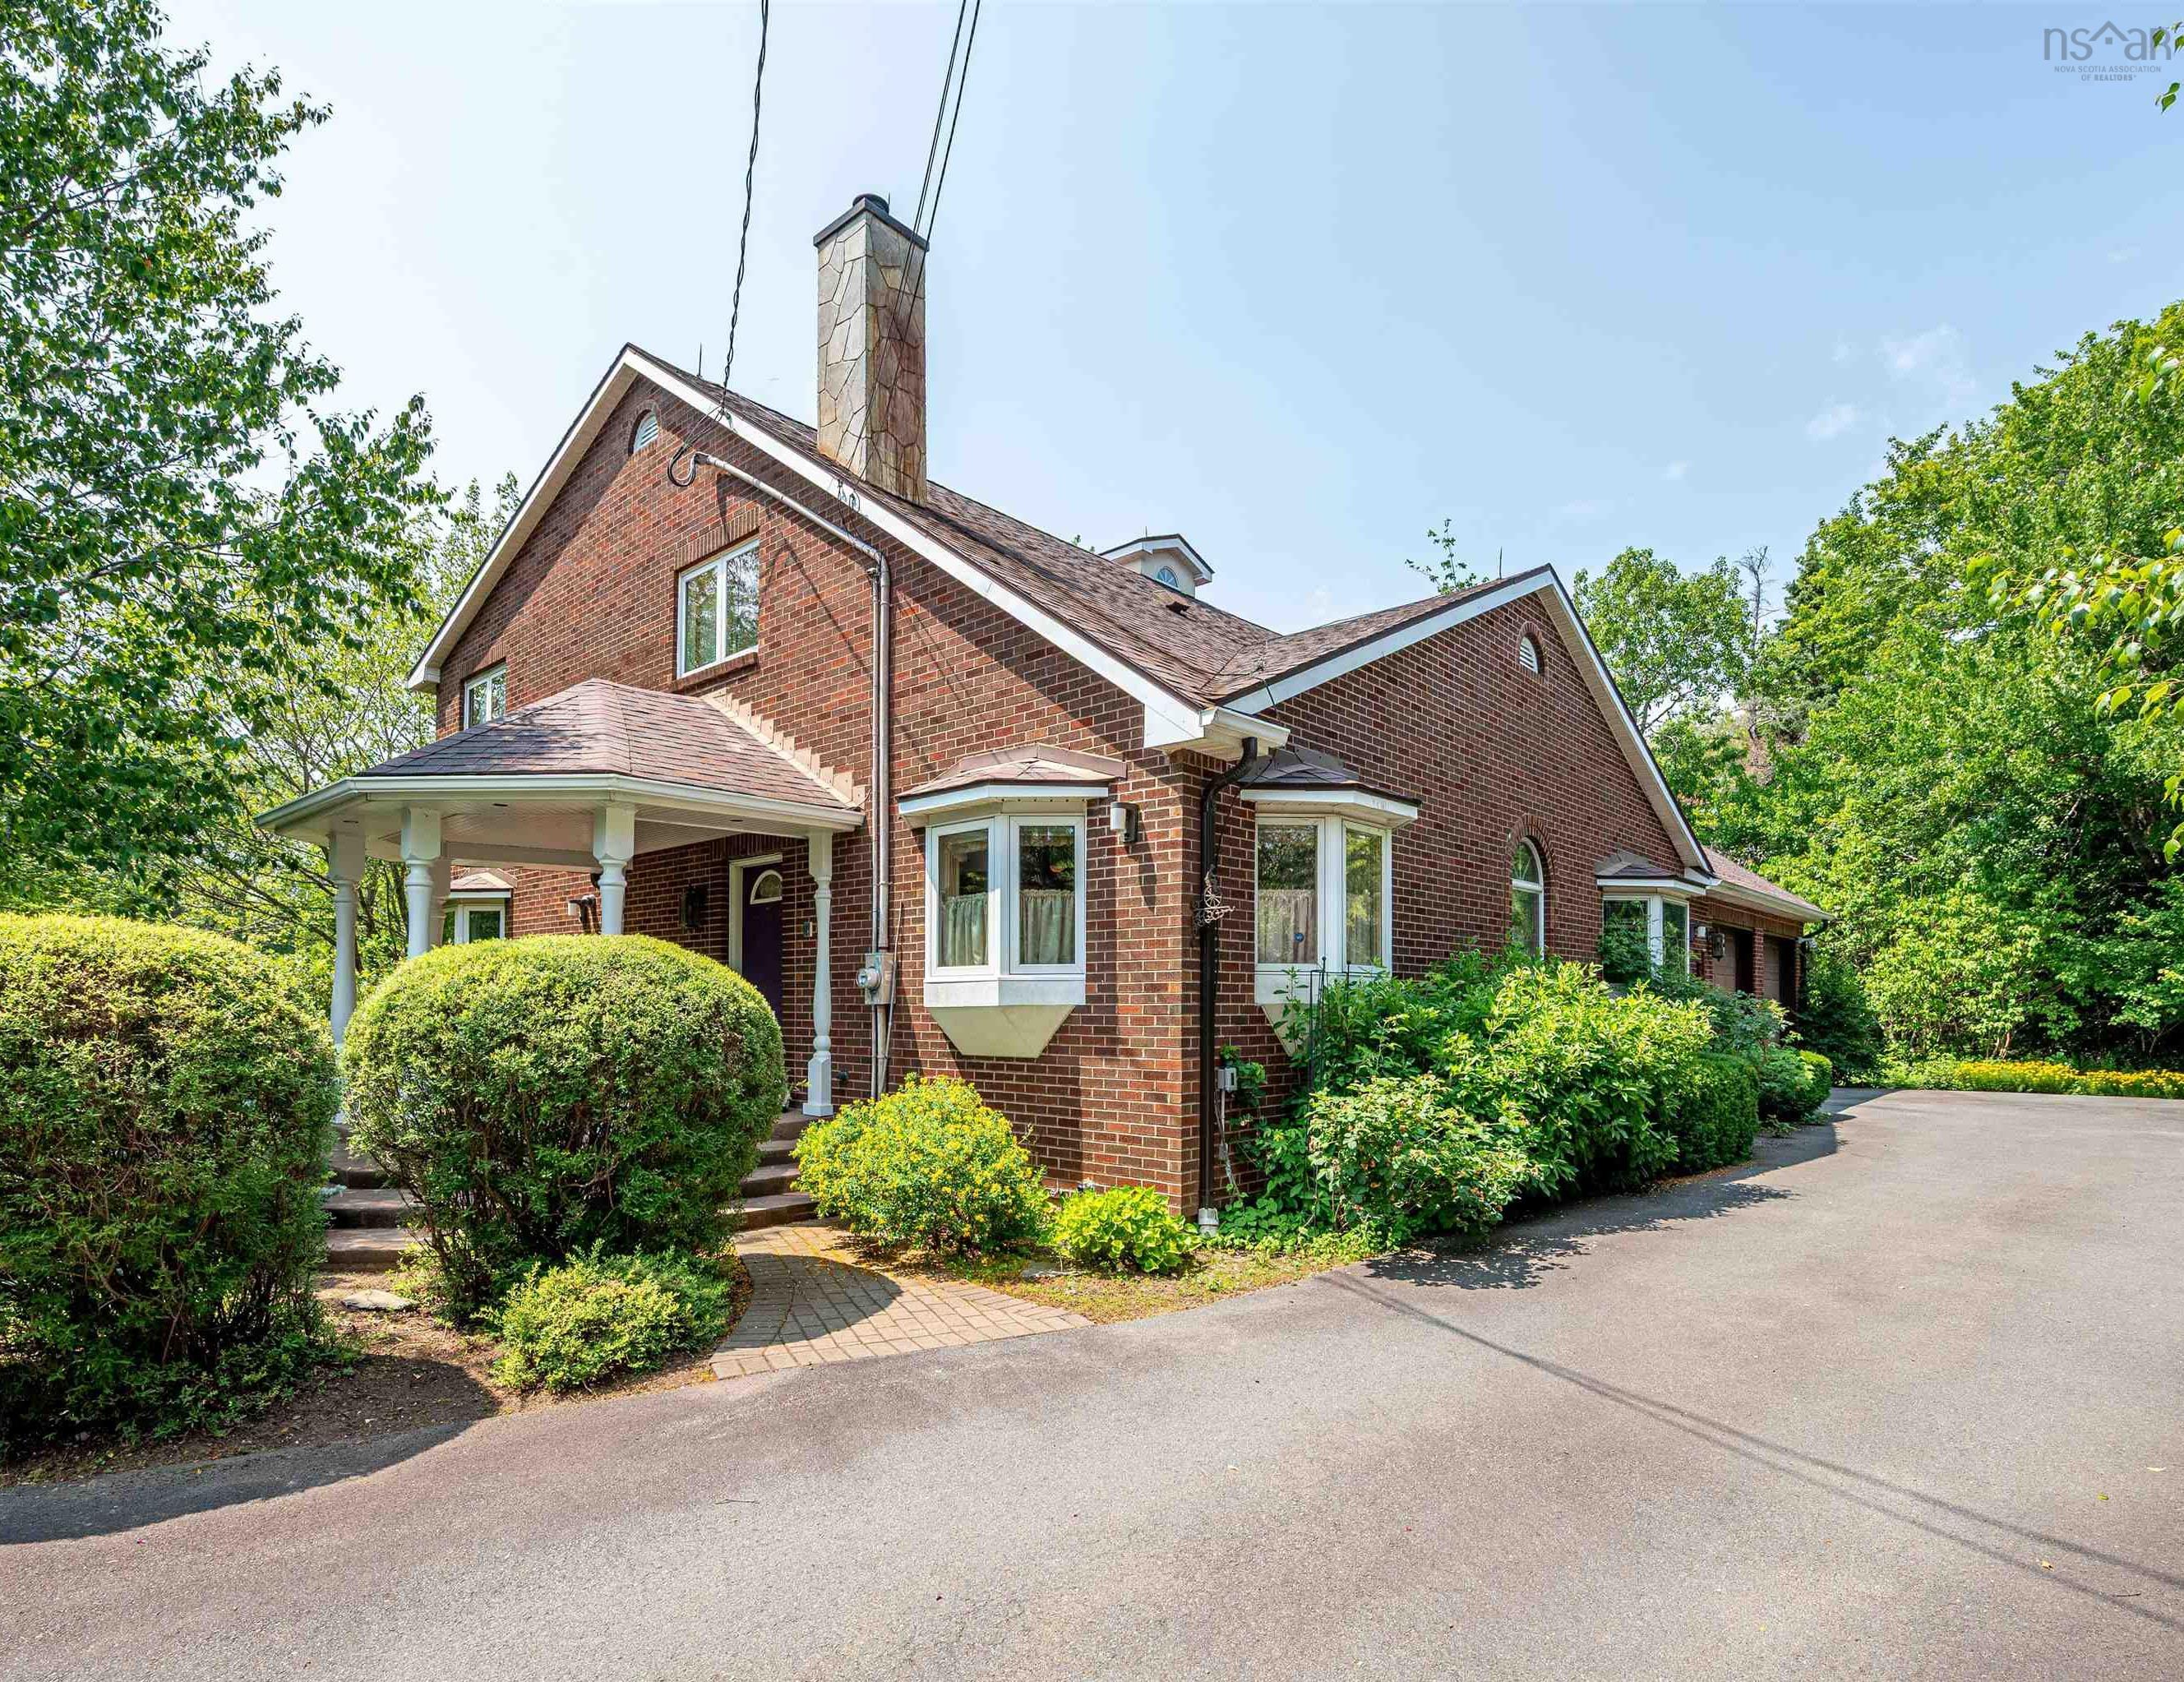
Welcome to your elegant riverfront sanctuary, where beauty meets limitless potential! Nestled directly on the water, this stunning property offers a unique blend of scenic luxury with flexible zoning opportunities from commercial to residential, making it a rare gem for homeowners or investors. Whether you are looking for a family home or an income potential property, this property has it all. This home was designed and lived in by the current owner with great attention to detail. All levels have wide hallways and doorways, the gorgeous hardwood low-rise stairs are all 42 inches wide to accommodate wheelchairs and assisted movementt. The main floor features a huge eat-in kitchen, equipped with windows designed to block out most exterior noise. This level also boasts an impressive primary suite with an oversized walk-in closet and a newly renovated bathroom. The library room has 180° of windows overlooking the shubie canal and the spectacular gardens. Upstairs is a beautiful family room, again with panoramic views over the river and grounds. Also on this level are two generous-sized bedrooms, one of which has a murphy bed, and a full bathroom. But we're not done yet. Up another little set of stairs, you'll discover the turret room—an incredible spot that will take your breath away. The downstairs is fully finished with a huge den and kitchenette, laundry room, a bathroom, and another potential guest room complete with a murphy bed. Additional features include a whole home sprinkler system, a sophisticated security system, a new fibre glass oil tank (2019), a detached garage with its own gated driveway, and many other spectacular details that must be seen


Dwelling Details
Property Style
Detached
Beds Above Grnd
3
Beds Below Grnd
0
Year Built (approx)
1996
Heating
Baseboard, Furnace, Heat Pump -Ducted, In Floor
Fuel Type
Electric,Oil
Foundation
Poured Concrete
Basement
Full,Fully Developed
Exterior
Brick
Dimensions
Irregular
Roof
Asphalt Shingle
Flooring
Carpet, Ceramic, Hardwood, Linoleum, Marble, Other
House Features
Air Exchanger, Alarm System, Central Vacuum, Ensuite Bath, Hrv (heat Rcvry Ventln), Intercom, Wheelchair A
Services
Cable, Electricity, High Speed Internet, Telephone
Appliances
Central Vacuum, Range - Electric, Dishwasher, Dryer - Electric, Washer, Intercom, Microwave, Refrigerator, W
Rental Income
Potential
Rental Equip
None
Occupancy
Owner
Inclusions
Exclusions
Dining Room Chandelier, Stain Glass Panel On Landing And Primary Bedroom
Land Details
Land Features
Cleared, Landscaped, Level, Partially Fenced, Stream/Pond, Wooded/Treed, Year Round Road
Migrated
Yes
Approx Num Acres
2
Title To Land
Freehold
PID#
00504381
Community Feat
Golf Course, Park, Playground, Public Transit, Shopping, Place of Worship
County
Halifax
Postal Code
B2T 1J2
Directions
Hwy 102 To Exit 5.at The Roundabout.take The Exit To Fall River. The Property Is On Your Left, Just Passed The 4 Way Lights By The Sobeys Mall
Waterfront Details
Waterfront Type
River
Waterfront Meas
226 Feet
Waterfront Notes
Fresh Water
Parking/Garage Details
Garage
Yes (Attached,Detached,Single,Double,Heated,Wired)
Garage Details
Double Attached And A Single Detached
Driveway
Double,Multiple Driveways,Paved
Parking Details
multiple vehicles
Jerry Lynds Halifax real estate agent Was a wide angle lens used? Let's view this property together and see if the photos accurately portray the property!

Request viewing or more information!

email confirmation message

This email will automatically attach to itself all of the necessary info that is needed to identify this property. I will do my best to get back you as soon as possible! - Jerry

Close [X]
Other Details
Original Price
$1,100,000 (unchanged)
Price/sq ft
$227
Last Price Change
November, 2nd, 2026
Avg$: Postal Code
Current average list price is $862,500 (2 listings)
Avg$: MLS® Area
Current average list price is $995,412 (89 listings)
PCDS
Yes
Possession
Negotiable
MLS® Area
Halifax - Dartmouth: 30-Waverley, Fall River, Oakfiel
Listing Office
Royal Lepage Atlantic
ROOM MEASUREMENTS
FLOOR
ROOM
MEASUREMENT
Main Floor
Foyer
6 x 5.8
Main Floor
Kitchen
12 x 11.9
Main Floor
Dining Nook
12 x 7.9
Main Floor
Dining Room
12 x 11.9
Main Floor
Main Hallway
Main Floor
Bath 1
2 piece
Main Floor
Primary Bedroom
18.6 x 10
Main Floor
Ensuite Bath 1
11 x 10 + jog
Main Floor
Other
9.8 x 7.5
Main Floor
Storage
8 x 8.10
Main Floor
Den/office
14.10 x 11.10
Main Floor
Mud Room
10 x9
2nd Level
Living Room
20.6 x 15.6
2nd Level
Bath 3
4 piece
Lat/Lng:
44.818920, -63.612637
Local ammenities go here
MUNICIPAL INFORMATION
SCHOOL INFO (Select Data Source)

GRADE
PROGRAM
SCHOOL
PR-6
Elementary English Program
Holland Road
7-8
Jr Hi Late French Immersion
Georges P. Vanier
7-8
Jr Hi English Program
Georges P. Vanier
9-12
Sr Hi Late French Immersion
Lockview
9-12
Sr Hi English Program
Lockview

Please note images may not be up to date
